Welcome Home to this charming 2-bedroom, 1-bathroom home in Mishawaka. The perfect blend of modern updates and cozy living. Situated in a convenient location and boasting desirable features, this residence presents an excellent opportunity for you. Step inside to discover tasteful updates throughout, ensuring a move-in-ready experience. From fresh paint to modern fixtures, this home exudes contemporary style and comfort. Easy living, with all main living spaces conveniently located on the same level. Enjoy seamless transitions between rooms, creating an open and inviting atmosphere. Two generously sized bedrooms offer comfort and privacy, with ample closet space. Wood flooring adds warmth and character to the bedrooms, creating a cozy retreat for restful nights. The kitchen features tile flooring, sleek countertops, and updated appliances. Prepare delicious meals with ease and style, then dine in the adjacent eating area, perfect for casual meals or formal gatherings. The bathroom has been tastefully updated. Start your day refreshed and rejuvenated in this modern oasis. Step outside to your private fenced backyard, where a storage shed offers convenient storage for outdoor equipment and supplies. Spend sunny afternoons relaxing or entertaining on the patio. Enjoy the convenience of living in Mishawaka, with easy access to shopping, dining, entertainment, and recreational amenities. Explore nearby parks, trails, and cultural attractions, all within reach of your new home. Don't miss out on this fantastic opportunity to own a beautifully updated home in the heart of Mishawaka. Schedule your showing today and make this your new home sweet home!
Closed
$115,000
621 E Lawrence St, Mishawaka, IN 46545
2beds
792sqft
Single Family Residence
Built in 1904
3,049 Square Feet Lot
$148,200 Zestimate®
$--/sqft
$1,068 Estimated rent
Home value
$148,200
$138,000 - $160,000
$1,068/mo
Zestimate® history
Owner options
List your home for rent
$1,068/mo
Rent Zestimate®
Find your next renter with Zillow Rental Manager. Plus, with online applications, you can quickly screen prospective tenants – for free.
$1,068/mo
Rent Zestimate®
Refinance and save
$574/mo
Est. payment
Refinancing to a lower rate could help reduce your monthly payments and save thousands over the life of the loan.
$574/mo
Est. payment
Explore your selling options
Work with a Zillow partner agent
Leverage their expertise and Zillow's premium Showcase listings to get your home seen by more buyers.
Get startedList with your own agent
Get your home in front of millions of buyers by listing it on Zillow.
Learn how to do itSell it yourself
Take full control of how buyers see your home on Zillow by listing For Sale by Owner (FSBO).
List your homeWhat's special
Modern oasisModern updatesEasy livingContemporary styleNearby parksRecreational amenitiesMain living spaces
Zillow last checked:
Listing updated:
Listed by:
Douglas Birkey Cell:574-292-5096,
Cressy & Everett - South Bend
Bought with:
Lisa Leblanc, RB14026543
Cressy & Everett - South Bend
Source: IRMLS,MLS#: 202405797
Facts & features
Interior
Bedrooms & bathrooms
- Bedrooms: 2
- Bathrooms: 1
- Full bathrooms: 1
- Main level bedrooms: 2
Bedroom 1
- Level: Main
Bedroom 2
- Level: Main
Dining room
- Level: Main
- Area: 88
- Dimensions: 11 x 8
Kitchen
- Level: Main
- Area: 120
- Dimensions: 12 x 10
Living room
- Level: Main
- Area: 165
- Dimensions: 15 x 11
Heating
- Natural Gas, Forced Air
Cooling
- Window Unit(s)
Appliances
- Included: Range/Oven Hook Up Elec, Refrigerator, Washer, Dryer-Electric, Electric Range, Gas Water Heater
- Laundry: Main Level, Washer Hookup
Features
- Laminate Counters, Tub/Shower Combination
- Flooring: Hardwood, Carpet, Ceramic Tile
- Basement: Full,Unfinished,Block
- Has fireplace: No
- Fireplace features: None
Interior area
- Total structure area: 1,044
- Total interior livable area: 792 sqft
- Finished area above ground: 792
- Finished area below ground: 0
Property
Features
- Levels: One
- Stories: 1
- Patio & porch: Patio
- Fencing: Chain Link
Lot
- Size: 3,049 Square Feet
- Dimensions: 33X86
- Features: Level, 0-2.9999, City/Town/Suburb, Landscaped
Details
- Additional structures: Shed
- Parcel number: 710910357004.000023
Construction
Type & style
- Home type: SingleFamily
- Architectural style: Traditional
- Property subtype: Single Family Residence
Materials
- Vinyl Siding
- Roof: Shingle
Condition
- New construction: No
- Year built: 1904
Utilities & green energy
- Electric: Mishawaka Utility
- Gas: NIPSCO
- Sewer: City
- Water: City, Mishawaka Utility
Community & HOA
Community
- Subdivision: Fowler(s)
Location
- Region: Mishawaka
Financial & listing details
- Tax assessed value: $48,000
- Annual tax amount: $1,695
- Date on market: 3/16/2024
- Listing terms: Cash,Conventional,FHA,VA Loan
Price history
| Date | Event | Price |
|---|---|---|
| 3/15/2024 | Sold | $115,000-8% |
Source:  IRMLS #202405797 Report a problem IRMLS #202405797 Report a problem | ||
| 3/14/2024 | Pending sale | $125,000 |
Source: IRMLS #202405797 Report a problem | ||
| 3/6/2024 | Listed for sale | $125,000 |
Source: IRMLS #202405797 Report a problem | ||
| 3/4/2024 | Pending sale | $125,000 |
Source: IRMLS #202405797 Report a problem | ||
| 2/23/2024 | Listed for sale | $125,000 |
Source: IRMLS #202405797 Report a problem | ||
Public tax history
| Year | Property taxes | Tax assessment |
|---|---|---|
| 2025 | $613 -45.6% | $98,700 +42.4% |
| 2024 | $1,127 +1.3% | $69,300 +44.4% |
| 2023 | $1,112 +4.8% | $48,000 +1.3% |
| 2022 | $1,061 -19.5% | $47,400 +5.3% |
| 2021 | $1,317 +12.2% | $45,000 -19.2% |
| 2020 | $1,174 -2.2% | $55,700 +12.8% |
| 2019 | $1,200 -64.2% | $49,400 +22.3% |
| 2018 | $3,350 +82.5% | $40,400 +1% |
| 2017 | $1,835 +65.2% | $40,000 |
| 2016 | $1,111 +4% | $40,000 +1.3% |
| 2014 | $1,068 -34.1% | $39,500 -31.5% |
| 2013 | $1,620 +20.8% | $57,700 +22% |
| 2012 | $1,340 -3.3% | $47,300 +0.6% |
| 2011 | $1,385 -9.4% | $47,000 -8.7% |
| 2010 | $1,529 +1.7% | $51,500 -1% |
| 2009 | $1,504 | $52,000 +4% |
| 2007 | -- | $50,000 +51.5% |
| 2006 | $1,055 -18.1% | $33,000 -24.5% |
| 2003 | $1,288 | $43,710 +1124.4% |
| 2001 | -- | $3,570 |
Find assessor info on the county website
Neighborhood: 46545
Nearby homes
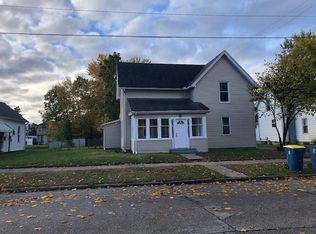
- $131,1002 bd1 ba792 sqft625 E Lawrence St, Mishawaka, IN 46545Off Market

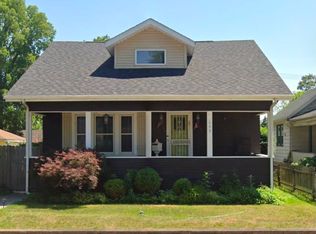
- $229,4003 bd2 ba1.6k sqft611 E Lawrence St, Mishawaka, IN 46545Off Market
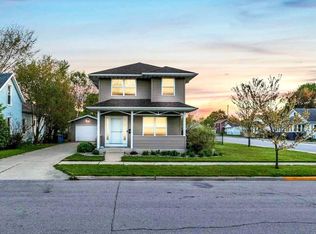
- $238,9004 bd2 ba1.9k sqft609 E Lawrence St, Mishawaka, IN 46545Off Market
- $252,6003 bd2 ba1.2k sqft622 E Grove St, Mishawaka, IN 46545Off Market
- $140,3002 bd1 ba858 sqft620 E Lawrence St, Mishawaka, IN 46545Off Market
- $155,9002 bd1 ba1k sqft624 E Lawrence St, Mishawaka, IN 46545Off Market
- $200,5003 bd2 ba1.8k sqft616 E Lawrence St, Mishawaka, IN 46545Off Market
- $177,8003 bd2 ba880 sqft703 E Lawrence St, Mishawaka, IN 46545Off Market
Nearby schools
GreatSchools rating
- 6/10Battell Elementary SchoolGrades: K-6Distance: 0.1 mi
- 5/10John J Young Middle SchoolGrades: 7-8Distance: 0.8 mi
- 4/10Mishawaka High SchoolGrades: 9-12Distance: 0.7 mi
Schools provided by the listing agent
- Elementary: Battell
- Middle: John Young
- High: Mishawaka
- District: School City of Mishawaka
Source: IRMLS. This data may not be complete. We recommend contacting the local school district to confirm school assignments for this home.


Get pre-qualified for a loan
At Zillow Home Loans, we can pre-qualify you in as little as 5 minutes with no impact to your credit score.An equal housing lender. NMLS #10287.
- Indiana
- Saint Joseph County
- Mishawaka
- 46545
- 621 E Lawrence St
Nearby cities
Nearby zip codes
Other Mishawaka Topics
