Skip main navigation
Contingent
  • $279,900

    621 E Ohio St, Rapid City, SD 57701

    3beds
    1,104sqft
    : 
    $1,845/mo
    Get pre-qualified
    Single Family Residence
    Built in 1955
    7,840 Square Feet Lot
    $280,000 Zestimate®
    $254/sqft
    $-- HOA

    What's special

    Cozy wood-insert fireplaceNicely fenced backyardGarden areaNewer windowsMature landscapingPlenty of natural lightAmple cabinetry
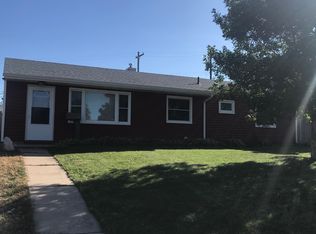
    OPEN HOUSE CANCELLED- UNDER CONTRACT! Charming, comfortable, and full of character, this 3-bedroom, 1-bath home offers 1,104 sq. ft. in a convenient Rapid City location in walking distance to Robbinsdale Park (3 blocks) and minutes from Robbinsdale Elementary, South Middle School and everyday amenities. The inviting living room features a cozy wood-insert fireplace, newer windows, and plenty of natural light. The kitchen offers butcher block countertops, ample cabinetry, and a newer window, while a handy storage area between the kitchen and garage adds everyday convenience. Gas-forced heat plus a mini-split provides efficient heating and cooling for year-round comfort. One of the standout features is the oversized 2-car garage—especially hard to find at this price point! There's room for your vehicles plus an additional bonus area in the back that can be used as a workshop, workout space, hobby area, or extra storage. It's a fantastic setup for anyone who needs more than just a place to park. The nicely fenced backyard offers a garden area, mature landscaping, and a charming pergola-covered patio that's perfect for morning coffee, entertaining, or relaxing outdoors. A great combination of comfortable living space, fantastic garage space, and a functional backyard makes this home one you'll want to see!
    8 days
    606
    37

    Likely to sell faster than

    Zillow last checked:

    Listing updated:

    Listed by:

    MEGAN MAHONEY 785-304-0570,

    ASSIST 2 SELL/BUYERS & SELLERS REAL

    Source: Black Hills AOR,MLS#: 180726MLS Logo

      Facts & features

      Interior

      Bedrooms & bathrooms
      • Bedrooms: 3
      • Bathrooms: 1
      • Full bathrooms: 1
      Bathroom
      • Features: Shower/Tub
      Dining room
      • Features: Kitchen
      Heating
      • Forced Air, Heat Pump Mini-Split
      Cooling
      • Has cooling: Yes
      Features
      • Flooring: Carpet, Laminate
      • Has basement: No
      • Number of fireplaces: 1
      • Fireplace features: Wood Burning
      Interior area
      • Total structure area: 1,104
      • Total interior livable area: 1,104 sqft

      Property

      Parking
      • Total spaces: 2
      • Parking features: Attached, Heated Garage, Workshop in Garage, Two Car
      • Attached garage spaces: 2
      • Has uncovered spaces: Yes
      • Details: Garage Size(30x30), Driveway Exposure(North)
      Features
      • Fencing: Back Yard,Chain Link,Privacy
      • Has view: Yes
      • View description: Neighborhood
      Lot
      • Size: 7,840 Square Feet
      • Features: Level, Interior Lot
      Details
      • Parcel number: 3807178005

      Construction

      Type & style
      • Home type: SingleFamily
      • Architectural style: Ranch
      • Property subtype: Single Family Residence
      Materials
      • Frame
      • Foundation: Slab
      • Roof: Composition
      Condition
      • Completed
      • New construction: Yes
      • Year built: 1955

      Community & HOA

      Community
      • Subdivision: South Robbinsdale
      HOA
      • Amenities included: None
      • Services included: None
      Location
      • Region: Rapid City

      Financial & listing details

      • Price per square foot: $254/sqft
      • Tax assessed value: $260,600
      • Annual tax amount: $2,946
      • Date on market: 8/27/2026

        Estimated market value

        $280,000

        $266,000 - $294,000

        $1,670/mo

        Price history

        DateEventPrice
        8/30/2026Contingent$279,900$254/sqft
        Source: Black Hills AOR #180726 Report a problem
        8/27/2026Listed for sale$279,900+82.9%$254/sqft
        Source: Black Hills AOR #180726 Report a problem
        5/12/2017Sold$153,000$139/sqft
        Source: Agent Provided Report a problem

        Public tax history

        YearProperty taxesTax assessment
        2025$2,946 +6.7%$260,600 -2%
        2024$2,760 +8.5%$265,800 +9.2%
        2023$2,545 +7.4%$243,400 +17.4%
        2022$2,370 $207,300 +18.6%
        2021-- $174,800 +11.3%
        2020$2,197 +7.1%$157,000 +8.7%
        2019$2,052 +3.9%$144,500 +4.3%
        2018$1,975 +13.2%$138,600 +10.5%
        2017$1,745 $125,400 +7%
        2016$1,745 -2.7%$117,200 -2.3%
        2015$1,793 $119,900 +3.5%
        2014$1,793 $115,800 +7.5%
        2012-- $107,700
        Find assessor info on the county website

        Monthly payment

        Est. payment

        Payment breakdown

        Explore the cost of this home by adjusting the details. Changes won't be saved.
        All calculations are estimates and provided by Zillow, Inc. for informational purposes only. Actual amounts may vary.
        HOA fees may include property taxes on listings classified as Co-Ops. Contact the listing agent and/or owner for fee details.
        See how much you could borrow to make a competitive offer.

        Climate risks

        Neighborhood: 57701

        Getting around

        35 / 100
        Car-Dependent
        24 / 100
        Somewhat Bikeable

        Nearby schools

        GreatSchools rating
        Schools provided by the listing agent
        • District: Rapid City

        Source: Black Hills AOR. This data may not be complete. We recommend contacting the local school district to confirm school assignments for this home.

        A local agent can set up tours, give advice and negotiate with sellers.

        A local lender can help you make sure your offer is ready when you are.

        Browse local experts