Skip main navigation
Active
  • Listed by: RE/MAX Preferred • Dexter Wuller • Contact: 618-304-9494
    Price cut: $30K (6/12)
    $429,000

    621 E Wesley Dr, O'Fallon, IL 62269

    4beds
    3,418sqft
    : 
    Loading
    Get pre-qualified
    Single Family Residence
    Built in 1993
    0.32 Acres Lot
    $391,400 Zestimate®
    $126/sqft
    $-- HOA

    What's special

    Cozy brick fireplaceBeautiful brick-and-stone front facadeFreshly updated sidingCenter islandDedicated attached sitting roomDouble ovenConvenient wet bar alcove
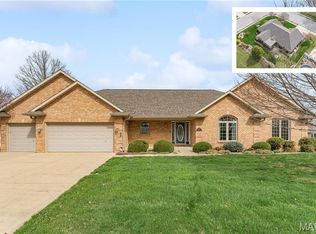
    Imagine pulling up to this grand corner property, where a vibrant twilight sky highlights a beautiful brick-and-stone front facade, a brand-new roof, and freshly updated siding. From the moment you step into the bright, open foyer with its elegant wrought-iron staircase, you can tell this home is designed for seamless daily living and grand-scale entertaining. If you appreciate bright, expansive spaces, this layout delivers. With 3,418 square feet of entirely above-grade living space, every single room is flooded with beautiful natural light—maximizing functional square footage across both primary floors. The heart of the home is the gargantuan 28-foot main floor living room. Complete with a cozy brick fireplace, custom built-in bookshelves, and a convenient wet bar alcove, it is the absolute perfect hub for large-scale furniture arrangements, media setups, or recreation. Right next door, the updated kitchen features beautiful stone countertops, stainless steel appliances, a center island, and a double oven. It flows effortlessly into a sunlit breakfast nook, where double doors open up to a picture-perfect patio space made for relaxing outdoor evenings. Hosting gatherings is seamless, thanks to the elegant formal dining room with its dramatic multi-tiered tray ceiling. Upstairs, the expansive layouts offer incredible versatility. The primary suite serves as a spacious private sanctuary, complete with a dedicated attached sitting room that can easily transform into a quiet reading library, a private study, or a peaceful remote workspace. Down the hall, you will discover a jaw-dropping 18x24 bonus room over the garage. This massive space offers endless layout possibilities—ideal for a secondary recreation hub, a massive creative studio, or an expansive multi-desk home office. Outside, the sprawling 0.32-acre corner yard provides an abundance of flat, green space, all with the freedom of having NO HOA restrictions. Plus, this property is nestled right in a highly accessible O'Fallon location, offering quick access to major commuting routes, local employment centers, and everyday shopping conveniences just minutes away. Ready to see how beautifully all this versatile space fits your lifestyle? Come take a look inside today!
    135 days
    |
    685
    |
    54
    |

    Zillow last checked:

    Listing updated:

    Listed by:

    Dexter Wuller 618-304-9494,

    RE/MAX Preferred,

    Karah Wuller 636-373-6205,

    RE/MAX Preferred

    Source: MARIS,MLS#: 26012095MLS LogoOriginating MLS: Southwestern Illinois Board of REALTORS

    Loading...

      Facts & features

      Interior

      Bedrooms & bathrooms
      • Bedrooms: 4
      • Bathrooms: 3
      • Full bathrooms: 2
      • 1/2 bathrooms: 1
      • Main level bathrooms: 1
      Primary bedroom
      • Features: Floor Covering: Luxury Vinyl Plank
      • Level: Upper
      • Area: 204
      • Dimensions: 17x12
      Bedroom 2
      • Features: Floor Covering: Luxury Vinyl Plank
      • Level: Upper
      • Area: 182
      • Dimensions: 13x14
      Bedroom 3
      • Features: Floor Covering: Luxury Vinyl Plank
      • Level: Upper
      • Area: 130
      • Dimensions: 13x10
      Bedroom 4
      • Features: Floor Covering: Luxury Vinyl Plank
      • Level: Upper
      • Area: 432
      • Dimensions: 18x24
      Primary bathroom
      • Features: Floor Covering: Vinyl
      • Level: Upper
      • Area: 130
      • Dimensions: 13x10
      Bathroom
      • Features: Floor Covering: Vinyl
      • Level: Main
      • Area: 36
      • Dimensions: 6x6
      Bathroom
      • Features: Floor Covering: Vinyl
      • Level: Upper
      • Area: 65
      • Dimensions: 13x5
      Breakfast room
      • Features: Floor Covering: Luxury Vinyl Plank
      • Level: Main
      • Area: 130
      • Dimensions: 13x10
      Dining room
      • Features: Floor Covering: Luxury Vinyl Plank
      • Level: Main
      • Area: 196
      • Dimensions: 14x14
      Family room
      • Features: Floor Covering: Luxury Vinyl Plank
      • Level: Main
      • Area: 392
      • Dimensions: 14x28
      Kitchen
      • Features: Floor Covering: Luxury Vinyl Plank
      • Level: Main
      • Area: 195
      • Dimensions: 13x15
      Laundry
      • Features: Floor Covering: Luxury Vinyl Plank
      • Level: Main
      • Area: 169
      • Dimensions: 13x13
      Living room
      • Features: Floor Covering: Luxury Vinyl Plank
      • Level: Main
      • Area: 204
      • Dimensions: 12x17
      Sitting room
      • Features: Floor Covering: Luxury Vinyl Plank
      • Level: Upper
      • Area: 143
      • Dimensions: 13x11
      Heating
      • Forced Air, Natural Gas, Zoned
      Cooling
      • Ceiling Fan(s), Central Air, Dual, Electric, Zoned
      Appliances
      • Included: Cooktop, Dishwasher, Disposal, Microwave, Oven, Refrigerator, Gas Water Heater
      • Laundry: Laundry Room, Main Level
      Features
      • Built-in Features, Ceiling Fan(s), Chandelier, Eat-in Kitchen, Kitchen Island, Recessed Lighting, Separate Dining, Separate Shower, Solid Surface Countertop(s), Tray Ceiling(s), Walk-In Closet(s), Wet Bar
      • Flooring: Luxury Vinyl
      • Doors: French Doors, Panel Door(s), Storm Door(s)
      • Windows: Blinds, Insulated Windows, Screens, Shutters
      • Basement: Crawl Space
      • Number of fireplaces: 1
      • Fireplace features: Family Room, Wood Burning
      Interior area
      • Total structure area: 3,418
      • Total interior livable area: 3,418 sqft
      • Finished area above ground: 3,418
      • Finished area below ground: 0

      Property

      Parking
      • Total spaces: 2
      • Parking features: Driveway, Garage, Garage Faces Side, Oversized
      • Attached garage spaces: 2
      • Has uncovered spaces: Yes
      Features
      • Levels: Two
      • Patio & porch: Patio
      • Fencing: None
      Lot
      • Size: 0.32 Acres
      • Dimensions: 97 x 17 x 18 x 93 x 121 x 115
      • Features: Back Yard, Corner Lot, Front Yard, Level
      Details
      • Parcel number: 0429.0213005
      • Special conditions: Standard

      Construction

      Type & style
      • Home type: SingleFamily
      • Architectural style: Traditional
      • Property subtype: Single Family Residence
      Materials
      • Brick Veneer, Frame, Vinyl Siding
      • Roof: Architectural Shingle
      Condition
      • Updated/Remodeled
      • New construction: No
      • Year built: 1993

      Utilities & green energy

      • Electric: Ameren
      • Sewer: Public Sewer
      • Water: Public
      • Utilities for property: Underground Utilities

      Community & HOA

      Community
      • Subdivision: Cedar Meadows 6th Add
      HOA
      • Has HOA: No
      Location
      • Region: Ofallon

      Financial & listing details

      • Price per square foot: $126/sqft
      • Tax assessed value: $108,082
      • Annual tax amount: $8,107
      • Date on market: 3/6/2026
      • Cumulative days on market: 135 days
      • Listing terms: Cash,Conventional,FHA,VA Loan

        Estimated market value

        $391,400

        $368,000 - $419,000

        $3,327/mo

        Price history

        DateEventPrice
        6/12/2026Price change$429,000-6.5%$126/sqft
        Source: MARIS #26012095 Report a problem
        4/24/2026Price change$459,000-4.4%$134/sqft
        Source: MARIS #26012095 Report a problem
        3/6/2026Listed for sale$479,900$140/sqft
        Source: MARIS #26012095 Report a problem
        12/15/2025Listing removed$479,900$140/sqft
        Source: MARIS #25072631 Report a problem
        10/31/2025Listed for sale$479,900+134.1%$140/sqft
        Source: MARIS #25072631 Report a problem
        7/6/2017Sold$204,999-2.3%$60/sqft
        Source: MARIS #17040107 Report a problem
        6/27/2017Pending sale$209,900$61/sqft
        Source: Judy Dempcy Homes #17040107 Report a problem
        6/2/2017Listed for sale$209,900+2.4%$61/sqft
        Source: Judy Dempcy Homes #17040107 Report a problem
        6/12/2015Sold--0
        Source: MARIS #4405847 Report a problem
        4/29/2015Listed for sale$204,900$60/sqft
        Source: JUDY DEMPCY HOMES #4405847 Report a problem

        Public tax history

        YearProperty taxesTax assessment
        2024$7,441 +9.2%$108,082 +12.7%
        2023$6,813 +6.4%$95,928 +8.8%
        2022$6,406 -5%$88,193 +3.8%
        2021$6,745 +0.7%$84,956 +2.1%
        2020$6,699 +2.2%$83,217 +3.5%
        2019$6,555 +2.6%$80,419 +3%
        2018$6,387 +96.6%$78,085 +2.2%
        2017$3,249 $76,380 +2.4%
        2016$3,249 -46.8%$74,597 +1.2%
        2014$6,103 -17.1%$73,734 +2.8%
        2013$7,363 $71,716 -1.6%
        2012-- $72,912 -3%
        2011-- $75,186 -22.2%
        2010-- $96,640
        2009-- $96,640
        2008-- $96,640 +8.5%
        2006-- $89,084 +7%
        2005$5,910 +8.9%$83,233 +6.8%
        2004$5,427 $77,933 +9%
        2003-- $71,518 +6.2%
        2002-- $67,349 +2.2%
        2001-- $65,886
        2000-- $65,886
        Find assessor info on the county website

        Monthly payment

        Est. payment

        Payment breakdown

        Explore the cost of this home by adjusting the details. Changes won't be saved.
        All calculations are estimates and provided by Zillow, Inc. for informational purposes only. Actual amounts may vary.
        HOA fees may include property taxes on listings classified as Co-Ops. Contact the listing agent and/or owner for fee details.
        Mortgage interest rates are dependent on a number of factors, including credit score, down payment, and repayment length. Interest rate data provided by Zillow Group Marketplace, Inc. as of 1/1/1970 from various mortgage lenders with which we have lead or other similar arrangements; the Estimated Payment is an average of those rates.
        See how much you could borrow to make a competitive offer.

        Climate risks

        Neighborhood: 62269

        Getting around

        22 / 100
        Car-Dependent
        32 / 100
        Somewhat Bikeable

        Nearby schools

        GreatSchools rating
        Schools provided by the listing agent
        • Elementary: Ofallon Dist 90
        • Middle: Ofallon Dist 90
        • High: Ofallon

        Source: MARIS. This data may not be complete. We recommend contacting the local school district to confirm school assignments for this home.

        A local agent can set up tours, give advice and negotiate with sellers.

        A local lender can help you make sure your offer is ready when you are.

        Browse local experts

        Similar homes