Step into the timeless appeal of this 1875 historic home, filled with classic architectural details, beautiful trim, and rich hardwood floors throughout. From the moment you arrive, the charming curb appeal and welcoming presence set the tone for a truly special property. The home features a flexible upper-level mother-in-law suite complete with its own bathroom and kitchenette, offering ideal space for guests or extended family. The lower level adds modern comfort with radiant in-floor heating, creating a warm and inviting retreat year-round. A steel roof provides long-term durability and peace of mind, while the location places you just steps from parks, downtown amenities, and all the best of Red Wing’s walkable lifestyle.
Active
$225,000
621 East Ave, Red Wing, MN 55066
3beds
2,364sqft
Single Family
Built in 1940
1,920 Square Feet Lot
$-- Zestimate®
$95/sqft
$-- HOA
What's special
Rich hardwood floors throughoutWelcoming presenceClassic architectural detailsTimeless appealCharming curb appealBeautiful trimFlexible upper-level mother-in-law suite
- 85 days
- 563
- 13
Zillow last checked:
Listing updated:
Listed by:
Amy Hovland 651-380-4385,
Edina Realty, Inc.
Source: NorthstarMLS as distributed by MLS GRID,MLS#: 7085304
Facts & features
Interior
Bedrooms & bathrooms
- Bedrooms: 3
- Bathrooms: 3
- Full bathrooms: 2
- 1/2 bathrooms: 1
Bedroom
- Level: Upper
- Area: 195 Square Feet
- Dimensions: 15x13
Bedroom 2
- Level: Lower
- Area: 210 Square Feet
- Dimensions: 15x14
Bedroom 3
- Level: Lower
- Area: 210 Square Feet
- Dimensions: 15x14
Dining room
- Level: Main
- Area: 156 Square Feet
- Dimensions: 13x12
Family room
- Level: Lower
- Area: 168 Square Feet
- Dimensions: 14x12
Kitchen
- Level: Main
- Area: 96 Square Feet
- Dimensions: 12x8
Kitchen
- Level: Upper
- Area: 144 Square Feet
- Dimensions: 12x12
Living room
- Level: Main
- Area: 195 Square Feet
- Dimensions: 15x13
Living room
- Level: Upper
- Area: 156 Square Feet
- Dimensions: 13x12
Porch
- Level: Main
- Area: 18 Square Feet
- Dimensions: 6x3
Heating
- Forced Air, In-Floor Heating
Cooling
- Central Air, Window Unit(s)
Appliances
- Included: Dryer, Gas Water Heater, Microwave, Range, Refrigerator, Washer
- Laundry: In Basement
Features
- Basement: Block,Daylight
- Number of fireplaces: 1
Interior area
- Total structure area: 2,389
- Total interior livable area: 2,364 sqft
- Finished area above ground: 1,664
- Finished area below ground: 700
Property
Parking
- Total spaces: 1
- Parking features: Attached
- Attached garage spaces: 1
Accessibility
- Accessibility features: None
Features
- Levels: Two
- Stories: 2
- Patio & porch: Enclosed, Porch, Screened, Side Porch
- Pool features: None
Lot
- Size: 1,920 Square Feet
- Dimensions: 31 x 60
Details
- Foundation area: 725
- Parcel number: 550050420
- Zoning description: Residential-Single Family
Construction
Type & style
- Home type: SingleFamily
- Property subtype: Single Family
Materials
- Roof: Age Over 8 Years,Metal
Condition
- New construction: No
- Year built: 1940
Utilities & green energy
- Electric: Circuit Breakers, Power Company: Xcel Energy
- Gas: Natural Gas
- Sewer: City Sewer/Connected
- Water: City Water/Connected
Community & HOA
Community
- Subdivision: City/Red Wing
HOA
- Has HOA: No
Location
- Region: Red Wing
Financial & listing details
- Price per square foot: $95/sqft
- Tax assessed value: $194,400
- Annual tax amount: $2,608
- Date on market: 6/5/2026
Estimated market value
Not available
Estimated sales range
Not available
Not available
Price history
| Date | Event | Price |
|---|---|---|
| 6/5/2026 | Listed for sale | $225,000+359.2%$95/sqft |
Source:  NorthstarMLS as distributed by MLS GRID #7085304 Report a problem NorthstarMLS as distributed by MLS GRID #7085304 Report a problem | ||
| 2/20/2015 | Sold | $49,000$21/sqft |
Source:  Lake Superior Area Realtors as distributed by MLS GRID #2263074 Report a problem Lake Superior Area Realtors as distributed by MLS GRID #2263074 Report a problem | ||
| 1/13/2015 | Pending sale | $49,000$21/sqft |
Source: Property Brokers of Minnesota, INC #4058841 Report a problem | ||
| 1/1/2015 | Listed for sale | $49,000$21/sqft |
Source: Property Brokers of Minnesota, INC #4058841 Report a problem | ||
Public tax history
| Year | Property taxes | Tax assessment |
|---|---|---|
| 2025 | $2,584 +3.2% | $194,400 +1.9% |
| 2024 | $2,504 +15.5% | $190,800 +6.6% |
| 2023 | $2,168 +13% | $179,000 +0.7% |
| 2022 | $1,918 +8.7% | $177,800 +19.7% |
| 2021 | $1,764 +4.4% | $148,500 +6.1% |
| 2020 | $1,690 | $140,000 +9.5% |
| 2019 | $1,690 | $127,900 -2.7% |
| 2018 | $1,690 +29.6% | $131,500 +17% |
| 2017 | $1,304 +13.6% | $112,400 +1.9% |
| 2016 | $1,148 | $110,300 +3.1% |
| 2015 | $1,148 | $107,000 -6.6% |
| 2014 | $1,148 -14.2% | $114,600 -8% |
| 2013 | $1,338 -8.1% | $124,500 -2% |
| 2012 | $1,456 +5.7% | $127,100 -0.2% |
| 2011 | $1,378 -6% | $127,400 -2.8% |
| 2010 | $1,466 +6.5% | $131,100 +4.3% |
| 2009 | $1,376 -55.1% | $125,700 |
| 2008 | $3,064 -0.5% | $125,700 |
| 2007 | $3,078 +1.7% | -- |
| 2006 | $3,026 +3.7% | -- |
| 2005 | $2,918 -1.9% | -- |
| 2004 | $2,974 +356.1% | -- |
| 2003 | $652 +2.5% | -- |
| 2002 | $636 +16.1% | -- |
| 2001 | $548 | -- |
Find assessor info on the county website
Monthly payment
Est. payment
Payment breakdown
Explore the cost of this home by adjusting the details. Changes won't be saved.Climate risks
Neighborhood: 55066
Similar homes
- $220,0003 bd2 ba1.2k sqft1529 Bush St, Red Wing, MN 55066For Sale

 MLS ID #7126367, Jessie Lee Lodermeier, Edina Realty, Inc.. NorthstarMLS as distributed by MLS GRID
 - $222,5003 bd2 ba1.3k sqft530 9th St, Red Wing, MN 55066For Sale
 MLS ID #7083904, Ken Lundquist, eXp Realty. NorthstarMLS as distributed by MLS GRID
 - $225,0004 bd2 ba1.9k sqft462 13th St, Red Wing, MN 55066For Sale
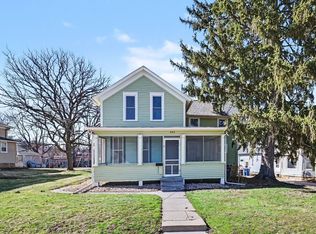 MLS ID #7041379, John R. Rohan, Red Wing Homes For Sale. NorthstarMLS as distributed by MLS GRID
 - $--3 bd1 ba1.5k sqft1524 Roosevelt Ave, Red Wing, MN 55066Auction
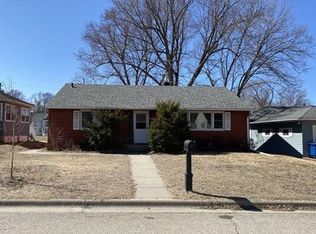 Auction.com 2
 - $244,0003 bd2 ba1.3k sqft203 E 7th St, Red Wing, MN 55066For SaleMLS ID #7083274, John R. Rohan, Red Wing Homes For Sale. NorthstarMLS as distributed by MLS GRID
- $280,0004 bd3 ba2.1k sqft816 W 5th St, Red Wing, MN 55066For SaleMLS ID #7091822, John R. Rohan, Red Wing Homes For Sale. NorthstarMLS as distributed by MLS GRID
- $265,0004 bd2 ba2k sqft591 E 7th St, Red Wing, MN 55066For SaleMLS ID #6784737, Alain Intharath, Coldwell Banker Realty. NorthstarMLS as distributed by MLS GRID
- $295,0003 bd2 ba1.4k sqft954 Linda Ave, Red Wing, MN 55066For SaleMLS ID #7132408, Douglas Lantis, Integrity Realty. NorthstarMLS as distributed by MLS GRID
- $189,9004 bd2 ba1.3k sqft1115 Bush St, Red Wing, MN 55066For SaleMLS ID #7103902, Jason Sarazine, Worth Clark Realty. NorthstarMLS as distributed by MLS GRID
- $239,0002 bd2 ba1.6k sqft731 College Ave, Red Wing, MN 55066For SaleMLS ID #7073676, Andrea Jensen, Edina Realty, Inc.. NorthstarMLS as distributed by MLS GRID
- $259,5002 bd2 ba1.3k sqft519 Buchanan St, Red Wing, MN 55066For SaleMLS ID #7127987, Lori L. Simonson, Exit Realty Rivertown. NorthstarMLS as distributed by MLS GRID
- $265,0003 bd2 ba1.5k sqft1904 Audrey Ave, Red Wing, MN 55066For SaleMLS ID #7048655, Shelly Kidd, Edina Realty, Inc.. NorthstarMLS as distributed by MLS GRID
- $185,0003 bd2 ba1.3k sqft1715 Old West Main St, Red Wing, MN 55066For SaleMLS ID #7084796, Lynn Frantzen, Keller Williams Integrity Realty. NorthstarMLS as distributed by MLS GRID
- $250,0002 bd2 ba1.4k sqft172 Charles Ave, Red Wing, MN 55066For SaleMLS ID #7111287, Stacee A. Draz, Draz Real Estate Inc.. NorthstarMLS as distributed by MLS GRID
- $329,0004 bd2 ba1.8k sqft150 Johnson Ave, Red Wing, MN 55066For SaleMLS ID #7123207, Julia K. Bohmbach, Edina Realty, Inc.. NorthstarMLS as distributed by MLS GRID
- $229,9003 bd2 ba1.3k sqft148 Cannonwood Dr, Red Wing, MN 55066For SaleMLS ID #7131190, Tracy Hadler, Central MN Realty LLC. NorthstarMLS as distributed by MLS GRID
- $234,9002 bd3 ba1.8k sqft145 Kingswood Dr, Red Wing, MN 55066For SaleMLS ID #7014688, Annadee Marie Aanden, Keller Williams Realty Integrity Lakes. NorthstarMLS as distributed by MLS GRID
- $207,0003 bd2 ba1.4k sqft380 Frenn Ave, Red Wing, MN 55066For SaleMLS ID #7109200, Corinne S. Rockstad, Edina Realty, Inc.. NorthstarMLS as distributed by MLS GRID
- $195,0002 bd2 ba1.6k sqft141 Kingswood Dr, Red Wing, MN 55066For SaleMLS ID #7132278, Mejara Callstrom, Edina Realty, Inc.. NorthstarMLS as distributed by MLS GRID
