Skip main navigation
Off market
Street View
  • $453,500

    621 Eldridge Ave, Oaklyn, NJ 08107

    4beds
    1,570sqft
    MultiFamily
    Built in 1910
    -- sqft lot
    $453,500 Zestimate®
    $289/sqft
    $2,135 Estimated rent

    Home value

    $453,500

    $417,000 - $494,000

    $2,135/mo

    Zestimate® history
    Loading
    Loading...

    Owner options

    List your home for rent

    $2,135/mo

    Rent Zestimate®

    Find your next renter with Zillow Rental Manager. Plus, with online applications, you can quickly screen prospective tenants – for free.

    Learn more

    $2,135/mo

    Rent Zestimate®

    Refinance and save

    $3,330/mo

    Est. payment

    Refinancing to a lower rate could help reduce your monthly payments and save thousands over the life of the loan.

    See today's rates

    $3,330/mo

    Est. payment

    Explore your selling options

    Work with a Zillow partner agent

    Leverage their expertise and Zillow's premium Showcase listings to get your home seen by more buyers.

    Get started

    List with your own agent

    Get your home in front of millions of buyers by listing it on Zillow.

    Learn how to do it

    Sell it yourself

    Take full control of how buyers see your home on Zillow by listing For Sale by Owner (FSBO).

    List your home

    What's special

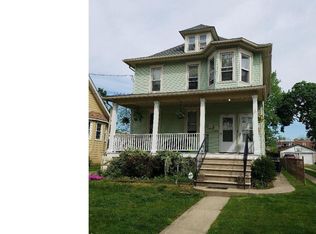
    Buyer's financing fell through. Property has Collingswood Duplex Zoning!!! Here's your chance for a great opportunity! Beautiful American Four Square Duplex. Live in one unit and rent the other. Why not have tenants pay most of your mortgage? Both units are in very good condition with separate utilities. Both units have New High Efficiency Furnaces, New Roof, Newer A/C's, New Hot Water Heaters, Replacement Windows, a Brand New Full Bath in Upper unit and both Kitchens have been updated. Enter the 1st floor unit from the off street parking in the backyard and right into your updated Kitchen. It has pretty white cabinets, newer gas stove/oven and refrigerator (2yrs), a dishwasher and garbage disposal. The Bonus room off the Kitchen can be used as a Dining Room, Office, Den or Guest Room. From here step into the huge Living Room with pretty Bay windows which let the sunshine in! This room is spacious enough for entertaining many friends & family. This unit has a pleasantly surprising number of closets for plenty of storage. From the living room walk through the side by side doors into the large Bedroom with pretty ornamental Fireplace and Built-in shelving. There's a great front porch for relaxing or working. The newer Washer & Dryer are in the basement. Popcorn ceilings have been removed, engineered hardwood flooring installed, recently painted. The 2nd & 3rd floor unit has it's own entry from the front porch. Walk up the stairs to a huge, bright level. It includes the updated Kitchen with newer backsplash, stove/oven, refrigerator, and a high-end All-In-One Washer & Dryer appliance. There are three good sized bedrooms. The 3rd floor of this unit is completely open with hardwood flooring, lots of windows, ceiling fan and a huge walk-in closet. Can be a great living space too! Tenants use the driveway to access the backyard where there for parking. The fully fenced backyard has a shed and can easily house a lawnmower, garden tools and snow equipment. Basement has Bilco doors for outside access. Both units have their own utility meters, mechanicals and electric panels. This Duplex is in Collingswood's Theatre District, one block from Knight Park, Great restaurants, and other businesses and so close to Phila. by car or Patco.

    This property is off market, which means it's not currently listed for sale or rent on Zillow. This may be different from what's available on other websites or public sources.

    Facts & features

    Interior

    Bedrooms & bathrooms
    • Bedrooms: 4
    • Bathrooms: 2
    • Full bathrooms: 2
    Heating
    • Forced air, Gas
    Cooling
    • Central
    Appliances
    • Included: Dishwasher, Dryer, Refrigerator, Washer
    Features
    • CeilngFan(s)
    • Flooring: Carpet, Hardwood
    Interior area
    • Total interior livable area: 1,570 sqft

    Property

    Parking
    • Total spaces: 3
    Features
    • Exterior features: Vinyl
    Lot
    • Size: 8,751 Square Feet
    Details
    • Parcel number: 1200167000000011

    Construction

    Type & style
    • Home type: MultiFamily
    • Architectural style: Other
    Materials
    • Roof: Other
    Condition
    • Year built: 1910

    Community & HOA

    Location
    • Region: Oaklyn

    Financial & listing details

    • Price per square foot: $289/sqft
    • Tax assessed value: $426,100
    • Annual tax amount: $9,506

    Price history

    DateEventPrice
    11/29/2018Sold$215,000-6.1%$137/sqft
    Source: Public Record Report a problem
    10/23/2018Pending sale$228,900$146/sqft
    Source: Main Street Realty #1000683650 Report a problem
    10/14/2018Price change$228,900-0.4%$146/sqft
    Source: Main Street Realty #1000683650 Report a problem
    9/19/2018Pending sale$229,900$146/sqft
    Source: Main Street Realty #1000683650 Report a problem
    9/2/2018Price change$229,900-2.1%$146/sqft
    Source: Main Street Realty #1000683650 Report a problem
    8/13/2018Price change$234,900-2.1%$150/sqft
    Source: Main Street Realty #1000683650 Report a problem
    6/30/2018Price change$239,900-0.5%$153/sqft
    Source: Main Street Realty #1000683650 Report a problem
    6/28/2018Price change$241,000-0.4%$154/sqft
    Source: Main Street Realty #1000683650 Report a problem
    5/24/2018Price change$242,000-2.8%$154/sqft
    Source: Main Street Realty #1000683650 Report a problem
    5/7/2018Listed for sale$249,000+8.7%$159/sqft
    Source: Main Street Realty #1000683650 Report a problem
    9/4/2017Listing removed$1,375$1/sqft
    Source: Main Street Realty #6951110 Report a problem
    8/16/2017Listed for rent$1,375+31%$1/sqft
    Source: Main Street Realty #6951110 Report a problem
    8/5/2017Listing removed$229,000$146/sqft
    Source: Main Street Realty #6955463 Report a problem
    7/21/2017Listed for sale$229,000$146/sqft
    Source: Main Street Realty #6955463 Report a problem
    5/30/2017Listing removed$229,000$146/sqft
    Source: Main Street Realty #6955463 Report a problem
    4/5/2017Listing removed$1,050$1/sqft
    Source: Main Street Realty #6931847 Report a problem
    4/2/2017Listed for sale$229,000+9.1%$146/sqft
    Source: Main Street Realty #6955463 Report a problem
    3/24/2017Price change$1,050-4.5%$1/sqft
    Source: Main Street Realty #6931847 Report a problem
    2/22/2017Listed for rent$1,100-20%$1/sqft
    Source: Main Street Realty #6931847 Report a problem
    11/18/2016Listing removed$209,900$134/sqft
    Source: Garden State Properties Group-Medford #6852408 Report a problem
    10/8/2016Listing removed$1,375$1/sqft
    Source: Garden State Properties Group-Medford #6849057 Report a problem
    8/31/2016Listed for sale$209,900+36.3%$134/sqft
    Source: Garden State Properties Group-Medford #6852408 Report a problem
    8/8/2015Listing removed$1,375$1/sqft
    Source: Keller Williams Realty - Cherry Hill #6513930 Report a problem
    7/29/2015Listed for rent$1,375$1/sqft
    Source: Keller Williams - Cherry Hill #6513930 Report a problem
    12/19/2014Sold$154,000+35.1%$98/sqft
    Source: Public Record Report a problem
    2/25/2002Sold$114,000$73/sqft
    Source: Public Record Report a problem

    Public tax history

    YearProperty taxesTax assessment
    2025$9,506 +22.2%$426,100 +112.5%
    2024$7,777 +14.5%$200,500
    2023$6,794 +3.3%$200,500
    2022$6,578 -10.6%$200,500
    2021$7,360 +4.6%$200,500
    2020$7,034 +1%$200,500
    2019$6,965 $200,500
    2018$6,965 +4%$200,500
    2017$6,695 +3.1%$200,500
    2016$6,496 +2.9%$200,500
    2015$6,316 +2%$200,500
    2014$6,193 +3.7%$200,500
    2012$5,973 +4.5%$200,500
    2011$5,718 +8.8%$200,500
    2010$5,255 +6.6%$200,500
    2009$4,930 $200,500
    2008-- $200,500 +86.3%
    2007-- $107,600
    2006-- $107,600
    2005-- $107,600
    2004-- $107,600
    2003-- $107,600
    2002-- $107,600
    2001-- $107,600
    Find assessor info on the county website

    Neighborhood: 08107

    Nearby schools

    GreatSchools rating
    Schools provided by the listing agent
    • Middle: Collingswood
    • High: Collingswood
    • District: Collingswood Borough Public Schools

    Source: The MLS. This data may not be complete. We recommend contacting the local school district to confirm school assignments for this home.

    Get a cash offer in 3 minutes
    Find out how much your home could sell for in as little as 3 minutes with a no-obligation cash offer.
    Estimated market value
    $453,500
    Get a cash offer in 3 minutes
    Find out how much your home could sell for in as little as 3 minutes with a no-obligation cash offer.
    Estimated market value
    $453,500