Skip main navigation
Off market
  • $755,400

    621 Empire Dr, Downingtown, PA 19335

    5beds
    3,364sqft
    SingleFamily
    Built in 2012
    6,124 Square Feet Lot
    $755,400 Zestimate®
    $225/sqft
    $3,383 Estimated rent

    Home value

    $755,400

    $710,000 - $801,000

    $3,383/mo

    Zestimate® history
    Loading
    Loading...

    Owner options

    List your home for rent

    $3,383/mo

    Rent Zestimate®

    Find your next renter with Zillow Rental Manager. Plus, with online applications, you can quickly screen prospective tenants – for free.

    Learn more

    $3,383/mo

    Rent Zestimate®

    Refinance and save

    $5,047/mo

    Est. payment

    Refinancing to a lower rate could help reduce your monthly payments and save thousands over the life of the loan.

    See today's rates

    $5,047/mo

    Est. payment

    Explore your selling options

    Work with a Zillow partner agent

    Leverage their expertise and Zillow's premium Showcase listings to get your home seen by more buyers.

    Get started

    List with your own agent

    Get your home in front of millions of buyers by listing it on Zillow.

    Learn how to do it

    Sell it yourself

    Take full control of how buyers see your home on Zillow by listing For Sale by Owner (FSBO).

    List your home

    What's special

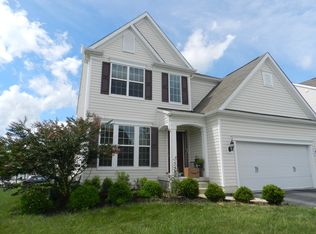
    Nearly-New 5 Bedroom, 3.5 Bath Aberdeen model home in the popular Applecross community! A striking 2-story entry way brings you into this open floor plan that boasts beautiful hardwood floors throughout the main level. A combined living and dining room with decorative columns and large windows flow into the gourmet style kitchen. This well-equipped space has granite counter-tops, 42-inch cherry cabinets with crown molding, stainless appliances-including gas range, new ss dishwasher, granite island for additional workspace and a breakfast bar that overlooks the adjoining morning room with a wall of windows and access to the patio. From the kitchen you will be part of the action in the large and light family room with large picture window with plantation shutters. You can easily extend the entertaining outside onto the custom E.P. Henry custom paver patio with stone accent wall and built-in firepit that overlooks a manicured lawn and backs to walking trails. Back inside and up an oak staircase, the Master suite features walk-in closet and the Master bath is a perfect place to retreat with a commode closet, double bowl vanity, recessed lighting and over-sized tile shower, plus a soaking tub! A large, bright bedroom opens to the hall bath which has a double bowl vanity and secluded tub and toilet. Two more bedrooms and a convenient laundry room complete the 2nd floor. Offering 800 sf of living space, the spacious finished basement presents 9' ceilings and recessed lighting in the Rec Room, along with a Bonus/Exercise room, 5th Bedroom with an egress window and California Closet system with Murphy Bed, and Full Bath. Additional features include- generator panel, 9' ceilings throughout the entire home, and plantation shutters. Excellent location within the Country Club that offers a Nicklaus designed 18 hole golf course, huge health & wellness center, 2 lighted tennis courts, indoor & outdoor pool, golf club house w/full service restaurant, bar, pro shop & locker rooms, on-site golf academy & reciprocal membership privileges within the Talamore family of clubs. Located within the award-winning Downingtown School System that includes the STEM Academy. Don't miss the opportunity to own this immaculate home that is filled with upgrades!

    This property is not currently displayed as for sale or rent on Zillow. This may be different from what's on other websites or public sources.

    Facts & features

    Interior

    Bedrooms & bathrooms
    • Bedrooms: 5
    • Bathrooms: 4
    • Full bathrooms: 3
    • 1/2 bathrooms: 1
    Heating
    • Forced air, Gas
    Cooling
    • Central
    Appliances
    • Included: Dishwasher, Garbage disposal, Microwave, Range / Oven
    Features
    • Master Bath(s), CeilngFan(s), Dining Area, Kitchen - Island, Butlers Pantry, Stall Shower
    • Flooring: Hardwood
    Interior area
    • Total interior livable area: 3,364 sqft

    Property

    Parking
    • Parking features: Garage - Attached
    Features
    • Exterior features: Vinyl
    Lot
    • Size: 6,124 Square Feet
    Details
    • Parcel number: 300506880000

    Construction

    Type & style
    • Home type: SingleFamily
    • Architectural style: Conventional
    Materials
    • Roof: Other
    Condition
    • Year built: 2012

    Community & HOA

    HOA
    • Has HOA: Yes
    • HOA fee: $191 monthly
    Location
    • Region: Downingtown

    Financial & listing details

    • Price per square foot: $225/sqft
    • Tax assessed value: $242,160
    • Annual tax amount: $9,421

    Price history

    DateEventPrice
    8/1/2018Listing removed$495,000$147/sqft
    Source: RE/MAX Professional Realty #1001812810 Report a problem
    6/9/2018Listed for sale$495,000+15.1%$147/sqft
    Source: RE/MAX Professional Realty #1001812810 Report a problem
    10/7/2014Listing removed$430,000$128/sqft
    Source: CENTURY 21 Alliance #6465777 Report a problem
    10/3/2014Listed for sale$430,000+9%$128/sqft
    Source: CENTURY 21 Alliance #6465777 Report a problem
    2/23/2012Sold$394,585$117/sqft
    Source: Public Record Report a problem

    Public tax history

    YearProperty taxesTax assessment
    2025$9,421 +3.5%$242,160 +1.8%
    2024$9,107 +3.1%$237,830
    2023$8,833 +4.3%$237,830
    2022$8,469 +1.2%$237,830
    2021$8,371 +216.5%$237,830
    2020$2,644 -67.7%$237,830
    2019$8,185 +1.1%$237,830
    2018$8,098 +9900.4%$237,830
    2017$81 -93.7%$237,830
    2016$1,277 $237,830
    2015$1,277 $237,830
    2014$1,277 $237,830
    2013-- $237,830 +418.8%
    2012-- $45,840 +250.7%
    2011-- $13,070
    Find assessor info on the county website

    Neighborhood: 19335

    Nearby schools

    GreatSchools rating
    Schools provided by the listing agent
    • Elementary: Brandywine-Wallace
    • Middle: Downington
    • High: Downingtown High School West Campus
    • District: Downingtown Area

    Source: The MLS. This data may not be complete. We recommend contacting the local school district to confirm school assignments for this home.

    Get a cash offer in 3 minutes
    Find out how much your home could sell for in as little as 3 minutes with a no-obligation cash offer.
    Estimated market value
    $755,400
    Get a cash offer in 3 minutes
    Find out how much your home could sell for in as little as 3 minutes with a no-obligation cash offer.
    Estimated market value
    $755,400