Skip main navigation
Sold for $285,000
Street View
  • $285,000

    621 Enconto St, The Villages, FL 32159

    2beds
    1,109sqft
    Villa
    Built in 1996
    4,085 Square Feet Lot
    $264,200 Zestimate®
    $257/sqft
    $2,139 Estimated rent

    Home value

    $264,200

    $251,000 - $277,000

    $2,139/mo

    Zestimate® history
    Loading
    Loading...

    Owner options

    List your home for rent

    $2,139/mo

    Rent Zestimate®

    Find your next renter with Zillow Rental Manager. Plus, with online applications, you can quickly screen prospective tenants – for free.

    Learn more

    $2,139/mo

    Rent Zestimate®

    Refinance and save

    $2,001/mo

    Est. payment

    Refinancing to a lower rate could help reduce your monthly payments and save thousands over the life of the loan.

    See today's rates

    $2,001/mo

    Est. payment

    Explore your selling options

    Work with a Zillow partner agent

    Leverage their expertise and Zillow's premium Showcase listings to get your home seen by more buyers.

    Get started

    List with your own agent

    Get your home in front of millions of buyers by listing it on Zillow.

    Learn how to do it

    Sell it yourself

    Take full control of how buyers see your home on Zillow by listing For Sale by Owner (FSBO).

    List your home

    What's special

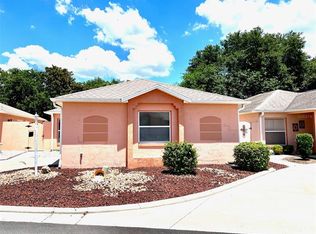
    BOND PAID - Great location!! This TURNKEY 2/2 courtyard villa located in the Village of De La Vista is conveniently located BETWEEN SPANISH SPRINGS AND LAKE SUMTER LANDING town squares. 2013 Yamaha GOLF CART INCLUDED. Just a short golf cart ride away from entertainment, golfing, pickleball, dining, shopping and all The Villages has to offer. Enter the home to be greeted by an OPEN FLOOR PLAN, VAULTED CEILINGS, large OPEN KITCHEN and plenty of countertop space, perfect for entertaining. Courtyard provides great PRIVACY AND EASY TO MAINTAIN OUTDOOR LIVING SPACE. The lanaii was enclosed for additional indoor living space. Enjoy a large primary bedroom with walk in closet and en suite bathroom. Guests will enjoy a separate suite with pocket door for privacy. Roof was replaced in 2016. HVAC replaced in 2018, H2O heater replaced in 2018. Yamaha gas golf cart 2013 included. Measurements are deemed reliable and should be verified.

    Zillow last checked:

    Listing updated:

    Listed by:

    Kim Luxem 847-212-5216,

    RE/MAX PREMIER REALTY 352-461-0800

    Bought with:

    Marge Hooper, 3115455

    CHARLES RUTENBERG REALTY ORLANDO

    Source: Stellar MLS,MLS#: G5079181MLS LogoOriginating MLS: Lake and Sumter

    Facts & features

    Interior

    Bedrooms & bathrooms
    • Bedrooms: 2
    • Bathrooms: 2
    • Full bathrooms: 2
    Primary bedroom
    • Features: Walk-In Closet(s)
    • Level: First
    • Dimensions: 13x12
    Bedroom 2
    • Features: Built-in Closet
    • Level: First
    • Dimensions: 11x10
    Dining room
    • Level: First
    • Dimensions: 10x10
    Kitchen
    • Level: First
    • Dimensions: 10x12
    Living room
    • Level: First
    • Dimensions: 14x17
    Heating
    • Electric
    Cooling
    • Central Air
    Appliances
    • Included: Dishwasher, Disposal, Dryer, Electric Water Heater, Microwave, Range, Refrigerator, Washer
    • Laundry: Electric Dryer Hookup, Other
    Features
    • High Ceilings, Kitchen/Family Room Combo, L Dining, Living Room/Dining Room Combo, Open Floorplan, Walk-In Closet(s)
    • Flooring: Carpet, Ceramic Tile
    • Has fireplace: No
    Interior area
    • Total structure area: 1,677
    • Total interior livable area: 1,109 sqft

    Property

    Parking
    • Total spaces: 1
    • Parking features: Garage - Attached
    • Attached garage spaces: 1
    Features
    • Levels: One
    • Stories: 1
    • Exterior features: Courtyard, Irrigation System
    Lot
    • Size: 4,085 Square Feet
    • Dimensions: 43 x 95
    Details
    • Parcel number: D13K011
    • Zoning: 0
    • Special conditions: None

    Construction

    Type & style
    • Home type: SingleFamily
    • Property subtype: Villa
    Materials
    • Cement Siding
    • Foundation: Crawlspace
    • Roof: Shingle
    Condition
    • New construction: No
    • Year built: 1996
    Details
    • Builder model: Las Brisas

    Utilities & green energy

    • Sewer: Public Sewer
    • Water: Public
    • Utilities for property: Cable Connected, Electricity Connected, Sewer Connected, Water Connected

    Community & HOA

    Community
    • Features: Deed Restrictions, Golf Carts OK, Golf
    • Pet fee: $0 monthly
    • Senior community: Yes
    • Subdivision: THE VILLAGES
    HOA
    • Has HOA: Yes
    • HOA fee: $198 monthly
    • HOA name: Steve Eddy
    Location
    • Region: The Villages

    Financial & listing details

    • Price per square foot: $257/sqft
    • Tax assessed value: $243,380
    • Annual tax amount: $2,713
    • Date on market: 3/4/2024
    • Cumulative days on market: 30 days
    • Listing terms: Cash,Conventional
    • Ownership: Fee Simple
    • Total actual rent: 0
    • Electric utility on property: Yes
    • Road surface type: Asphalt

    Price history

    DateEventPrice
    4/27/2026Listing removed$272,000$245/sqft
    Source: Stellar MLS #G5108022 Report a problem
    2/27/2026Price change$272,000-4.6%$245/sqft
    Source: Stellar MLS #G5108022 Report a problem
    2/14/2026Price change$285,000-3.4%$257/sqft
    Source: Stellar MLS #G5108022 Report a problem
    2/10/2026Listed for sale$295,000+3.5%$266/sqft
    Source: Stellar MLS #G5108022 Report a problem
    5/8/2024Sold$285,000-4.8%$257/sqft
    Source: Stellar MLS #G5079181 Report a problem
    4/4/2024Pending sale$299,500$270/sqft
    Source: Stellar MLS #G5079181 Report a problem
    3/22/2024Price change$299,500-1.8%$270/sqft
    Source: Stellar MLS #G5079181 Report a problem
    3/4/2024Listed for sale$305,000+232.6%$275/sqft
    Source: Stellar MLS #G5079181 Report a problem
    8/30/1996Sold$91,700$83/sqft
    Source: Public Record Report a problem

    Public tax history

    YearProperty taxesTax assessment
    2025$3,023 -0.5%$243,380 +3.3%
    2024$3,037 +11.9%$235,550 +10%
    2023$2,713 +7.4%$214,140 +10%
    2022$2,527 +6.4%$194,680 +10%
    2021$2,375 -3.4%$176,990 +0.2%
    2020$2,459 $176,580 -1.1%
    2019$2,459 -3.4%$178,600 +8.7%
    2018$2,546 $164,360 +8.5%
    2017-- $151,460 -0.8%
    2016-- $152,710 -0.5%
    2015-- $153,520 +7.7%
    2014-- $142,580 +12.5%
    2013-- $126,760 +3.5%
    2012-- $122,420 -0.7%
    2011-- $123,324 -0.8%
    2010-- $124,324 -14.7%
    2009-- $145,824 -1.8%
    2008-- $148,552 -0.7%
    2007-- $149,652 +15.2%
    2006-- $129,952 +11.4%
    2005-- $116,636 +17.3%
    2004-- $99,436 +3.2%
    2003-- $96,353 -0.2%
    2002-- $96,553 +7.2%
    2001-- $90,066 +19%
    2000-- $75,666 +0.1%
    1999-- $75,566
    Find assessor info on the county website

    Neighborhood: 32159

    Nearby schools

    GreatSchools rating
    Get a cash offer in 3 minutes
    Find out how much your home could sell for in as little as 3 minutes with a no-obligation cash offer.
    Estimated market value
    $264,200
    Get a cash offer in 3 minutes
    Find out how much your home could sell for in as little as 3 minutes with a no-obligation cash offer.
    Estimated market value
    $264,200