Modern twist on a classic home! Wonderfully updated gem in mature Wintergreen subdivision Hurst that is surrounded by the best parts of North Tarrant- Central Market, the new HEB in Glade Parks, all the shopping and fine dining of Highway 26, a short drive to DFW airport, and centrally located for easy access to the entire metroplex. This full featured homes comes with an open concept kitchen made for entertaining, spacious master suite with a relaxing freestanding bathtub, and an amazing living area with floor to ceiling windows overlooking your spacious backyard - ready for this summer's adventures! Ideal split bedroom layout that is perfect for a growing family, entertaining guests, or hosting weekend parties with bedrooms on opposite sides of the home and RARE three bathrooms in a one story ranch-style ome. Many updates including new windows, new flooring and cabinetry, expanded kitchen, spacious laundry and mud bench, backyard mosquito-repellant spray system, and 50 year tile roof. DO NOT MISS THIS ONE!
Sold
Price Unknown
621 Evergreen Dr, Hurst, TX 76054
4beds
2,475sqft
Single Family Residence
Built in 1984
10,193 Square Feet Lot
$569,500 Zestimate®
$--/sqft
$3,040 Estimated rent
Home value
$569,500
$530,000 - $609,000
$3,040/mo
Zestimate® history
Owner options
List your home for rent
$3,040/mo
Rent Zestimate®
Find your next renter with Zillow Rental Manager. Plus, with online applications, you can quickly screen prospective tenants – for free.
$3,040/mo
Rent Zestimate®
Refinance and save
Refinancing to a lower rate could help reduce your monthly payments and save thousands over the life of the loan.
Explore your selling options
Work with a Zillow partner agent
Leverage their expertise and Zillow's premium Showcase listings to get your home seen by more buyers.
Get startedList with your own agent
Get your home in front of millions of buyers by listing it on Zillow.
Learn how to do itSell it yourself
Take full control of how buyers see your home on Zillow by listing For Sale by Owner (FSBO).
List your homeWhat's special
Spacious backyardNew windowsBackyard mosquito-repellant spray systemSpacious master suiteNew flooring and cabinetryIdeal split bedroom layoutExpanded kitchen
Zillow last checked:
Listing updated:
Listed by:
Robert Miller 0681208 940-435-1395,
OnDemand Realty 214-766-5833
Bought with:
DeWayne Smart
Smart Realty
Source: NTREIS,MLS#: 21233656
Facts & features
Interior
Bedrooms & bathrooms
- Bedrooms: 4
- Bathrooms: 3
- Full bathrooms: 3
Primary bedroom
- Level: First
- Dimensions: 0 x 0
Bedroom
- Level: First
- Dimensions: 0 x 0
Bedroom
- Level: First
- Dimensions: 0 x 0
Bedroom
- Level: First
- Dimensions: 0 x 0
Dining room
- Level: First
- Dimensions: 0 x 0
Living room
- Level: First
- Dimensions: 0 x 0
Heating
- Central, Electric
Cooling
- Central Air, Ceiling Fan(s), Electric
Appliances
- Included: Dishwasher, Electric Range, Electric Water Heater, Disposal
Features
- Chandelier, Double Vanity, Eat-in Kitchen, Kitchen Island, Open Floorplan, Pantry, Vaulted Ceiling(s)
- Has basement: No
- Number of fireplaces: 1
- Fireplace features: Electric
Interior area
- Total interior livable area: 2,475 sqft
Property
Parking
- Total spaces: 2
- Parking features: Door-Single, Garage, Garage Faces Rear
- Attached garage spaces: 2
Features
- Levels: One
- Stories: 1
- Pool features: None
Lot
- Size: 10,193 Square Feet
Details
- Parcel number: 03577961
Construction
Type & style
- Home type: SingleFamily
- Architectural style: Ranch,Detached
- Property subtype: Single Family Residence
Materials
- Brick
- Foundation: Slab
- Roof: Tile
Condition
- Year built: 1984
Utilities & green energy
- Sewer: Public Sewer
- Water: Public
- Utilities for property: Sewer Available, Water Available
Community & HOA
Community
- Subdivision: Wintergreen North Add
HOA
- Has HOA: No
Location
- Region: Hurst
Financial & listing details
- Tax assessed value: $437,937
- Annual tax amount: $9,906
- Date on market: 4/9/2026
- Cumulative days on market: 3 days
- Exclusions: Staging furniture and refrigerator
Price history
| Date | Event | Price |
|---|---|---|
| 4/27/2026 | Sold | -- |
Source: NTREIS #21233656 Report a problem | ||
| 4/18/2026 | Pending sale | $565,000$228/sqft |
Source: NTREIS #21233656 Report a problem | ||
| 4/12/2026 | Contingent | $565,000$228/sqft |
Source: NTREIS #21233656 Report a problem | ||
| 4/9/2026 | Listed for sale | $565,000-1.7%$228/sqft |
Source: NTREIS #21233656 Report a problem | ||
| 2/16/2024 | Sold | -- |
Source: NTREIS #20521535 Report a problem | ||
| 2/9/2024 | Pending sale | $575,000$232/sqft |
Source: NTREIS #20521535 Report a problem | ||
| 1/27/2024 | Listed for sale | $575,000$232/sqft |
Source: NTREIS #20521535 Report a problem | ||
Public tax history
| Year | Property taxes | Tax assessment |
|---|---|---|
| 2025 | $6,238 -34.9% | $437,937 +3.8% |
| 2024 | $9,586 +6.8% | $421,955 +7.4% |
| 2023 | $8,976 +169.5% | $392,772 +4.6% |
| 2022 | $3,331 +2.4% | $375,542 +10% |
| 2021 | $3,254 +2.2% | $341,455 +9.9% |
| 2020 | $3,185 +0.9% | $310,738 -3.9% |
| 2019 | $3,157 +2% | $323,437 +19.4% |
| 2018 | $3,096 +1.8% | $270,897 +4.7% |
| 2017 | $3,041 +1.5% | $258,780 +15.6% |
| 2016 | $2,997 -4.3% | $223,882 +1.9% |
| 2015 | $3,132 | $219,600 |
| 2014 | $3,132 | $219,600 +2.8% |
| 2013 | -- | $213,600 +0.7% |
| 2012 | -- | $212,100 |
| 2011 | -- | $212,100 +10.7% |
| 2010 | -- | $191,600 -5.7% |
| 2009 | -- | $203,100 +8.6% |
| 2008 | -- | $187,000 |
| 2007 | -- | $187,000 |
| 2006 | -- | $187,000 |
| 2005 | -- | $187,000 |
| 2004 | -- | $187,000 +5.4% |
| 2003 | -- | $177,400 +2.2% |
| 2002 | -- | $173,600 +4.8% |
| 2001 | -- | $165,700 +15.8% |
| 2000 | -- | $143,100 |
Find assessor info on the county website
Neighborhood: Wintergreen
Nearby homes
- $598,6005 bd4 ba3.5k sqft625 Evergreen Dr, Hurst, TX 76054Off Market
- $504,8003 bd2 ba2.5k sqft617 Evergreen Dr, Hurst, TX 76054Off Market
- $409,6003 bd2 ba2k sqft668 Highland Park Dr, Hurst, TX 76054Off Market
- $401,2004 bd2 ba2k sqft664 Highland Park Dr, Hurst, TX 76054Off Market
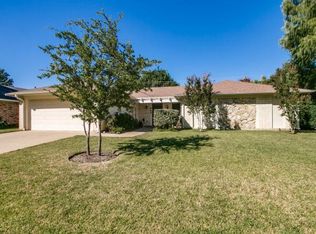
- $--3 bd3 ba2.5k sqft613 Evergreen Dr, Hurst, TX 76054Sold
- $372,2003 bd2 ba1.7k sqft672 Highland Park Dr, Hurst, TX 76054Off Market
- $423,8004 bd2 ba2.1k sqft660 Highland Park Dr, Hurst, TX 76054Off Market
- $505,6003 bd2 ba2.3k sqft3101 Oakdale Dr, Hurst, TX 76054Off Market
Nearby schools
GreatSchools rating
- 8/10W A Porter Elementary SchoolGrades: PK-5Distance: 0.6 mi
- 10/10Smithfield Middle SchoolGrades: 6-8Distance: 1.4 mi
- 6/10Birdville High SchoolGrades: 9-12Distance: 1.2 mi
Schools provided by the listing agent
- Elementary: Porter
- Middle: Smithfield
- High: Birdville
- District: Birdville ISD
Source: NTREIS. This data may not be complete. We recommend contacting the local school district to confirm school assignments for this home.
Get a cash offer in 3 minutes
Find out how much your home could sell for in as little as 3 minutes with a no-obligation cash offer.
Estimated market value
$569,500
Get a cash offer in 3 minutes
Find out how much your home could sell for in as little as 3 minutes with a no-obligation cash offer.
Estimated market value
$569,500
- Texas
- Tarrant County
- Hurst
- 76054
- Wintergreen
- 621 Evergreen Dr
