This Clarksville home offers comfort, convenience, and peace of mind. Step into a bright, open layout with abundant natural light, a spacious living area, and a well‑appointed kitchen ideal for everyday living or entertaining. All bedrooms provide generous space and storage, with the primary suite offering a private retreat. A brand‑new HVAC unit was installed in April, giving buyers added value and long‑term efficiency. The level backyard is perfect for pets, play, or outdoor gatherings. Situated minutes from I‑24, shopping, dining, schools, parks, and Fort Campbell, this home delivers an exceptional blend of lifestyle and location. ***This house offers a 2.374% VA Assumable Loan. Contact list agent for more details.**
Under contract - showing
$284,900
621 Fennec Way, Clarksville, TN 37042
3beds
1,402sqft
Single Family Residence, Residential
Built in 2013
0.25 Acres Lot
$-- Zestimate®
$203/sqft
$-- HOA
What's special
Bright open layoutAbundant natural light
- 43 days |
- 300 |
- 22 |
Likely to sell faster than
Zillow last checked:
Listing updated:
Listed by:
Colleen Marquez 931-551-2880,
Haus Realty & Management LLC 931-201-9694
Source: RealTracs MLS as distributed by MLS GRID,MLS#: 3233521
Facts & features
Interior
Bedrooms & bathrooms
- Bedrooms: 3
- Bathrooms: 2
- Full bathrooms: 2
- Main level bedrooms: 3
Bedroom 1
- Area: 180 Square Feet
- Dimensions: 15x12
Bedroom 2
- Area: 108 Square Feet
- Dimensions: 9x12
Bedroom 3
- Area: 108 Square Feet
- Dimensions: 9x12
Dining room
- Features: Combination
- Level: Combination
- Area: 99 Square Feet
- Dimensions: 9x11
Kitchen
- Features: Pantry
- Level: Pantry
- Area: 108 Square Feet
- Dimensions: 9x12
Living room
- Features: Great Room
- Level: Great Room
- Area: 368 Square Feet
- Dimensions: 16x23
Heating
- Central
Cooling
- Ceiling Fan(s), Central Air
Appliances
- Included: Electric Oven, Cooktop, Dishwasher, Disposal, Freezer, Ice Maker, Microwave, Refrigerator, Stainless Steel Appliance(s)
- Laundry: Electric Dryer Hookup, Washer Hookup
Features
- Flooring: Carpet, Laminate
- Basement: None
- Number of fireplaces: 1
Interior area
- Total structure area: 1,402
- Total interior livable area: 1,402 sqft
- Finished area above ground: 1,402
Property
Parking
- Total spaces: 2
- Parking features: Garage Faces Front
- Attached garage spaces: 2
Features
- Levels: One
- Stories: 1
- Patio & porch: Porch, Covered, Deck
- Fencing: Privacy
Lot
- Size: 0.25 Acres
- Dimensions: 49
Details
- Parcel number: 063006H H 03400 00003006H
- Special conditions: Standard
Construction
Type & style
- Home type: SingleFamily
- Property subtype: Single Family Residence, Residential
Materials
- Vinyl Siding
Condition
- New construction: No
- Year built: 2013
Utilities & green energy
- Sewer: Public Sewer
- Water: Public
- Utilities for property: Water Available
Community & HOA
Community
- Security: Smoke Detector(s)
- Subdivision: Fox Meadow
HOA
- Has HOA: No
Location
- Region: Clarksville
Financial & listing details
- Price per square foot: $203/sqft
- Tax assessed value: $279,000
- Annual tax amount: $2,106
- Date on market: 6/9/2026
Estimated market value
Not available
Estimated sales range
Not available
Not available
Price history
| Date | Event | Price |
|---|---|---|
| 7/6/2026 | Contingent | $284,900$203/sqft |
Source:  RealTracs MLS as distributed by MLS GRID #3233521 Report a problem RealTracs MLS as distributed by MLS GRID #3233521 Report a problem | ||
| 6/9/2026 | Listed for sale | $284,900$203/sqft |
Source: RealTracs MLS as distributed by MLS GRID #3233521 Report a problem | ||
| 6/9/2026 | Listing removed | $284,900$203/sqft |
Source: RealTracs MLS as distributed by MLS GRID #3205937 Report a problem | ||
| 5/14/2026 | Listed for sale | $284,900+21.8%$203/sqft |
Source: RealTracs MLS as distributed by MLS GRID #3205937 Report a problem | ||
| 2/1/2023 | Listing removed | -- |
Source: Zillow Rentals Report a problem | ||
| 1/20/2023 | Listed for rent | $1,595+23.2%$1/sqft |
Source: Zillow Rentals Report a problem | ||
| 10/28/2021 | Sold | $234,000+1.7%$167/sqft |
Source: RealTracs MLS as distributed by MLS GRID #2286376 Report a problem | ||
| 9/28/2021 | Pending sale | $230,000+49.4%$164/sqft |
Source: RealTracs MLS as distributed by MLS GRID #2286376 Report a problem | ||
| 1/17/2020 | Listing removed | $1,295$1/sqft |
Source: Byers & Harvey Report a problem | ||
| 12/18/2019 | Listed for rent | $1,295+7.9%$1/sqft |
Source: Byers & Harvey Inc. #2107739 Report a problem | ||
| 4/3/2017 | Listing removed | $1,200$1/sqft |
Source: Byers & Harvey Inc. Report a problem | ||
| 3/21/2017 | Listed for rent | $1,200$1/sqft |
Source: Zillow Rental Manager Report a problem | ||
| 9/18/2013 | Sold | $153,900$110/sqft |
Source: Public Record Report a problem | ||
Public tax history
| Year | Property taxes | Tax assessment |
|---|---|---|
| 2024 | $2,079 +25.7% | $69,750 +78% |
| 2023 | $1,653 | $39,175 |
| 2022 | $1,653 +41.2% | $39,175 |
| 2021 | $1,171 -25.6% | $39,175 |
| 2020 | $1,575 +0% | $39,175 |
| 2019 | $1,574 | $39,175 +7.5% |
| 2018 | $1,574 +34% | $36,450 -4.8% |
| 2017 | $1,175 -28.8% | $38,275 |
| 2016 | $1,650 +2.3% | $38,275 |
| 2015 | $1,613 +1.4% | $38,275 |
| 2014 | $1,591 | $38,275 +8.3% |
| 2013 | -- | $35,348 |
Find assessor info on the county website
Monthly payment
Est. payment
Payment breakdown
Explore the cost of this home by adjusting the details. Changes won't be saved.Climate risks
Neighborhood: Fox Meadow
Nearby schools
GreatSchools rating
- 6/10Barkers Mill Elementary SchoolGrades: PK-5Distance: 2.3 mi
- 6/10West Creek Middle SchoolGrades: 6-8Distance: 2.7 mi
- 5/10West Creek High SchoolGrades: 9-12Distance: 2.6 mi
Schools provided by the listing agent
- Elementary: Barkers Mill Elementary
- Middle: West Creek Middle
- High: West Creek High
Source: RealTracs MLS as distributed by MLS GRID. This data may not be complete. We recommend contacting the local school district to confirm school assignments for this home.
- $258,3003 bd2 ba1.1k sqft619 Fennec Way, Clarksville, TN 37042Off Market
- $283,0003 bd3 ba1.7k sqft521 Falkland Cir, Clarksville, TN 37042Off Market

- $297,500-- bd-- ba1.5k sqft519 Falkland Cir, Clarksville, TN 37042Off Market
- $290,0003 bd3 ba1.6k sqft523 Falkland Cir, Clarksville, TN 37042Sold
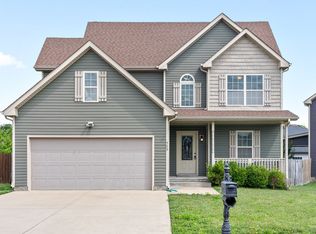
- $315,7004 bd3 ba2.1k sqft617 Fennec Way, Clarksville, TN 37042Off Market
- $290,7003 bd3 ba1.7k sqft535 Falkland Cir, Clarksville, TN 37042Off Market
- $274,2003 bd2 ba1.4k sqft531 Falkland Cir, Clarksville, TN 37042Off Market
- $335,7004 bd3 ba2.1k sqft527 Falkland Cir, Clarksville, TN 37042Off Market
A local agent can set up tours, give advice and negotiate with sellers.
A local lender can help you make sure your offer is ready when you are.
Similar homes
- $261,0003 bd2 ba1.2k sqft547 Fox Trot Dr, Clarksville, TN 37042For Sale

 MLS ID #3288416, Eric A. Boyd. RealTracs MLS as distributed by MLS GRID
 - $277,0003 bd2 ba1.6k sqft3402 Chaney Ln, Clarksville, TN 37042For Sale
 MLS ID #3247701, Karen Albright. RealTracs MLS as distributed by MLS GRID
 - $289,0003 bd2 ba1.4k sqft109 Morningside Dr, Clarksville, TN 37042For Sale
 MLS ID #3301863, April McIntire. RealTracs MLS as distributed by MLS GRID
 - $299,0003 bd2 ba1.8k sqft1641 Cedar Springs Cir, Clarksville, TN 37042For Sale
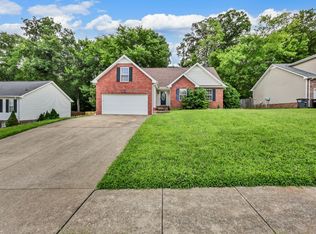 MLS ID #3298456, Brittany Pace-Raley. RealTracs MLS as distributed by MLS GRID
 - $249,9003 bd3 ba1.5k sqft120 Story Book Dr, Clarksville, TN 37042For SaleMLS ID #3271046, Wei Xing Guo. RealTracs MLS as distributed by MLS GRID
- $299,9003 bd2 ba1.2k sqft1716 Rains Rd, Clarksville, TN 37042For SaleMLS ID #3247568, Glory Gorham. RealTracs MLS as distributed by MLS GRID
- $244,0003 bd2 ba1.1k sqft3277 S Senseney Cir, Clarksville, TN 37042For SaleMLS ID #3270498, Dee Bourne. RealTracs MLS as distributed by MLS GRID
- $299,0003 bd3 ba1.6k sqft4010 Fort Sumter Dr, Clarksville, TN 37042For SaleMLS ID #3243444, Emily Otnes. RealTracs MLS as distributed by MLS GRID
- $275,0003 bd2 ba1.6k sqft1688 Cedar Springs Cir, Clarksville, TN 37042For SaleMLS ID #3214121, Karen Albright. RealTracs MLS as distributed by MLS GRID
- $310,0004 bd3 ba1.9k sqft3398 Queensbury Rd, Clarksville, TN 37042For SaleMLS ID #3224237, Patrice Gray. RealTracs MLS as distributed by MLS GRID
- $284,0003 bd2 ba2k sqft435 Victory Rd, Clarksville, TN 37042For SaleMLS ID #3164272, Jacquelyn Scott. RealTracs MLS as distributed by MLS GRID
- $274,9004 bd3 ba1.8k sqft123 Delaware Dr, Clarksville, TN 37042For SaleMLS ID #3272239, April Chesney. RealTracs MLS as distributed by MLS GRID
- $275,0003 bd3 ba1.3k sqft1354 Whitt Ln, Clarksville, TN 37042For SaleMLS ID #3015588, Summer Leal. RealTracs MLS as distributed by MLS GRID
- $240,0003 bd2 ba1.1k sqft1340 Chucker Dr, Clarksville, TN 37042For SaleMLS ID #3232780, Doug Myers, ABR, e-PRO. RealTracs MLS as distributed by MLS GRID
- $270,0003 bd2 ba1.2k sqft1690 Sparkleberry Dr, Clarksville, TN 37042For SaleMLS ID #3148691, Karen Albright. RealTracs MLS as distributed by MLS GRID
- $234,0003 bd2 ba1.1k sqft952 Princeton Dr, Clarksville, TN 37042For SaleMLS ID #3225251, Nathan Endres. RealTracs MLS as distributed by MLS GRID
- $299,9003 bd3 ba1.8k sqft1448 Mutual Dr, Clarksville, TN 37042For SaleMLS ID #3173494, Berle Travis. RealTracs MLS as distributed by MLS GRID
- $310,0005 bd4 ba1.9k sqft1450 Raven Rd, Clarksville, TN 37042For SaleMLS ID #3131727, Karen Albright. RealTracs MLS as distributed by MLS GRID
- $206,0003 bd2 ba938 sqft252 Ray Dr, Clarksville, TN 37042For SaleMLS ID #3226491, Dee Bourne. RealTracs MLS as distributed by MLS GRID
- $289,0003 bd6 ba1.7k sqft1580 Variance Dr, Clarksville, TN 37040For SaleMLS ID #3256186, Errington (Mercy) Neysmith. RealTracs MLS as distributed by MLS GRID
