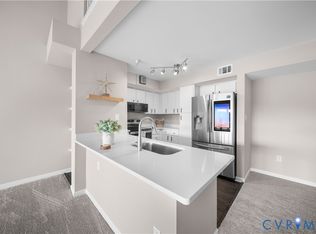
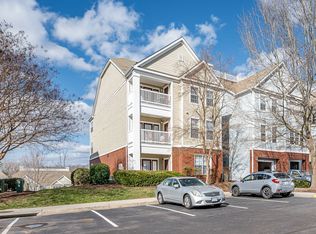
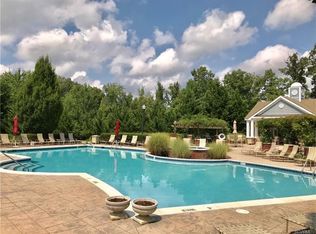
You are going to fall in love with this amazing home located at Bristol Village @ Charter Colony Condos close to shopping, restaurants, Midlothian YMCA, Midlothian Mines, Bright Point Community College, and Just minutes from Rt. 288. These condos have amazing amenities including a clubhouse with resort style pool, outdoor cabana, patio, and full access to Charter Colony facilities as well. Highly sought-after schools are very close by. This condo is located on the top level and is very private and quiet. The balcony provides beautiful views especially sunrises. Inside this home, you will find loads of upgrades including newer LVP, newer carpet, upgraded light fixtures and appliances and a wonderful open concept perfect for entertaining. The family room is extra special with gorgeous vaulted ceilings, LVP flooring and French doors which lead to the lovely patio. The family room also has access to the breakfast bar and flows into the kitchen and dining area. The kitchen boasts stainless steel appliances, tile backsplash, LVP flooring and connects to the dining area. The first floor primary bedroom features wonderful natural light, a walk-in closet, and access to the full bath. Additionally, the first floor features the laundry area. Upstairs you will find a large loft area which has beautiful views overlooking the family room. The loft could be used as a 2nd bedroom, office, playroom, or rec room and is well appointed with newer carpet and great closet space. The seller replaced the HVAC system in June 2022 so this condo has been upgraded a ton and is move-in ready. This home is an absolute must see. Pet free/smoke free home.
Sold for $235,000
Zillow last checked:
Listing updated:
Bought with:
Jacob Lambert, 0225271990
Real Broker LLC
Source: CVRMLS,MLS#: 2507138 Originating MLS: Central Virginia Regional MLS
Originating MLS: Central Virginia Regional MLSPrice history
| Date | Event | Price |
|---|---|---|
| 4/22/2025 | Sold | $235,000+7.1%$232/sqft |
Source:  CVRMLS #2507138 Report a problem CVRMLS #2507138 Report a problem | ||
| 3/24/2025 | Pending sale | $219,500$216/sqft |
Source: CVRMLS #2507138 Report a problem | ||
| 3/20/2025 | Listed for sale | $219,500+19.9%$216/sqft |
Source: CVRMLS #2507138 Report a problem | ||
| 12/17/2021 | Sold | $183,000-0.5%$180/sqft |
Source: CVRMLS #2130670 Report a problem | ||
| 11/18/2021 | Pending sale | $184,000$181/sqft |
Source: CVRMLS #2130670 Report a problem | ||
| 11/16/2021 | Price change | $184,000-0.5%$181/sqft |
Source: CVRMLS #2130670 Report a problem | ||
| 10/31/2021 | Listed for sale | $185,000$182/sqft |
Source: CVRMLS #2130670 Report a problem | ||
| 10/11/2021 | Pending sale | $185,000$182/sqft |
Source: CVRMLS #2130670 Report a problem | ||
| 10/6/2021 | Listed for sale | $185,000+18.2%$182/sqft |
Source: CVRMLS #2130670 Report a problem | ||
| 8/30/2007 | Sold | $156,500$154/sqft |
Source: Public Record Report a problem | ||
Nearby homes
- $215,0001 bd1 ba1.1k sqft620 Fern Meadow Loop APT 305, Midlothian, VA 23114Sold
- $210,4001 bd1 ba1k sqft610 Fern Meadow Loop APT 304, Midlothian, VA 23114Off Market
- $242,9002 bd2 ba1.3k sqft611 Fern Meadow Loop APT 303, Midlothian, VA 23114Off Market
- $263,0002 bd2 ba1.4k sqft621 Fern Meadow Loop APT 104, Midlothian, VA 23114Off Market
Get a cash offer in 3 minutes
Find out how much your home could sell for in as little as 3 minutes with a no-obligation cash offer.
Estimated market value
$247,000
