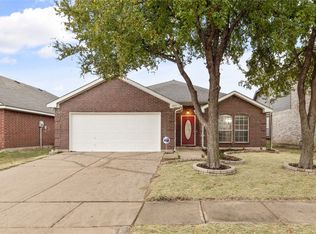
This beautiful home, built in 2002, offers a spacious layout with 4 bedrooms and 2 bathrooms. It is an open concept living and kitchen area that is designed for both relaxation and entertainment, making it ideal for gatherings.
The spacious, primary bedroom is split apart from the other bedrooms, ensuring privacy and tranquility. The ensuite bathroom is complete with double vanities, a separate shower and a garden tub featuring a gorgeous chandelier perfect for a soothing soak after a long day. This home offers a separate laundry room right off the garage. The oversized backyard is complete with an arbor and a large patio area. It's perfect for outdoor activities. The property offers mature trees that provides for some shade and enhances the beauty of the lawn.
This 2019 square foot home is move-in ready offers a harmonious blend of comfort, functionality, and outdoor enjoyment, making it a delightful place to call HOME.
HVAC system replaced in 2021
Sold
Price Unknown
621 Fox Run Trl, Saginaw, TX 76179
4beds
2,019sqft
Single Family Residence
Built in 2002
8,537 Square Feet Lot
$317,700 Zestimate®
$--/sqft
$2,321 Estimated rent
Home value
$317,700
$302,000 - $334,000
$2,321/mo
Zestimate® history
Owner options
List your home for rent
$2,321/mo
Rent Zestimate®
Find your next renter with Zillow Rental Manager. Plus, with online applications, you can quickly screen prospective tenants – for free.
$2,321/mo
Rent Zestimate®
Refinance and save
Refinancing to a lower rate could help reduce your monthly payments and save thousands over the life of the loan.
Explore your selling options
Work with a Zillow partner agent
Leverage their expertise and Zillow's premium Showcase listings to get your home seen by more buyers.
Get startedList with your own agent
Get your home in front of millions of buyers by listing it on Zillow.
Learn how to do itSell it yourself
Take full control of how buyers see your home on Zillow by listing For Sale by Owner (FSBO).
List your homeWhat's special
Ensuite bathroomOversized backyardMature treesOpen concept livingDouble vanitiesGorgeous chandelierSeparate shower
Zillow last checked:
Listing updated:
Listed by:
Tawn Gray 0585444 817-776-1789,
Coldwell Banker Apex, REALTORS 972-564-1001
Bought with:
Matthew Brown
Coldwell Banker Apex, REALTORS
Trayce Moore, 0741662
Coldwell Banker Apex, REALTORS
Source: NTREIS,MLS#: 20432077
Facts & features
Interior
Bedrooms & bathrooms
- Bedrooms: 4
- Bathrooms: 2
- Full bathrooms: 2
Primary bedroom
- Features: Walk-In Closet(s)
- Level: First
- Dimensions: 18 x 14
Bedroom
- Features: Ceiling Fan(s)
- Level: First
- Dimensions: 10 x 10
Bedroom
- Features: Ceiling Fan(s)
- Level: First
- Dimensions: 12 x 10
Bedroom
- Features: Ceiling Fan(s)
- Level: First
- Dimensions: 20 x 11
Primary bathroom
- Features: Double Vanity, En Suite Bathroom, Garden Tub/Roman Tub, Separate Shower
- Level: First
- Dimensions: 20 x 9
Dining room
- Level: First
- Dimensions: 15 x 10
Kitchen
- Features: Kitchen Island, Pantry
- Level: First
- Dimensions: 13 x 12
Living room
- Features: Fireplace
- Level: First
- Dimensions: 16 x 15
Appliances
- Included: Dishwasher, Electric Cooktop, Electric Oven, Disposal, Microwave
- Laundry: Washer Hookup, Electric Dryer Hookup, Laundry in Utility Room
Features
- Chandelier, Decorative/Designer Lighting Fixtures, Double Vanity, High Speed Internet, Kitchen Island, Open Floorplan, Cable TV
- Flooring: Carpet, Tile, Wood
- Windows: Window Coverings
- Has basement: No
- Number of fireplaces: 1
- Fireplace features: Gas Starter
Interior area
- Total interior livable area: 2,019 sqft
Property
Parking
- Total spaces: 2
- Parking features: Concrete, Door-Single, Garage Faces Front, Garage, Garage Door Opener, Lighted
- Attached garage spaces: 2
Features
- Levels: One
- Stories: 1
- Patio & porch: Rear Porch, Patio, See Remarks
- Pool features: None
- Fencing: Wood
Lot
- Size: 8,537 Square Feet
- Features: Back Yard, Interior Lot, Lawn, Landscaped, Subdivision, Few Trees
Details
- Parcel number: 07092156
Construction
Type & style
- Home type: SingleFamily
- Architectural style: Traditional,Detached
- Property subtype: Single Family Residence
Materials
- Brick
- Foundation: Slab
- Roof: Composition
Condition
- Year built: 2002
Utilities & green energy
- Sewer: Public Sewer
- Water: Public
- Utilities for property: Natural Gas Available, Sewer Available, Separate Meters, Water Available, Cable Available
Community & HOA
Community
- Features: Curbs, Sidewalks
- Security: Prewired, Smoke Detector(s)
- Subdivision: Whisperwood Estates Add
HOA
- Has HOA: No
Location
- Region: Saginaw
Financial & listing details
- Tax assessed value: $274,703
- Annual tax amount: $6,333
- Date on market: 9/16/2023
- Cumulative days on market: 29 days
- Exclusions: ALL TV Mounts
- Road surface type: Asphalt
Price history
| Date | Event | Price |
|---|---|---|
| 11/13/2023 | Sold | -- |
Source: NTREIS #20432077 Report a problem | ||
| 10/27/2023 | Pending sale | $319,900$158/sqft |
Source: NTREIS #20432077 Report a problem | ||
| 10/16/2023 | Contingent | $319,900$158/sqft |
Source: NTREIS #20432077 Report a problem | ||
| 10/5/2023 | Price change | $319,900-1.5%$158/sqft |
Source: NTREIS #20432077 Report a problem | ||
| 9/16/2023 | Listed for sale | $324,900+44.5%$161/sqft |
Source: NTREIS #20432077 Report a problem | ||
| 10/5/2020 | Sold | -- |
Source: Agent Provided Report a problem | ||
| 8/25/2020 | Pending sale | $224,900$111/sqft |
Source: JP and Associates Keller #14410502 Report a problem | ||
| 8/14/2020 | Listed for sale | $224,900+12.5%$111/sqft |
Source: JP and Associates Keller #14410502 Report a problem | ||
| 12/24/2016 | Sold | -- |
Source: Agent Provided Report a problem | ||
| 11/30/2016 | Pending sale | $199,900$99/sqft |
Source: DFW Fine Properties #13483171 Report a problem | ||
| 11/16/2016 | Price change | $199,900-8.7%$99/sqft |
Source: DFW Fine Properties #13483171 Report a problem | ||
| 10/22/2016 | Listed for sale | $219,000$108/sqft |
Source: DFW Fine Properties #13483171 Report a problem | ||
Public tax history
| Year | Property taxes | Tax assessment |
|---|---|---|
| 2025 | $4,208 -41.1% | $274,703 -14.5% |
| 2024 | $7,139 +47.2% | $321,339 -1.1% |
| 2023 | $4,849 -15.8% | $324,772 +13.2% |
| 2022 | $5,759 +0.1% | $286,880 +25.6% |
| 2021 | $5,756 +10.3% | $228,358 +4% |
| 2020 | $5,219 +3.2% | $219,613 +3.7% |
| 2019 | $5,056 +6.6% | $211,852 +7.6% |
| 2018 | $4,745 -1.7% | $196,818 +7.8% |
| 2017 | $4,825 +36.4% | $182,509 +22.5% |
| 2016 | $3,538 +5.6% | $148,982 +11.9% |
| 2015 | $3,351 | $133,100 |
| 2014 | $3,351 | $133,100 +5.6% |
| 2013 | -- | $126,100 +1% |
| 2012 | -- | $124,900 |
| 2011 | -- | $124,900 -0.1% |
| 2010 | -- | $125,000 -5.1% |
| 2009 | -- | $131,700 -7.4% |
| 2008 | -- | $142,200 |
| 2007 | -- | $142,200 |
| 2006 | -- | $142,200 |
| 2005 | -- | $142,200 |
| 2004 | -- | $142,200 |
| 2003 | -- | $142,200 +777.8% |
| 2002 | -- | $16,200 +86.2% |
| 2001 | -- | $8,700 |
| 2000 | -- | $8,700 |
Find assessor info on the county website
Neighborhood: Whisperwood Estates
Nearby homes
- $365,7003 bd3 ba2.5k sqft617 Fox Run Trl, Saginaw, TX 76179Off Market
- $--3 bd2 ba1.6k sqft625 Fox Run Trl, Saginaw, TX 76179Sold
- $336,6005 bd3 ba2.7k sqft629 Fox Run Trl, Saginaw, TX 76179Off Market
- $251,9003 bd2 ba1.3k sqft613 Fox Run Trl, Saginaw, TX 76179Off Market

- $287,6003 bd2 ba1.9k sqft616 Crestview Ct, Saginaw, TX 76179Off Market
- $336,1004 bd2 ba2k sqft612 Crestview Ct, Saginaw, TX 76179Off Market
- $--4 bd2 ba1.6k sqft633 Fox Run Trl, Saginaw, TX 76179Sold
- $286,7003 bd2 ba1.8k sqft620 Crestview Ct, Saginaw, TX 76179Off Market
Nearby schools
GreatSchools rating
- 7/10Willow Creek Elementary SchoolGrades: PK-5Distance: 0.5 mi
- 7/10Creekview Middle SchoolGrades: 6-8Distance: 1.3 mi
- 6/10Boswell High SchoolGrades: 9-12Distance: 1.8 mi
Schools provided by the listing agent
- Elementary: Willow Creek
- Middle: Wayside
- High: Boswell
- District: Eagle MT-Saginaw ISD
Source: NTREIS. This data may not be complete. We recommend contacting the local school district to confirm school assignments for this home.
Get a cash offer in 3 minutes
Find out how much your home could sell for in as little as 3 minutes with a no-obligation cash offer.
Estimated market value
$317,700
Get a cash offer in 3 minutes
Find out how much your home could sell for in as little as 3 minutes with a no-obligation cash offer.
Estimated market value
$317,700
- Texas
- Tarrant County
- Saginaw
- 76179
- Whisperwood Estates
- 621 Fox Run Trl
