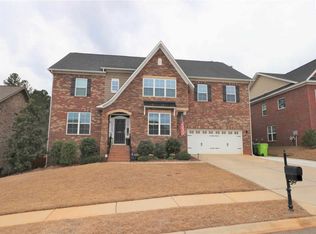
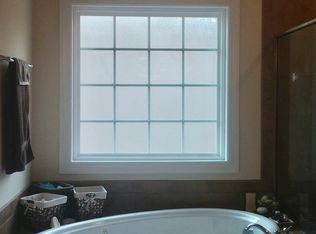
621 Gaelens Ln is a two-story Irmo home with a brick front elevation. The kitchen has granite countertops, a center island, wood cabinetry, and stainless steel appliances, and it opens to a living room with a fireplace and hardwood flooring. A formal dining room features coffered and tray ceilings with wainscoting. Upstairs, carpeted bedrooms include a primary suite with a corner garden tub, a separate glass shower, a dual-sink vanity, and a walk-in closet. A covered patio at the rear overlooks a fully fenced backyard. A two-car garage and mature front landscaping complete this well-kept residence with practical spaces throughout.. Included 100-Day Home Warranty with buyer activation Disclaimer: CMLS has not reviewed and, therefore, does not endorse vendors who may appear in listings.
For sale
Price cut: $15K (10/1)
$449,000
621 Gaelens Ln, Irmo, SC 29063
5beds
3,751sqft
Single Family Residence
Built in 2014
10,018 Square Feet Lot
$446,700 Zestimate®
$120/sqft
$-- HOA
What's special
Two-car garageHardwood flooringCenter islandStainless steel appliancesCoffered and tray ceilingsBrick front elevationCarpeted bedrooms
- 11 days
- 329
- 22
Zillow last checked:
Listing updated:
Listed by:
Thomas Shoupe,
OpenDoor Brokerage LLC
Source: Consolidated MLS,MLS#: 638754
Facts & features
Interior
Bedrooms & bathrooms
- Bedrooms: 5
- Bathrooms: 4
- Full bathrooms: 4
- Main level bathrooms: 1
Primary bedroom
- Level: Second
Heating
- Gas 1st Lvl
Cooling
- Central Air
Features
- Has basement: No
- Number of fireplaces: 2
Interior area
- Total structure area: 3,751
- Total interior livable area: 3,751 sqft
Property
Parking
- Total spaces: 2
- Parking features: Detached
- Garage spaces: 2
Features
- Stories: 2
Lot
- Size: 10,018 Square Feet
Details
- Parcel number: 033110136
Construction
Type & style
- Home type: SingleFamily
- Architectural style: Traditional
- Property subtype: Single Family Residence
Materials
- Brick-Partial-AbvFound, Other
- Foundation: Slab
Condition
- New construction: No
- Year built: 2014
Utilities & green energy
- Sewer: Public Sewer
- Water: Public
Community & HOA
Community
- Subdivision: CAEDMONS CREEK
HOA
- Has HOA: No
Location
- Region: Irmo
Financial & listing details
- Price per square foot: $120/sqft
- Tax assessed value: $324,400
- Annual tax amount: $2,556
- Date on market: 7/16/2026
- Listing agreement: Exclusive Agency
- Road surface type: Paved
Estimated market value
$446,700
$424,000 - $469,000
$3,067/mo
Price history
| Date | Event | Price |
|---|---|---|
| 10/1/2026 | Price change | $449,000-3.2%$120/sqft |
Source:  Consolidated MLS #638754 Report a problem Consolidated MLS #638754 Report a problem | ||
| 9/22/2026 | Listed for sale | $464,000$124/sqft |
Source: Consolidated MLS #638754 Report a problem | ||
| 8/24/2026 | Listing removed | $464,000$124/sqft |
Source: Consolidated MLS #638754 Report a problem | ||
| 8/20/2026 | Price change | $464,000-2.1%$124/sqft |
Source: Consolidated MLS #638754 Report a problem | ||
| 7/30/2026 | Price change | $474,000-1.7%$126/sqft |
Source: Consolidated MLS #638754 Report a problem | ||
| 7/16/2026 | Listed for sale | $482,000+2.9%$128/sqft |
Source: Consolidated MLS #638754 Report a problem | ||
| 6/11/2026 | Sold | $468,300+1.8%$125/sqft |
Source: Public Record Report a problem | ||
| 9/15/2022 | Sold | $459,900$123/sqft |
Source: Public Record Report a problem | ||
| 8/3/2022 | Listed for sale | $459,900+57.5%$123/sqft |
Source: Consolidated MLS #546731 Report a problem | ||
| 9/30/2016 | Sold | $292,000-5.5%$78/sqft |
Source: Public Record Report a problem | ||
| 7/13/2016 | Listed for sale | $309,000+2.5%$82/sqft |
Source: Coldwell Banker Residential Brokerage - Irmo/Lake Murray #405064 Report a problem | ||
| 4/4/2014 | Sold | $301,573$80/sqft |
Source: Public Record Report a problem | ||
Public tax history
| Year | Property taxes | Tax assessment |
|---|---|---|
| 2022 | $2,556 -1.4% | $12,980 |
| 2021 | $2,593 -4.6% | $12,980 |
| 2020 | $2,719 +0.2% | $12,980 |
| 2019 | $2,712 +23.8% | $12,980 +11.1% |
| 2018 | $2,192 | $11,680 |
| 2017 | $2,192 +2.8% | $11,680 -3.2% |
| 2016 | $2,133 -2.3% | $12,060 -33.4% |
| 2015 | $2,183 -72.5% | $18,100 +166.2% |
| 2014 | $7,934 +1806% | $6,800 +1558.5% |
| 2013 | $416 | $410 |
| 2012 | -- | $410 |
Find assessor info on the county website
Monthly payment
Est. payment
Payment breakdown
Explore the cost of this home by adjusting the details. Changes won't be saved.Climate risks
Neighborhood: 29063
Nearby schools
Schools provided by the listing agent
- Elementary: Dutch Fork
- Middle: Dutch Fork
- High: Dutch Fork
- District: Lexington/Richland Five
Source: Consolidated MLS. This data may not be complete. We recommend contacting the local school district to confirm school assignments for this home.
Similar homes
- $413,0005 bd4 ba3.2k sqft2732 Kennerly Rd, Irmo, SC 29063For Sale
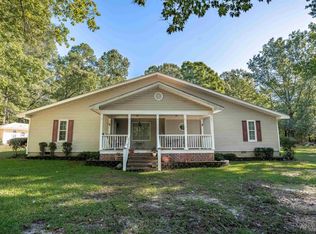 MLS ID #644318, Moricia Hare. Consolidated MLS
 - $445,0004 bd3 ba2.8k sqft213 Headwater Cir, Irmo, SC 29063For Sale
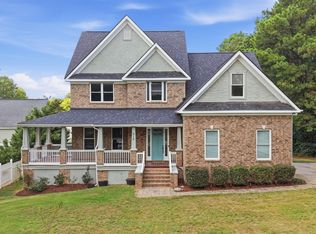 MLS ID #643763, J Parker Smith. Consolidated MLS
 - $420,0004 bd3 ba2.8k sqft518 Brooksong Ct, Irmo, SC 29063For Sale
 MLS ID #636641, Connie Lollis. Consolidated MLS
 - $429,9005 bd5 ba3.5k sqft582 Stone Hollow Dr, Irmo, SC 29063For Sale
 MLS ID #636581, Natalie Monson. Consolidated MLS
