*$15,000 CLOSING COST CREDIT AND UPDATES WITH ACCEPTABLE OFFER* Discover the perfect blend of rustic charm, privacy, and modern convenience in this 3-bedroom, 2-bath log home located in the sought-after Gaston Manor community. Situated at the end of a quiet street on over 6 usable acres, this property offers the space and amenities you’ve been searching for. Inside, the vaulted living room ceilings showcase the timeless character of log home living, while an optional fourth bedroom—currently used as a gym—provides the flexibility of a main-level bedroom, home office, playroom, or fitness space. A whole-house generator adds year-round peace of mind. Step outside to your own private retreat featuring an above-ground pool, hot tub, pond, established garden area, RV hookups, additional parking, and plenty of room for gardening, recreation, pets, or outdoor entertaining. The attached two-car garage offers convenient parking and extra storage. If you’ve been searching for a log home with acreage, privacy, outdoor living, RV parking, and move-in-ready amenities, this property checks all the boxes while offering the peaceful setting Gaston Manor is known for.
For sale
Price cut: $19.9K (8/26)
$350,000
621 Gaston Manor Rd, Jane Lew, WV 26378
3beds
1,916sqft
Single Family Residence
Built in 1984
6.97 Acres Lot
$333,900 Zestimate®
$183/sqft
$-- HOA
What's special
Private retreatRustic charmAbove-ground poolHot tubAdditional parkingWhole-house generatorEstablished garden area
- 73 days
- 2,868
- 177
Likely to sell faster than
Zillow last checked:
Listing updated:
Listed by:
ALEXANDRA MORAN 304-517-8834,
GARTON REAL ESTATE GROUP,
CASSIE MOATS 304-322-0071,
GARTON REAL ESTATE GROUP
Source: NCWV REIN,MLS#: 10165931
Facts & features
Interior
Bedrooms & bathrooms
- Bedrooms: 3
- Bathrooms: 2
- Full bathrooms: 2
Primary bedroom
- Level: Second
- Area: 258.62
- Dimensions: 19.3 x 13.4
Bedroom 2
- Features: Ceiling Fan(s)
- Level: Second
- Area: 116.62
- Dimensions: 9.8 x 11.9
Bedroom 3
- Features: Ceiling Fan(s)
- Level: Second
- Area: 133.4
- Dimensions: 11.5 x 11.6
Dining room
- Features: Ceiling Fan(s), Vinyl Flooring
- Level: First
- Area: 69.72
- Dimensions: 8.4 x 8.3
Kitchen
- Features: Vinyl Flooring
- Level: First
- Area: 171.1
- Dimensions: 11.8 x 14.5
Living room
- Features: Ceiling Fan(s), Vinyl Flooring
- Level: First
- Area: 274.06
- Dimensions: 14.2 x 19.3
Basement
- Level: Basement
Office
- Level: First
- Area: 83.25
- Dimensions: 7.5 x 11.1
Heating
- Central
Cooling
- Central Air
Appliances
- Included: Range, Dishwasher, Refrigerator
Features
- Vaulted Ceiling(s)
- Flooring: Carpet, Tile, Laminate
- Windows: Skylight(s)
- Basement: None
- Attic: None
- Has fireplace: No
- Fireplace features: None
Interior area
- Total structure area: 1,916
- Total interior livable area: 1,916 sqft
- Finished area above ground: 1,916
- Finished area below ground: 0
Property
Parking
- Total spaces: 3
- Parking features: Garage Door Opener, 3+ Cars, Off Street
- Attached garage spaces: 2
Features
- Levels: 2
- Stories: 2
- Exterior features: Other
- Pool features: In Ground
- Has spa: Yes
- Spa features: Hot Tub
- Fencing: Partial
- Has view: Yes
- View description: Neighborhood
- Waterfront features: Pond
Lot
- Size: 6.97 Acres
- Dimensions: 6.97
- Features: Wooded, Level, Sloped, No Outlet Street
Details
- Additional structures: Storage Shed/Outbuilding, Gazebo
- Parcel number: 2104007E00540013;0037;0038
- Other equipment: Generator
Construction
Type & style
- Home type: SingleFamily
- Architectural style: Log Cabin
- Property subtype: Single Family Residence
Materials
- Log, Log Siding
- Foundation: Slab
- Roof: Shingle
Condition
- Year built: 1984
Utilities & green energy
- Electric: 200 Amps
- Sewer: Septic Tank
- Water: Public
Community & HOA
Community
- Features: Park, Playground, Pool, Tennis Court(s), Golf, Health Club, Library, Medical Facility
- Security: Smoke Detector(s), Carbon Monoxide Detector(s)
HOA
- Has HOA: No
Location
- Region: Jane Lew
Financial & listing details
- Price per square foot: $183/sqft
- Tax assessed value: $239,500
- Annual tax amount: $1,363
- Date on market: 7/16/2026
- Electric utility on property: Yes
Estimated market value
$333,900
$317,000 - $351,000
$1,560/mo
Price history
| Date | Event | Price |
|---|---|---|
| 8/26/2026 | Price change | $350,000-5.4%$183/sqft |
Source:  NCWV REIN #10165931 Report a problem NCWV REIN #10165931 Report a problem | ||
| 7/23/2026 | Price change | $369,900-7.3%$193/sqft |
Source: NCWV REIN #10165931 Report a problem | ||
| 7/16/2026 | Listed for sale | $399,000+90%$208/sqft |
Source: NCWV REIN #10165931 Report a problem | ||
| 4/18/2014 | Sold | $210,000-5.4%$110/sqft |
Source: Public Record Report a problem | ||
| 10/12/2013 | Listed for sale | $222,000$116/sqft |
Source: Real Estate Marketing, LLC #10094508 Report a problem | ||
Public tax history
| Year | Property taxes | Tax assessment |
|---|---|---|
| 2025 | $1,364 +12.5% | $143,700 +2% |
| 2024 | $1,212 -4.6% | $140,940 -1.8% |
| 2023 | $1,271 +1.2% | $143,580 +1.2% |
| 2022 | $1,256 +1.2% | $141,900 +1.2% |
| 2021 | $1,241 | $140,160 +1.1% |
| 2020 | -- | $138,660 +12.1% |
| 2019 | $1,095 +1.3% | $123,660 +1.3% |
| 2018 | $1,081 +4% | $122,040 +2.3% |
| 2017 | $1,039 -8.5% | $119,280 -3.5% |
| 2016 | $1,135 +5.6% | $123,600 +5.6% |
| 2015 | $1,075 +10.4% | $117,000 +10.4% |
| 2014 | $974 +17.7% | $106,020 +6.3% |
| 2013 | $827 | $99,720 +10.7% |
| 2012 | $827 +7.8% | $90,060 +3.9% |
| 2011 | $767 +1.9% | $86,640 +2.9% |
| 2010 | $753 -1.7% | $84,180 +2.1% |
| 2009 | $766 +4.2% | $82,440 +3.9% |
| 2008 | $735 +6.1% | $79,380 +5.3% |
| 2007 | $693 +27.1% | $75,360 +29% |
| 2006 | $545 +7.4% | $58,440 +9.7% |
| 2005 | $508 | $53,280 -0.1% |
| 2004 | -- | $53,340 |
| 2003 | -- | $53,340 -2.8% |
| 2002 | -- | $54,900 +3% |
| 2001 | -- | $53,280 +0.6% |
| 2000 | -- | $52,980 |
Find assessor info on the county website
Monthly payment
Est. payment
Payment breakdown
Explore the cost of this home by adjusting the details. Changes won't be saved.Climate risks
Neighborhood: 26378
Nearby schools
Schools provided by the listing agent
- Elementary: Jane Lew Elementary
- Middle: Robert L. Bland Middle
- High: Lewis County High
- District: Lewis
Source: NCWV REIN. This data may not be complete. We recommend contacting the local school district to confirm school assignments for this home.
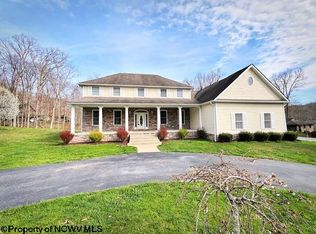
Similar homes
- $299,9003 bd2 ba1.6k sqft13 Birch Ln, Jane Lew, WV 26378For Sale
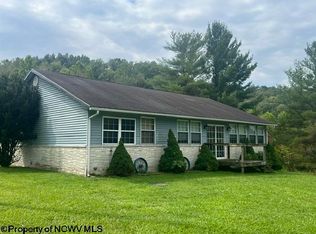 MLS ID #10166755, JESSICA RICHARDS. NCWV REIN
 - $265,0003 bd4 ba1.8k sqft139 Broad Run Rd, Jane Lew, WV 26378For Sale
 MLS ID #10166284, KRISTI SMITH. NCWV REIN
 - $179,9003 bd1 ba1.2k sqft4036 Us Highway 19 N, Jane Lew, WV 26378For Sale
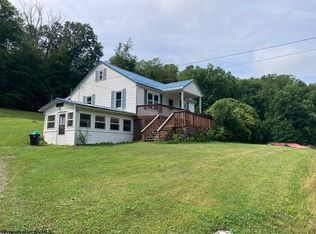 MLS ID #10165869, KATHRYN SIMS. NCWV REIN
 - $419,0003 bd3 ba2.4k sqft11 Seth St, Jane Lew, WV 26378For Sale
 MLS ID #10166705, THERESA PRICKETT. NCWV REIN
