Welcome Home to 621 Gawain Rd located in the award-winning Colonial School District! This beautifully kept split-level home is in the highly sought-after Plymouth Hills neighborhood is move in ready! Do you like LOW ELECTRIC BILLS?? THE OWNER JUST PURCHASED YOU brand new GREEN SOLAR PANEL SYSTEM $31,000 INVESTMENT FOR YOU! NOT A LEASE you own the panels!! As you are entering into the foyer, the lower level offers a convenient half bath, family room with two separate living/entertaining areas, and a laundry room. On the main level, you will enjoy the generous sun-drenched living room with vaulted ceiling and recessed lighting that flows seamlessly into the dining room - perfect for entertaining. The stunning kitchen is open to the dining room and is highlighted by granite counters, white cabinetry, white tile backsplash, stainless steel appliances and a breakfast bar that can double as a serving area for the dining room. On the upper level, there are three generous bedrooms with equally generous closet space. The full bath in the hallway offers a dual sink vanity, granite counters, tile flooring and glass bath enclosure. In the master bedroom you will love the extra closet space provided by the IKEA PAX WARDROBE 59" by 93" . Outside, large backyard can be accessed from the family room, and is highlighted by a patio for fair weather entertaining or relaxing. There is also a large shed that is perfect for storing your outdoor equipment. There is plenty of off-street parking in the private driveway. Within walking distance to Plymouth Elementary School, but only minutes away from I476, I76 and the PA Turnpike. A short drive from train stations that will take you to Center City Philadelphia, as well as the Plymouth Meeting Mall. This home has it all and will not last!
Sold for $560,000
$560,000
621 Gawain Rd, Plymouth Meeting, PA 19462
3beds
1,665sqft
Single Family Residence
Built in 1958
0.28 Acres Lot
$611,100 Zestimate®
$336/sqft
$3,065 Estimated rent
Home value
$611,100
$581,000 - $642,000
$3,065/mo
Zestimate® history
Owner options
List your home for rent
$3,065/mo
Rent Zestimate®
Find your next renter with Zillow Rental Manager. Plus, with online applications, you can quickly screen prospective tenants – for free.
$3,065/mo
Rent Zestimate®
Refinance and save
$3,633/mo
Est. payment
Refinancing to a lower rate could help reduce your monthly payments and save thousands over the life of the loan.
$3,633/mo
Est. payment
Explore your selling options
Work with a Zillow partner agent
Leverage their expertise and Zillow's premium Showcase listings to get your home seen by more buyers.
Get startedList with your own agent
Get your home in front of millions of buyers by listing it on Zillow.
Learn how to do itSell it yourself
Take full control of how buyers see your home on Zillow by listing For Sale by Owner (FSBO).
List your homeWhat's special
Large backyardCenter city philadelphiaStunning kitchenGranite countersMaster bedroomLarge shedWhite cabinetry
Zillow last checked:
Listing updated:
Listed by:
Anthony Prano 609-332-7581,
Compass RE
Bought with:
Joshua Hersz, RS331315
Compass RE
Source: Bright MLS,MLS#: PAMC2090660
Facts & features
Interior
Bedrooms & bathrooms
- Bedrooms: 3
- Bathrooms: 2
- Full bathrooms: 1
- 1/2 bathrooms: 1
Rooms
- Room types: Living Room, Dining Room, Bedroom 2, Bedroom 3, Kitchen, Family Room, Bedroom 1, Laundry, Office, Bathroom 1
Basement
- Area: 0
Heating
- Forced Air, Natural Gas
Cooling
- Central Air, Electric
Appliances
- Included: Oven/Range - Gas, Gas Water Heater
- Laundry: Laundry Room
Features
- Eat-in Kitchen, Combination Dining/Living, Combination Kitchen/Dining, Open Floorplan, High Ceilings, 9'+ Ceilings
- Flooring: Ceramic Tile, Hardwood, Wood
- Has basement: No
- Number of fireplaces: 1
Interior area
- Total structure area: 1,665
- Total interior livable area: 1,665 sqft
- Finished area above ground: 1,665
Property
Parking
- Total spaces: 4
- Parking features: Driveway, On Street
- Uncovered spaces: 4
Accessibility
- Accessibility features: None
Features
- Levels: Multi/Split,Two and One Half
- Stories: 2.5
- Pool features: None
Lot
- Size: 0.28 Acres
- Dimensions: 75.00 x 0.00
Details
- Additional structures: Above Grade, Below Grade
- Parcel number: 490003970004
- Zoning: AR
- Special conditions: Standard
Construction
Type & style
- Home type: SingleFamily
- Property subtype: Single Family Residence
Materials
- Vinyl Siding
- Foundation: Crawl Space
- Roof: Architectural Shingle
Condition
- Excellent,Very Good,Good,Average
- New construction: No
- Year built: 1958
Utilities & green energy
- Electric: 100 Amp Service
- Sewer: Public Sewer
- Water: Public
Community & HOA
Community
- Subdivision: Creekside At Blue Bell
HOA
- Has HOA: No
Location
- Region: Plymouth Meeting
- Municipality: PLYMOUTH TWP
Financial & listing details
- Price per square foot: $336/sqft
- Tax assessed value: $131,450
- Annual tax amount: $4,241
- Date on market: 12/5/2023
- Listing agreement: Exclusive Agency
- Listing terms: Cash,Conventional,FHA,VA Loan
- Ownership: Fee Simple
Price history
| Date | Event | Price |
|---|---|---|
| 1/22/2024 | Sold | $560,000+4.7%$336/sqft |
Source:  Bright MLS #PAMC2090660 Report a problem Bright MLS #PAMC2090660 Report a problem | ||
| 12/8/2023 | Pending sale | $534,900$321/sqft |
Source: Bright MLS #PAMC2090660 Report a problem | ||
| 12/5/2023 | Listed for sale | $534,900+42.6%$321/sqft |
Source: Bright MLS #PAMC2090660 Report a problem | ||
| 10/29/2019 | Sold | $375,000+1.4%$225/sqft |
Source: Public Record Report a problem | ||
| 10/2/2019 | Pending sale | $369,900$222/sqft |
Source: CENTURY 21 Veterans #PAMC626230 Report a problem | ||
| 9/29/2019 | Listed for sale | $369,900+377.3%$222/sqft |
Source: Century 21 Veterans-Newtown #PAMC626230 Report a problem | ||
| 11/29/2018 | Sold | $77,500$47/sqft |
Source: Public Record Report a problem | ||
Public tax history
| Year | Property taxes | Tax assessment |
|---|---|---|
| 2025 | $4,423 +4.3% | $131,450 |
| 2024 | $4,241 | $131,450 |
| 2023 | $4,241 +4.7% | $131,450 |
| 2022 | $4,052 +3.8% | $131,450 |
| 2021 | $3,904 +2.6% | $131,450 |
| 2020 | $3,804 +3.6% | $131,450 |
| 2019 | $3,671 +2.1% | $131,450 |
| 2018 | $3,596 +3.1% | $131,450 |
| 2017 | $3,487 +2.7% | $131,450 |
| 2016 | $3,394 +3.9% | $131,450 |
| 2015 | $3,267 +2.1% | $131,450 |
| 2014 | $3,201 +2.1% | $131,450 |
| 2013 | $3,135 +2.7% | $131,450 |
| 2012 | $3,053 +4.1% | $131,450 |
| 2011 | $2,933 +3.6% | $131,450 |
| 2010 | $2,831 +3.2% | $131,450 |
| 2009 | $2,742 +2.9% | $131,450 |
| 2008 | $2,666 +1.9% | -- |
| 2007 | $2,617 +2.7% | -- |
| 2006 | $2,547 -0.4% | -- |
| 2005 | $2,558 +4.2% | -- |
| 2004 | $2,456 | -- |
| 2003 | $2,456 +2.2% | -- |
| 2002 | $2,402 +7.7% | -- |
| 2000 | $2,231 +2.2% | -- |
| 1999 | $2,183 | -- |
Find assessor info on the county website
Neighborhood: 19462
Nearby homes
- $599,4003 bd3 ba2k sqft619 Gawain Rd, Plymouth Meeting, PA 19462Off Market
- $560,0004 bd3 ba2k sqft623 Gawain Rd, Plymouth Meeting, PA 19462Sold
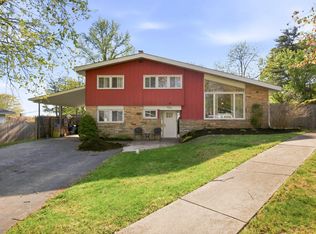
- $574,2004 bd3 ba1.7k sqft620 Galahad Rd, Plymouth Meeting, PA 19462Off Market
- $537,5003 bd2 ba1.5k sqft617 Gawain Rd, Plymouth Meeting, PA 19462Off Market

- $559,2003 bd2 ba1.5k sqft618 Galahad Rd, Plymouth Meeting, PA 19462Off Market
- $601,6004 bd2 ba1.9k sqft622 Galahad Rd, Plymouth Meeting, PA 19462Off Market
- $478,6003 bd1 ba1.8k sqft625 Gawain Rd, Plymouth Meeting, PA 19462Off Market
- $479,8003 bd2 ba1.4k sqft618 Gawain Rd, Plymouth Meeting, PA 19462Off Market
Nearby schools
GreatSchools rating
- 8/10Plymouth El SchoolGrades: K-3Distance: 0.3 mi
- 8/10Colonial Middle SchoolGrades: 6-8Distance: 1.2 mi
- 9/10Plymouth-Whitemarsh Senior High SchoolGrades: 9-12Distance: 1.7 mi
Schools provided by the listing agent
- District: Colonial
Source: Bright MLS. This data may not be complete. We recommend contacting the local school district to confirm school assignments for this home.
Get a cash offer in 3 minutes
Find out how much your home could sell for in as little as 3 minutes with a no-obligation cash offer.
Estimated market value
$611,100
Get a cash offer in 3 minutes
Find out how much your home could sell for in as little as 3 minutes with a no-obligation cash offer.
Estimated market value
$611,100
- Pennsylvania
- Montgomery County
- Plymouth Meeting
- 19462
- 621 Gawain Rd
Nearby cities
Nearby zip codes
Other Plymouth Meeting Topics
- Apartments for Rent in 19462
- Houses for Sale in 19462
- Houses for Rent in 19462
- 19462 Real Estate
- Plymouth Meeting Condos
- Houses for Sale in Plymouth Meeting
- Newest Listings in Plymouth Meeting
- Plymouth Meeting Home Values
- Plymouth Meeting Real Estate Agents
- Plymouth Meeting Refinance
- Plymouth Meeting Mortgage Rates
