Skip main navigation
Off market
  • $1,005,400

    621 General Weedon Dr, West Chester, PA 19382

    4beds
    3baths
    3,436sqft
    SingleFamily
    Built in 1975
    2.1 Acres Lot
    $1,005,400 Zestimate®
    $293/sqft
    $4,647 Estimated rent

    Home value

    $1,005,400

    $925,000 - $1.10M

    $4,647/mo

    Zestimate® history
    Loading
    Loading...

    Owner options

    List your home for rent

    $4,647/mo

    Rent Zestimate®

    Find your next renter with Zillow Rental Manager. Plus, with online applications, you can quickly screen prospective tenants – for free.

    Learn more

    $4,647/mo

    Rent Zestimate®

    Refinance and save

    $6,440/mo

    Est. payment

    Refinancing to a lower rate could help reduce your monthly payments and save thousands over the life of the loan.

    See today's rates

    $6,440/mo

    Est. payment

    Explore your selling options

    Work with a Zillow partner agent

    Leverage their expertise and Zillow's premium Showcase listings to get your home seen by more buyers.

    Get started

    List with your own agent

    Get your home in front of millions of buyers by listing it on Zillow.

    Learn how to do it

    Sell it yourself

    Take full control of how buyers see your home on Zillow by listing For Sale by Owner (FSBO).

    List your home

    What's special

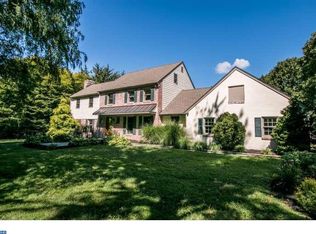
    SOPHISTICATED SERENITY AT ITS FINEST! Enchanting 2-acre home nestled in a wooded grove featuring lush perennial landscaping and mature trees, fenced-in back yard, brand-new driveway, basketball hoop, attached two-car garage, and an alluring brick walkway leading to the private in-ground pool and rejuvenating hot tub. Charming exterior creates a warm and inviting first impression with its traditional black shutters and white siding. Interior is flooded year-round with natural light and boasts hardwood floors throughout alongside custom crown molding. Traditional updated white kitchen with granite countertops offers user-friendly, purposeful storage as well as top-notch stainless steel appliances, and breakfast nook with picturesque views. Spacious family room boasts a brick fireplace, windows galore, and French doors providing direct access to the backyard. Open-concept dining room is ideal for hosting holiday parties for friends and family while the rustic chic living room offers a muted sophistication with its built-in window seats, diffuse natural light from the oversized windows, dual ceiling fans, an ideal space for relaxation and Sunday football. Adjacent four-season sunroom features dreamy radiant heated flooring , vaulted ceiling with dual ceiling fans, brick fireplace, and panoramic views of the surrounding tranquil backyard. You will never want to leave home. First floor also features a full bathroom for convenience after a nice swim on a hot summer's day. Upstairs features 4 sizable bedrooms and 3 baths, including a decadent master replete with luxurious master bath that includes double-vanity, standing glass shower with subway tiles, and radiant-heated floors perfect for those chilly winter nights. Heated, detached building could be used for an office, art studio, yoga room. Located in the highly sought-after, family-friendly Heritage Farms neighborhood and top-ranked Unionville-Chadds Ford school district, this home is minutes from West Chester Boro, top dining, shopping, and recreational fun. Ring in the New Year in your new home! 2019-03-01

    This property is off market, which means it's not currently listed for sale or rent on Zillow. This may be different from what's available on other websites or public sources.
    Facts & features

    Interior

    Bedrooms & bathrooms
    • Bedrooms: 4
    • Bathrooms: 3
    Heating
    • Other, Gas
    Cooling
    • Central
    Appliances
    • Included: Dishwasher, Dryer, Microwave, Range / Oven, Refrigerator, Washer
    Features
    • Upgraded Countertops, Floor Plan - Open, Master Bath(s), WhirlPool/HotTub, Recessed Lighting, Chair Railings, CeilngFan(s), Attic/House Fan, Water Treat System, Dining Area, Kitchen - Table Space, Kitchen - Gourmet, Kitchen - Eat-In, Family Room Off Kitchen, Breakfast Area, Stall Shower, Store/Office, Pantry
    • Flooring: Hardwood
    • Has fireplace: Yes
    Interior area
    • Total interior livable area: 3,436 sqft

    Property

    Parking
    • Total spaces: 2
    • Parking features: Garage - Attached
    Features
    • Exterior features: Other
    Lot
    • Size: 2.1 Acres
    Details
    • Parcel number: 650400411500

    Construction

    Type & style
    • Home type: SingleFamily
    Condition
    • Year built: 1975

    Community & HOA

    Location
    • Region: West Chester

    Financial & listing details

    • Price per square foot: $293/sqft
    • Tax assessed value: $326,000
    • Annual tax amount: $12,934

    Price history

    DateEventPrice
    3/15/2019Sold$600,000+0.8%$175/sqft
    Source: Public Record Report a problem
    1/13/2019Pending sale$595,000$173/sqft
    Source: BHHS Fox & Roach Exton Home Marketing Center #PACT285152 Report a problem
    1/7/2019Listed for sale$595,000+40%$173/sqft
    Source: BHHS Fox & Roach-Exton #PACT285152 Report a problem
    8/4/2004Sold$425,000$124/sqft
    Source: Public Record Report a problem

    Public tax history

    YearProperty taxesTax assessment
    2025$12,934 +2.4%$326,000
    2024$12,636 +1.7%$326,000
    2023$12,421 +6.6%$326,000 +3.2%
    2022$11,652 +2.1%$315,930
    2021$11,409 +235.3%$315,930
    2020$3,402 -68.8%$315,930
    2019$10,893 +0.3%$315,930
    2018$10,861 +9900.3%$315,930
    2017$109 -90.5%$315,930
    2016$1,148 $315,930
    2015$1,148 $315,930
    2014$1,148 $315,930 +9.1%
    2013-- $289,540
    2012-- $289,540
    2011-- $289,540
    2010-- $289,540
    2009-- $289,540
    2008-- $289,540
    2007-- $289,540
    2006-- $289,540
    2005-- $289,540
    2004-- $289,540
    2003-- $289,540 +19%
    2000-- $243,350
    Find assessor info on the county website

    Neighborhood: 19382

    Nearby schools

    GreatSchools rating
    Schools provided by the listing agent
    • Elementary: Pocopson
    • Middle: Charles F. Patton
    • High: Unionville
    • District: Unionville-Chadds Ford

    Source: The MLS. This data may not be complete. We recommend contacting the local school district to confirm school assignments for this home.

    Get a cash offer in 3 minutes
    Find out how much your home could sell for in as little as 3 minutes with a no-obligation cash offer.
    Estimated market value
    $1,005,400
    Get a cash offer in 3 minutes
    Find out how much your home could sell for in as little as 3 minutes with a no-obligation cash offer.
    Estimated market value
    $1,005,400