Skip main navigation
Closed
Street View
  • $1,275,000

    621 German Ln, Franklin, TN 37067

    5beds
    4,325sqft
    Single Family Residence, Residential
    Built in 1997
    0.35 Acres Lot
    $1,302,500 Zestimate®
    $295/sqft
    $6,209 Estimated rent

    Home value

    $1,302,500

    $1.24M - $1.37M

    $6,209/mo

    Zestimate® history
    Loading
    Loading...

    Owner options

    List your home for rent

    $6,209/mo

    Rent Zestimate®

    Find your next renter with Zillow Rental Manager. Plus, with online applications, you can quickly screen prospective tenants – for free.

    Learn more

    $6,209/mo

    Rent Zestimate®

    Refinance and save

    $7,366/mo

    Est. payment

    Refinancing to a lower rate could help reduce your monthly payments and save thousands over the life of the loan.

    See today's rates

    $7,366/mo

    Est. payment

    Explore your selling options

    Work with a Zillow partner agent

    Leverage their expertise and Zillow's premium Showcase listings to get your home seen by more buyers.

    Get started

    List with your own agent

    Get your home in front of millions of buyers by listing it on Zillow.

    Learn how to do it

    Sell it yourself

    Take full control of how buyers see your home on Zillow by listing For Sale by Owner (FSBO).

    List your home

    What's special

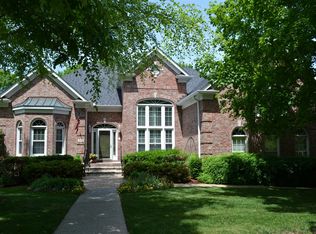
    Experience the ideal blend of privacy, functionality, and location in this Colonial Revival home tucked into a quiet cul-de-sac in one of Franklin’s most desirable neighborhoods. The fully fenced backyard is lined with mature trees for added privacy and features an expanded fire pit area. A large deck off the main level overlooks the yard and includes a pergola, creating a great setup for outdoor dining and entertaining. The neighborhood offers a walkable community feel with access to tennis, pickleball, basketball courts, and a community pool. Inside, the striking entrance foyer with high ceilings opens to a generous living area overlooked by a second-floor balcony. An office is conveniently located just off the foyer, complemented by an additional bonus room that offers flexibility as a second office, library, or family space. The main-level primary suite has been recently updated with new carpet and a refreshed bath featuring a new shower, tile flooring, and bathtub. The finished basement adds fantastic living space with walk-out access to the three-car garage and the backyard beneath the deck, including a second bonus room used as flexible guest space. Recent improvements within the last year include fresh interior paint, newer appliances, and new carpet. For absolute peace of mind, major systems including the HVAC, water heater, and Rainbird irrigation system have all just been serviced, alongside a recent clean, free-and-clear mold inspection. HVAC units are under an active bi-annual maintenance plan with records available. Located in Williamson County and zoned for Kenrose Elementary, Woodland Middle, and Ravenwood High School. Just minutes from I-65, this home offers convenient access throughout Middle Tennessee, making it a strong fit for relocating families and professionals seeking privacy, convenience, and community. Ask about a personalized walkthrough video and how to receive up to 1% off your purchase price when using the preferred lender.

    Zillow last checked:

    Listing updated:

    Listing Provided by:

    Ryan Storrs 607-351-9710,

    Benchmark Realty, LLC

    Bought with:

    Wally Dabaghi, 345104

    French King Fine Properties

    Source: RealTracs MLS as distributed by MLS GRID,MLS#: 3208255MLS Logo

    Facts & features

    Interior

    Bedrooms & bathrooms
    • Bedrooms: 5
    • Bathrooms: 5
    • Full bathrooms: 4
    • 1/2 bathrooms: 1
    • Main level bedrooms: 1
    Bedroom 1
    • Features: Full Bath
    • Level: Full Bath
    • Area: 288 Square Feet
    • Dimensions: 18x16
    Bedroom 2
    • Features: Walk-In Closet(s)
    • Level: Walk-In Closet(s)
    • Area: 266 Square Feet
    • Dimensions: 19x14
    Bedroom 3
    • Area: 224 Square Feet
    • Dimensions: 16x14
    Bedroom 4
    • Features: Walk-In Closet(s)
    • Level: Walk-In Closet(s)
    • Area: 224 Square Feet
    • Dimensions: 14x16
    Primary bathroom
    • Features: Suite
    • Level: Suite
    Den
    • Features: Separate
    • Level: Separate
    • Area: 210 Square Feet
    • Dimensions: 14x15
    Dining room
    • Features: Formal
    • Level: Formal
    • Area: 221 Square Feet
    • Dimensions: 13x17
    Other
    • Features: Other
    • Level: Other
    • Area: 256 Square Feet
    • Dimensions: 16x16
    Kitchen
    • Features: Eat-in Kitchen
    • Level: Eat-in Kitchen
    • Area: 224 Square Feet
    • Dimensions: 14x16
    Living room
    • Features: Separate
    • Level: Separate
    • Area: 288 Square Feet
    • Dimensions: 18x16
    Other
    • Features: Bedroom 5
    • Level: Bedroom 5
    • Area: 195 Square Feet
    • Dimensions: 15x13
    Other
    • Features: Utility Room
    • Level: Utility Room
    • Area: 56 Square Feet
    • Dimensions: 8x7
    Recreation room
    • Features: Basement Level
    • Level: Basement Level
    • Area: 299 Square Feet
    • Dimensions: 23x13
    Heating
    • Central
    Cooling
    • Central Air, Electric, Gas
    Appliances
    • Included: Double Oven, Cooktop, Electric Range, Trash Compactor, Dishwasher, Disposal
    • Laundry: Electric Dryer Hookup, Washer Hookup
    Features
    • Built-in Features, Entrance Foyer, High Ceilings, Pantry, Redecorated, Walk-In Closet(s), Wet Bar, High Speed Internet
    • Flooring: Carpet, Wood, Tile
    • Basement: Exterior Entry,Finished,Full
    • Number of fireplaces: 1
    • Fireplace features: Gas, Living Room
    Interior area
    • Total structure area: 4,325
    • Total interior livable area: 4,325 sqft
    • Finished area above ground: 3,168
    • Finished area below ground: 1,157

    Property

    Parking
    • Total spaces: 5
    • Parking features: Garage Door Opener, Garage Faces Side, Aggregate, Driveway
    • Garage spaces: 3
    • Uncovered spaces: 2
    Features
    • Levels: Two
    • Stories: 2
    • Patio & porch: Patio, Covered, Porch, Deck
    • Exterior features: Balcony, Smart Irrigation
    • Pool features: Association
    • Fencing: Back Yard
    • Has view: Yes
    • View description: Valley
    Lot
    • Size: 0.35 Acres
    • Dimensions: 76 x 147
    • Features: Cul-De-Sac, Views, Wooded
    • Topography: Cul-De-Sac,Views,Wooded
    Details
    • Additional structures: Tennis Court(s)
    • Parcel number: 094054I A 03300 00008054I
    • Special conditions: Standard
    • Other equipment: Irrigation System

    Construction

    Type & style
    • Home type: SingleFamily
    • Architectural style: Colonial
    • Property subtype: Single Family Residence, Residential
    Materials
    • Brick
    • Roof: Asphalt
    Condition
    • New construction: No
    • Year built: 1997

    Utilities & green energy

    • Sewer: Other
    • Water: Private
    • Utilities for property: Electricity Available, Water Available, Cable Connected, Underground Utilities
    Green energy
    • Energy efficient items: Attic Fan, Water Heater, Windows, Thermostat
    • Water conservation: Dual Flush Toilets

    Community & neighborhood

    Security
    • Security features: Fire Alarm, Smoke Detector(s)
    Location
    • Region: Franklin
    • Subdivision: Cool Springs East Sec 6

    HOA & financial

    HOA
    • Has HOA: Yes
    • HOA fee: $120 monthly
    • Amenities included: Clubhouse, Park, Pickleball Court(s), Playground, Pool, Sidewalks, Tennis Court(s), Underground Utilities
    • Services included: Recreation Facilities
    • Second HOA fee: $490 one time

    Price history

    DateEventPrice
    7/7/2026Sold$1,275,000-3.7%$295/sqft
    Source: RealTracs MLS as distributed by MLS GRID #3208255 Report a problem
    6/7/2026Pending sale$1,324,000$306/sqft
    Source: RealTracs MLS as distributed by MLS GRID #3208255 Report a problem
    6/2/2026Price change$1,324,000-1.9%$306/sqft
    Source: RealTracs MLS as distributed by MLS GRID #3208255 Report a problem
    5/22/2026Listed for sale$1,349,000$312/sqft
    Source: RealTracs MLS as distributed by MLS GRID #3208255 Report a problem
    5/20/2026Contingent$1,349,000$312/sqft
    Source: RealTracs MLS as distributed by MLS GRID #3208255 Report a problem
    5/15/2026Listed for sale$1,349,000+7.9%$312/sqft
    Source: RealTracs MLS as distributed by MLS GRID #3208255 Report a problem
    8/26/2025Listing removed$1,250,000$289/sqft
    Source: RealTracs MLS as distributed by MLS GRID #2925414 Report a problem
    7/30/2025Price change$1,250,000-3.8%$289/sqft
    Source: RealTracs MLS as distributed by MLS GRID #2925414 Report a problem
    7/15/2025Price change$1,299,900-3.7%$301/sqft
    Source: RealTracs MLS as distributed by MLS GRID #2925414 Report a problem
    6/30/2025Listed for sale$1,350,000-10%$312/sqft
    Source: RealTracs MLS as distributed by MLS GRID #2925414 Report a problem
    6/24/2025Listing removed$1,499,999$347/sqft
    Source: RealTracs MLS as distributed by MLS GRID #2891600 Report a problem
    6/16/2025Price change$1,499,999-7.7%$347/sqft
    Source: RealTracs MLS as distributed by MLS GRID #2891600 Report a problem
    5/27/2025Listed for sale$1,625,000+231.6%$376/sqft
    Source: RealTracs MLS as distributed by MLS GRID #2891600 Report a problem
    5/28/2009Sold$490,000-21.6%$113/sqft
    Source: Public Record Report a problem
    7/31/2008Listing removed$624,900$144/sqft
    Source: TheDailyClassifieds.Com #987629 Report a problem
    7/25/2008Price change$624,900-3.8%$144/sqft
    Source: TheDailyClassifieds.Com #987629 Report a problem
    6/28/2008Price change$649,900-3.7%$150/sqft
    Source: Coldwell Banker** #987629 Report a problem
    4/16/2008Price change$674,900-3.6%$156/sqft
    Source: Coldwell Banker** #941486 Report a problem
    2/19/2008Listed for sale$699,900+67.6%$162/sqft
    Source: Visual Tour #941486 Report a problem
    7/3/2002Sold$417,500+8.4%$97/sqft
    Source: Public Record Report a problem
    3/3/2000Sold$385,000$89/sqft
    Source: Public Record Report a problem

    Public tax history

    YearProperty taxesTax assessment
    2025$4,312 +14%$275,325 +56.9%
    2024$3,783 $175,450
    2023$3,783 $175,450
    2022$3,783 $175,450
    2021$3,783 -0.5%$175,450 +18.9%
    2020$3,802 $147,500
    2019$3,802 +2.8%$147,500
    2018$3,699 $147,500
    2017$3,699 $147,500
    2016-- $147,500 +5.4%
    2015-- $139,975
    2014-- $139,975
    2013-- $139,975
    2012-- $139,975
    2011-- $139,975 +27.3%
    2007$2,896 $109,951
    2006$2,896 -28.3%$109,951 +12.6%
    2005$4,042 +26.6%$97,632
    2004$3,193 $97,632
    2002$3,193 $97,632
    2001-- $97,632 -75%
    2000-- $390,526

    Find assessor info on the county website

    Neighborhood: McEwen

    Nearby schools

    GreatSchools rating
    Schools provided by the listing agent
    • Elementary: Kenrose Elementary
    • Middle: Woodland Middle School
    • High: Ravenwood High School

    Source: RealTracs MLS as distributed by MLS GRID. This data may not be complete. We recommend contacting the local school district to confirm school assignments for this home.

    Get a cash offer in 3 minutes
    Find out how much your home could sell for in as little as 3 minutes with a no-obligation cash offer.
    Estimated market value
    $1,302,500
    Get a cash offer in 3 minutes
    Find out how much your home could sell for in as little as 3 minutes with a no-obligation cash offer.
    Estimated market value
    $1,302,500