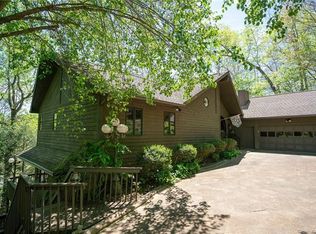
HUGE PRICE REDUCTION! Owner says Get it SOLD! Located in the gated community of Rumbling Bald on Lake Lure, this beautifully updated home is on the 14th green of Bald Mountain Golf Course - famous for being in a scene from the film, Dirty Dancing! The great room offers an impressive stone gas-log fireplace and soaring ceilings, plus stunning views of the golf course and pond. There’s also a renovated kitchen (2023) and main level primary suite. A screened deck off the kitchen and primary suite allows you to take in the fresh mountain air. The terrace level boasts 4 bedrooms(2 bonus rooms that are being used as BR). With most of the furnishings included, this home is truly turnkey and ready for immediate enjoyment. This home also features a golf cart garage and direct access to the course. Conveniently located just a short walk or golf cart ride from Rumbling Bald’s resort-style amenities, including beach, pools, tennis courts, and restaurants. Short STR history with great potential.
Closed
$900,000
621 Grandview Dr #81, Lake Lure, NC 28746
4beds
4,333sqft
Single Family Residence
Built in 1994
0.66 Acres Lot
$956,700 Zestimate®
$208/sqft
$5,343 Estimated rent
Home value
$956,700
$784,000 - $1.17M
$5,343/mo
Zestimate® history
Owner options
List your home for rent
$5,343/mo
Rent Zestimate®
Find your next renter with Zillow Rental Manager. Plus, with online applications, you can quickly screen prospective tenants – for free.
$5,343/mo
Rent Zestimate®
Refinance and save
$9,586/mo
Est. payment
Refinancing to a lower rate could help reduce your monthly payments and save thousands over the life of the loan.
$9,586/mo
Est. payment
Explore your selling options
Work with a Zillow partner agent
Leverage their expertise and Zillow's premium Showcase listings to get your home seen by more buyers.
Get startedList with your own agent
Get your home in front of millions of buyers by listing it on Zillow.
Learn how to do itSell it yourself
Take full control of how buyers see your home on Zillow by listing For Sale by Owner (FSBO).
List your homeWhat's special
Soaring ceilingsFresh mountain airMain level primary suiteGolf cart garageTerrace levelScreened deckRenovated kitchen
Zillow last checked:
Listing updated:
Listed by:
Don Ferrell don.ferrell@allentate.com,
Howard Hanna Beverly-Hanks, Lake Lure
Bought with:
Michele Van Zandycke
Keller Williams Professionals
Source: Canopy MLS as distributed by MLS GRID,MLS#: 4180956
Facts & features
Interior
Bedrooms & bathrooms
- Bedrooms: 4
- Bathrooms: 5
- Full bathrooms: 4
- 1/2 bathrooms: 1
- Main level bedrooms: 1
Primary bedroom
- Features: En Suite Bathroom, Walk-In Closet(s)
- Level: Main
- Area: 427.31 Square Feet
- Dimensions: 32' 3" X 13' 3"
Other
- Features: None
- Level: Lower
- Area: 384.25 Square Feet
- Dimensions: 26' 6" X 14' 6"
Kitchen
- Features: Breakfast Bar
- Level: Main
- Area: 213.59 Square Feet
- Dimensions: 14' 1" X 15' 2"
Living room
- Features: Wet Bar
- Level: Main
- Area: 555.61 Square Feet
- Dimensions: 33' 4" X 16' 8"
Heating
- Central, Heat Pump, Propane
Cooling
- Ceiling Fan(s), Central Air, Heat Pump
Appliances
- Included: Dishwasher, Dryer, Electric Water Heater, Exhaust Hood, Gas Cooktop, Gas Range, Microwave, Plumbed For Ice Maker, Refrigerator, Refrigerator with Ice Maker, Self Cleaning Oven, Washer/Dryer
- Laundry: Electric Dryer Hookup, In Bathroom, Utility Room, Lower Level, Main Level, Upper Level, Washer Hookup
Features
- Flooring: Carpet, Tile, Wood
- Doors: Mirrored Closet Door(s), Screen Door(s), Sliding Doors
- Windows: Insulated Windows
- Basement: Storage Space
Interior area
- Total structure area: 2,095
- Total interior livable area: 4,333 sqft
- Finished area above ground: 2,095
- Finished area below ground: 2,238
Property
Parking
- Total spaces: 6
- Parking features: Driveway, Garage on Main Level
- Garage spaces: 2
- Uncovered spaces: 4
Features
- Levels: Two
- Stories: 2
- Patio & porch: Covered, Deck, Porch, Rear Porch, Screened, Wrap Around
- Exterior features: Fire Pit
- Pool features: Community, Heated, In Ground
- Spa features: Community
- Fencing: Wood
- Has view: Yes
- View description: Golf Course, Mountain(s), Water, Year Round
- Has water view: Yes
- Water view: Water
- Waterfront features: Beach - Public, Boat Ramp – Community, Boat Slip – Community, Boat Slip (Lease/License), Dock, Paddlesport Launch Site, Pier - Community
- Body of water: Lake Lure
Lot
- Size: 0.66 Acres
- Dimensions: 89'+86' x 85' x 171'+132' x 143'
- Features: Hilly, On Golf Course, Views, Wooded
Details
- Parcel number: 232443
- Zoning: R-3
- Special conditions: Standard
Construction
Type & style
- Home type: SingleFamily
- Architectural style: Traditional
- Property subtype: Single Family Residence
Materials
- Hardboard Siding, Wood
- Foundation: Stone
- Roof: Metal
Condition
- New construction: No
- Year built: 1994
Details
- Builder name: BITTLE CONST.
Utilities & green energy
- Sewer: Septic Installed
- Water: Community Well
- Utilities for property: Electricity Connected, Fiber Optics, Phone Connected, Underground Power Lines, Underground Utilities
Community & HOA
Community
- Features: Clubhouse, Fitness Center, Game Court, Gated, Golf, Picnic Area, Playground, Putting Green, Recreation Area, RV / Boat Storage, Sidewalks, Tennis Court(s), Walking Trails, Lake Access
- Security: Carbon Monoxide Detector(s), Security System
- Subdivision: Rumbling Bald on Lake Lure
HOA
- Has HOA: Yes
- HOA fee: $4,248 annually
- HOA name: RUMBLING BALD POA
- HOA phone: 828-694-3090
Location
- Region: Lake Lure
- Elevation: 1000 Feet
Financial & listing details
- Price per square foot: $208/sqft
- Tax assessed value: $711,200
- Date on market: 9/21/2024
- Cumulative days on market: 263 days
- Listing terms: Cash,Conventional
- Exclusions: NONE
- Electric utility on property: Yes
- Road surface type: Concrete, Paved
Price history
| Date | Event | Price |
|---|---|---|
| 7/17/2025 | Sold | $900,000-7.7%$208/sqft |
Source:  Canopy MLS as distributed by MLS GRID #4180956 Report a problem Canopy MLS as distributed by MLS GRID #4180956 Report a problem | ||
| 10/8/2024 | Price change | $975,000-18.8%$225/sqft |
Source: Canopy MLS as distributed by MLS GRID #4180956 Report a problem | ||
| 9/21/2024 | Listed for sale | $1,200,000$277/sqft |
Source: Canopy MLS as distributed by MLS GRID #4180956 Report a problem | ||
Public tax history
Tax history is unavailable.
Neighborhood: 28746
Nearby homes
- $900,0005 bd5 ba4.4k sqft621 Grandview Dr, Lake Lure, NC 28746Sold
- $518,4003 bd3 ba2.1k sqft635 Grandview Dr, Lake Lure, NC 28746Off Market

- $382,9003 bd2 ba1.6k sqft124 Forest Way, Lake Lure, NC 28746Off Market
- $2003,484 Square FeetHuntington Rd, Lake Lure, NC 28746Off Market
- $5,0000.4 AcresHuntington Rd, Lake lure, NC 28746Off Market
- $638,6004 bd5 ba3.4k sqft320 Bee Tree Point, Lake Lure, NC 28746Off Market
- $1,3000.54 AcresGrandview Dr, Lake Lure, NC 28746Off Market
- $1,5000.8 AcresGrandview Dr, Lake lure, NC 28746Off Market
Nearby schools
GreatSchools rating
- 4/10Pinnacle Elementary SchoolGrades: PK-5Distance: 10.7 mi
- 4/10R-S Middle SchoolGrades: 6-8Distance: 13.7 mi
- 4/10R-S Central High SchoolGrades: 9-12Distance: 13.7 mi
Schools provided by the listing agent
- Elementary: Lake Lure Classical Academy
- Middle: Lake Lure Classical Academy
- High: Lake Lure Classical Academy
Source: Canopy MLS as distributed by MLS GRID. This data may not be complete. We recommend contacting the local school district to confirm school assignments for this home.


Get pre-qualified for a loan
At Zillow Home Loans, we can pre-qualify you in as little as 5 minutes with no impact to your credit score.An equal housing lender. NMLS #10287.
- North Carolina
- Rutherford County
- Lake Lure
- 28746
- 621 Grandview Dr Unit 81
Nearby cities
Nearby zip codes
Other Lake Lure Topics
