Skip main navigation
Closed
  • $420,000

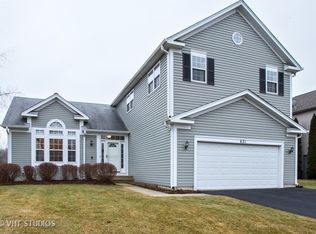
    621 Hackberry Ln, Algonquin, IL 60102

    3beds
    2,076sqft
    Single Family Residence
    Built in 1993
    0.25 Acres Lot
    $481,100 Zestimate®
    $202/sqft
    $3,167 Estimated rent

    Home value

    $481,100

    $457,000 - $505,000

    $3,167/mo

    Zestimate® history
    Loading
    Loading...

    Owner options

    List your home for rent

    $3,167/mo

    Rent Zestimate®

    Find your next renter with Zillow Rental Manager. Plus, with online applications, you can quickly screen prospective tenants – for free.

    Learn more

    $3,167/mo

    Rent Zestimate®

    Refinance and save

    $3,045/mo

    Est. payment

    Refinancing to a lower rate could help reduce your monthly payments and save thousands over the life of the loan.

    See today's rates

    $3,045/mo

    Est. payment

    Explore your selling options

    Work with a Zillow partner agent

    Leverage their expertise and Zillow's premium Showcase listings to get your home seen by more buyers.

    Get started

    List with your own agent

    Get your home in front of millions of buyers by listing it on Zillow.

    Learn how to do it

    Sell it yourself

    Take full control of how buyers see your home on Zillow by listing For Sale by Owner (FSBO).

    List your home

    What's special

    Cozy wood-burning fireplaceBreathtaking forest viewsStylish and functional kitchenEpoxy-coated garage floorElegant plantation shuttersTranquil sounds of natureHardwood floors
    The One You've Been Waiting For! Welcome to your dream home-perfectly situated with no neighbors behind, backing to the serene beauty of Barrington Hills. Enjoy the tranquil sounds of nature and breathtaking forest views from your dining room, family room, bedrooms, and back patio. Inside, you'll fall in love with the stylish and functional kitchen featuring sleek granite countertops, custom cabinetry with roll out shelves, two spacious pantry closets, and the hardwood floors on the main level make clean-up a breeze. The cozy wood-burning fireplace adds warmth and charm to your living space. This meticulously maintained home boasts a spacious primary master suite that feels like your own private retreat, complete with an ensuite bathroom showcasing solid bertch soft-close cabinetry, a luxurious soaking tub, separate shower, and rich imported marble floors and shower walls. Additional highlights include: Elegant plantation shutters, leaf Guard leaf filter gutter protection, epoxy-coated garage floor, and a full basement ready for your finishing touch. Location is everything, and this home delivers, just minutes from Presidential Park, scenic Spring Creek road, historic downtown Algonquin with plenty of dining, and a wide variety of shopping & restaurants options just minutes to Randall Road. Hurry-schedule your private tour today!

    Zillow last checked:

    Listing updated:

    Listing courtesy of:

    Pamela Coester-Oswald 224-200-3194,

    RE/MAX Plaza

    Bought with:

    Caroline Wolfe

    Century 21 Circle

    Source: MRED as distributed by MLS GRID,MLS#: 12364707MLS Logo

    Facts & features

    Interior

    Bedrooms & bathrooms
    • Bedrooms: 3
    • Bathrooms: 3
    • Full bathrooms: 2
    • 1/2 bathrooms: 1
    Primary bedroom
    • Features: Flooring (Carpet), Bathroom (Full)
    • Level: Second
    • Area: 252 Square Feet
    • Dimensions: 14X18
    Bedroom 2
    • Features: Flooring (Carpet)
    • Level: Second
    • Area: 144 Square Feet
    • Dimensions: 12X12
    Bedroom 3
    • Features: Flooring (Carpet)
    • Level: Second
    • Area: 132 Square Feet
    • Dimensions: 11X12
    Dining room
    • Features: Flooring (Hardwood)
    • Level: Main
    • Area: 156 Square Feet
    • Dimensions: 13X12
    Eating area
    • Level: Main
    • Area: 99 Square Feet
    • Dimensions: 9X11
    Family room
    • Features: Flooring (Hardwood)
    • Level: Main
    • Area: 126 Square Feet
    • Dimensions: 14X9
    Kitchen
    • Features: Flooring (Hardwood)
    • Level: Main
    • Area: 120 Square Feet
    • Dimensions: 10X12
    Laundry
    • Features: Flooring (Hardwood)
    • Level: Main
    • Area: 15 Square Feet
    • Dimensions: 3X5
    Living room
    • Features: Flooring (Carpet)
    • Level: Main
    • Area: 192 Square Feet
    • Dimensions: 16X12
    Pantry
    • Level: Main
    • Area: 42 Square Feet
    • Dimensions: 6X7
    Pantry
    • Level: Main
    • Area: 15 Square Feet
    • Dimensions: 3X5
    Heating
    • Natural Gas
    Cooling
    • Central Air
    Appliances
    • Included: Microwave, Dishwasher, Refrigerator, Washer, Dryer, Disposal
    • Laundry: In Unit
    Features
    • Flooring: Hardwood
    • Basement: Unfinished,Full
    • Number of fireplaces: 1
    Interior area
    • Total structure area: 3,298
    • Total interior livable area: 2,076 sqft

    Property

    Parking
    • Total spaces: 2
    • Parking features: On Site, Attached, Garage
    • Attached garage spaces: 2
    Accessibility
    • Accessibility features: No Disability Access
    Features
    • Stories: 2
    Lot
    • Size: 0.25 Acres
    Details
    • Parcel number: 1935204010
    • Special conditions: None

    Construction

    Type & style
    • Home type: SingleFamily
    • Property subtype: Single Family Residence
    Materials
    • Aluminum Siding
    Condition
    • New construction: No
    • Year built: 1993

    Utilities & green energy

    • Water: Public

    Community & neighborhood

    Community
    • Community features: Park, Street Lights, Street Paved
    Location
    • Region: Algonquin

    HOA & financial

    HOA
    • Services included: None

    Other

    Other facts
    • Listing terms: Cash
    • Ownership: Fee Simple

    Price history

    DateEventPrice
    7/2/2025Sold$420,000+2.4%$202/sqft
    Source: MRED as distributed by MLS GRID #12364707 Report a problem
    6/2/2025Pending sale$410,000$197/sqft
    Source: MRED as distributed by MLS GRID #12364707 Report a problem
    5/16/2025Contingent$410,000$197/sqft
    Source: MRED as distributed by MLS GRID #12364707 Report a problem
    5/14/2025Listed for sale$410,000$197/sqft
    Source: MRED as distributed by MLS GRID #12364707 Report a problem

    Public tax history

    YearProperty taxesTax assessment
    2024$10,202 +5.2%$138,417 +11.8%
    2023$9,694 +31%$123,797 +34.2%
    2022$7,397 +4.3%$92,256 +7.3%
    2021$7,094 +2.7%$85,947 +3.7%
    2020$6,905 $82,904 +4.5%
    2019-- $79,349 -5.6%
    2018$7,443 +2.1%$84,085 +6.2%
    2017$7,291 +1.5%$79,213 +6.6%
    2016$7,182 $74,295 +10%
    2013$7,182 $67,539 -14.7%
    2011-- $79,168 -6.4%
    2010-- $84,609 -9.4%
    2009-- $93,346
    2008-- $93,346 +8.2%
    2006-- $86,249 +4.9%
    2005$5,341 +12.6%$82,236 +7%
    2004$4,741 +3.5%$76,885 +7.5%
    2003$4,581 +5%$71,554 +7%
    2002$4,363 +2.4%$66,873 +5.7%
    2001$4,262 +5.7%$63,243 +3.7%
    2000$4,031 $60,987

    Find assessor info on the county website

    Neighborhood: 60102

    Nearby schools

    GreatSchools rating
    Schools provided by the listing agent
    • Elementary: Algonquin Lakes Elementary Schoo
    • Middle: Algonquin Middle School
    • High: Dundee-Crown High School
    • District: 300

    Source: MRED as distributed by MLS GRID. This data may not be complete. We recommend contacting the local school district to confirm school assignments for this home.

    Get a cash offer in 3 minutes
    Find out how much your home could sell for in as little as 3 minutes with a no-obligation cash offer.
    Estimated market value
    $481,100
    Get a cash offer in 3 minutes
    Find out how much your home could sell for in as little as 3 minutes with a no-obligation cash offer.
    Estimated market value
    $481,100