Skip main navigation
Closed
  • $640,000

    621 Hanlon Way, Alpharetta, GA 30009

    3beds
    1,945sqft
    Townhouse
    Built in 2019
    827 Square Feet Lot
    $624,200 Zestimate®
    $329/sqft
    $3,690 Estimated rent

    Home value

    $624,200

    $568,000 - $687,000

    $3,690/mo

    Zestimate® history
    Loading
    Loading...

    Owner options

    List your home for rent

    $3,690/mo

    Rent Zestimate®

    Find your next renter with Zillow Rental Manager. Plus, with online applications, you can quickly screen prospective tenants – for free.

    Learn more

    $3,690/mo

    Rent Zestimate®

    Refinance and save

    $8,279/mo

    Est. payment

    Refinancing to a lower rate could help reduce your monthly payments and save thousands over the life of the loan.

    See today's rates

    $8,279/mo

    Est. payment

    Explore your selling options

    Work with a Zillow partner agent

    Leverage their expertise and Zillow's premium Showcase listings to get your home seen by more buyers.

    Get started

    List with your own agent

    Get your home in front of millions of buyers by listing it on Zillow.

    Learn how to do it

    Sell it yourself

    Take full control of how buyers see your home on Zillow by listing For Sale by Owner (FSBO).

    List your home

    What's special

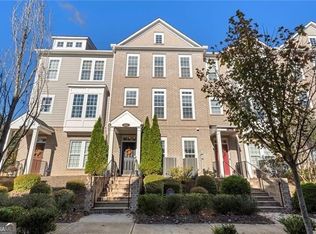
    PRIME LOCATION across the street from the AVALON! Live in luxury in this beautiful community tucked away in a peaceful setting just minutes from downtown Alpharetta! The exquisitely maintained END UNIT looks brand new and has all the features and finishes you want. The 3-story townhomes is light and bright, has a modern open concept kitchen with lots of natural light, plenty of counter space and cabinets for storage, a spacious living/diving area, high-end finishes throughout including quartz countertop, subway title backsplash, stainless appliances and a stainless hood, a large island with seating and undercounter cabinets for storage. Relax and unwind with your morning coffee, or entertain your guests, "al fresco" style on the full size deck off the family room. On the upper level you will find the owners suite with a large walk-in closet and an ensuite spa-like bath retreat, vanity with double sinks and all white cabinets, an oversized shower and large tile flooring. The secondary bedroom also has a private ensuite bath with tub/shower, vanity with double sinks and all white cabinets, tiled flooring, and a large walk-in closet. The laundry area completes this level and comes with an extra BONUS of top of the line LG Washer and Dryer that the seller is leaving with the unit!! The ground floor is where you enter with a spacious foyer, coat closet, third bedroom or office and a full size bath with walk-in shower and tiled floors, access to the rear entry two car garage with plenty of room for storage, and a Telsa EV charging station. The easy lifestyle at Braedan is maintenance free, and also has several green spaces, fire pits and a pool with lanai room. All of that and very short distance to upscale shopping, restaurants, entertainment, Big Creek Greenway and the AlphaLoop walking trail and easy access to GA 400. Close proximity to Halcyon, Northpointe Parkway, Windward Parkway, and highly rated schools!

    Zillow last checked:

    Listing updated:

    Listed by:

    Susan Bihr 954-665-7061,

    Ansley RE|Christie's Int'l RE

    Bought with:

    Non Mls Salesperson, 249330

    Non-Mls Company

    Source: GAMLS,MLS#: 10548304MLS Logo

    Facts & features

    Interior

    Bedrooms & bathrooms
    • Bedrooms: 3
    • Bathrooms: 4
    • Full bathrooms: 3
    • 1/2 bathrooms: 1
    Rooms
    • Room types: Family Room, Foyer
    Kitchen
    • Features: Breakfast Area, Kitchen Island, Pantry, Solid Surface Counters
    Heating
    • Central, Zoned
    Cooling
    • Central Air
    Appliances
    • Included: Dishwasher, Dryer, Microwave, Washer
    • Laundry: In Hall
    Features
    • Double Vanity, High Ceilings, Roommate Plan, Split Bedroom Plan, Tray Ceiling(s), Walk-In Closet(s)
    • Flooring: Carpet, Laminate
    • Basement: None
    • Attic: Pull Down Stairs
    • Has fireplace: No
    • Common walls with other units/homes: End Unit
    Interior area
    • Total structure area: 1,945
    • Total interior livable area: 1,945 sqft
    • Finished area above ground: 1,945
    • Finished area below ground: 0

    Property

    Parking
    • Parking features: Garage, Side/Rear Entrance
    • Has garage: Yes
    Features
    • Levels: Three Or More
    • Stories: 3
    • Patio & porch: Deck
    • Body of water: None
    Lot
    • Size: 827 Square Feet
    • Features: Level
    Details
    • Parcel number: 12 285108052145
    • On leased land: Yes

    Construction

    Type & style
    • Home type: Townhouse
    • Architectural style: Brick Front
    • Property subtype: Townhouse
    • Attached to another structure: Yes
    Materials
    • Brick
    • Foundation: Slab
    • Roof: Composition
    Condition
    • Resale
    • New construction: No
    • Year built: 2019

    Utilities & green energy

    • Sewer: Private Sewer, Public Sewer
    • Water: Public
    • Utilities for property: Cable Available, Natural Gas Available

    Community & HOA

    Community
    • Features: Park, Pool, Walk To Schools, Near Shopping
    • Security: Fire Sprinkler System
    • Subdivision: The Walk At Braeden
    HOA
    • Has HOA: Yes
    • Services included: Maintenance Structure, Maintenance Grounds
    • HOA fee: $4,200 annually
    Location
    • Region: Alpharetta

    Financial & listing details

    • Price per square foot: $329/sqft
    • Tax assessed value: $582,200
    • Annual tax amount: $4,686
    • Date on market: 6/20/2025
    • Cumulative days on market: 28 days
    • Listing agreement: Exclusive Right To Sell

    Price history

    DateEventPrice
    8/13/2025Sold$640,000$329/sqft
    Source: GAMLS #10548304 Report a problem
    7/21/2025Pending sale$640,000$329/sqft
    Source: GAMLS #10548304 Report a problem
    6/20/2025Listed for sale$640,000+60%$329/sqft
    Source: GAMLS #10548304 Report a problem
    12/31/2019Sold$399,990$206/sqft
    Source: Public Record Report a problem

    Public tax history

    YearProperty taxesTax assessment
    2025$5,410 +15.5%$232,880 +22%
    2024$4,686 +10.8%$190,880
    2023$4,231 -10.4%$190,880
    2022$4,721 +0.2%$190,880 +3%
    2021$4,714 -21.5%$185,360 -12.9%
    2020$6,008 $212,840
    Find assessor info on the county website

    Neighborhood: 30009

    Nearby schools

    GreatSchools rating
    Schools provided by the listing agent
    • Elementary: Manning Oaks
    • Middle: Northwestern
    • High: Milton

    Source: GAMLS. This data may not be complete. We recommend contacting the local school district to confirm school assignments for this home.

    Get a cash offer in 3 minutes
    Find out how much your home could sell for in as little as 3 minutes with a no-obligation cash offer.
    Estimated market value

    $624,200

    Get a cash offer in 3 minutes
    Find out how much your home could sell for in as little as 3 minutes with a no-obligation cash offer.
    Estimated market value

    $624,200