Skip main navigation
For sale
  • $259,900

    621 Harmon St, Lexington, SC 29072

    2beds
    1,461sqft
    : 
    $1,597/mo
    Get pre-qualified
    Townhouse
    Built in 2005
    6,534 Square Feet Lot
    $256,400 Zestimate®
    $178/sqft
    $-- HOA

    What's special

    Cozy gas fireplaceAdjoining kitchenVaulted ceilingTile backsplashBright open-concept floor planStone countertopsPrivate backyard
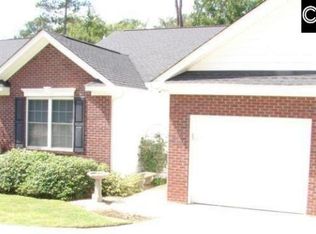
    Welcome home to this beautifully maintained 2-bedroom, 2-bath town home, conveniently located just minutes from downtown Lexington, SC. Featuring a bright, open-concept floor plan, this home offers comfortable living with stylish updates throughout. The spacious living room showcases updated luxury vinyl plank flooring, a vaulted ceiling, and a cozy gas fireplace, creating a warm and inviting space for relaxing or entertaining. The adjoining kitchen features stone countertops, a tile backsplash, and flows seamlessly into the living area, making it ideal for everyday living and hosting guests. The primary suite is a private retreat, complete with two walk-in closets and an en-suite bath featuring dual vanities, a whirlpool tub, separate walk-in shower, and water closet. The guest bedroom offers his-and-her closets, providing abundant storage, and is conveniently located near the second full bath. Enjoy the best of indoor and outdoor living with a sunroom that opens to a paver patio overlooking a private backyard—an ideal setting for morning coffee, evening relaxation, or entertaining. A one-car garage provides added convenience and extra storage. Conveniently located near shopping, dining, parks, and major commuter routes, this home is currently zoned for Lexington One schools. Combining comfort, style, and a low-maintenance lifestyle, this move-in-ready home is ready for its next owner. Schedule your private showing today! Disclaimer: CMLS has not reviewed and, therefore, does not endorse vendors who may appear in listings.
    35 days
    |
    670
    |
    35
    |

    Zillow last checked:

    Listing updated:

    Listed by:

    Blake Ward,

    NextHome Specialists

    Source: Consolidated MLS,MLS#: 638195MLS Logo

      Facts & features

      Interior

      Bedrooms & bathrooms
      • Bedrooms: 2
      • Bathrooms: 2
      • Full bathrooms: 2
      • Main level bathrooms: 2
      Primary bedroom
      • Features: Double Vanity, Bath-Private, Separate Shower, Walk-In Closet(s), Whirlpool, Ceiling Fan(s), Separate Water Closet
      • Level: Main
      Bedroom 2
      • Features: Bath-Private, Tub-Shower, Ceiling Fan(s)
      • Level: Main
      Kitchen
      • Features: Kitchen Island, Pantry, Granite Counters, Backsplash-Tiled, Cabinets-Painted
      • Level: Main
      Living room
      • Features: Fireplace, Ceiling-Vaulted, Ceiling Fan
      • Level: Main
      Heating
      • Central, Electric
      Cooling
      • Central Air
      Appliances
      • Included: Disposal, Microwave Above Stove, Electric Water Heater
      • Laundry: Laundry Closet, Electric, Heated Space, Main Level
      Features
      • Flooring: Luxury Vinyl, Carpet
      • Has basement: No
      • Attic: Storage,Pull Down Stairs
      • Number of fireplaces: 1
      • Fireplace features: Gas Log-Natural
      Interior area
      • Total structure area: 1,461
      • Total interior livable area: 1,461 sqft

      Property

      Parking
      • Total spaces: 2
      • Parking features: Garage Door Opener
      • Attached garage spaces: 1
      Features
      • Fencing: Privacy,Rear Only Wood
      Lot
      • Size: 6,534 Square Feet
      Details
      • Parcel number: 00432403014

      Construction

      Type & style
      • Home type: Townhouse
      • Architectural style: Ranch
      • Property subtype: Townhouse
      Materials
      • Brick-Partial-AbvFound, Vinyl
      • Foundation: Slab
      Condition
      • New construction: No
      • Year built: 2005

      Utilities & green energy

      • Sewer: Public Sewer
      • Water: Public
      • Utilities for property: Electricity Connected

      Community & HOA

      Community
      • Subdivision: Harmon Townhomes
      HOA
      • Has HOA: Yes
      Location
      • Region: Lexington

      Financial & listing details

      • Price per square foot: $178/sqft
      • Tax assessed value: $233,394
      • Annual tax amount: $1,120
      • Date on market: 7/8/2026
      • Listing agreement: Exclusive Right To Sell
      • Road surface type: Paved

        Estimated market value

        $256,400

        $244,000 - $269,000

        $1,833/mo

        Price history

        DateEventPrice
        7/8/2026Listed for sale$259,900+103%$178/sqft
        Source: Consolidated MLS #638195 Report a problem
        4/13/2016Sold$128,000-1.5%$88/sqft
        Source: Public Record Report a problem
        12/18/2015Listed for sale$129,900-8.8%$89/sqft
        Source: Russell & Jeffcoat #391276 Report a problem
        7/14/2008Sold$142,500-1.7%$98/sqft
        Source: Public Record Report a problem
        2/1/2008Price change$145,000-6.4%$99/sqft
        Source: NCI #200108 Report a problem
        8/27/2007Listed for sale$154,900+12.3%$106/sqft
        Source: NCI #200108 Report a problem
        10/4/2005Sold$137,900$94/sqft
        Source: Public Record Report a problem

        Public tax history

        YearProperty taxesTax assessment
        2025$1,120 +8.4%$6,771 +15%
        2024$1,033 +3.8%$5,888
        2023$996 +75.9%$5,888
        2022$566 +2.3%$5,888
        2021$553 $5,888 +15%
        2019-- $5,120
        2018$484 +1.1%$5,120
        2017$479 +4.1%$5,120 +1.9%
        2016$460 +2.2%$5,024
        2015$450 $5,024 -11.6%
        2014$450 -17.7%$5,681 +0%
        2013$547 $5,680
        2012-- $5,680
        2011-- $5,680
        2010-- $5,680 -0.4%
        2009-- $5,700
        2008-- $5,700 +8.8%
        2007-- $5,240
        2006-- $5,240 +336.7%
        2005-- $1,200
        Find assessor info on the county website

        Monthly payment

        Est. payment

        Payment breakdown

        Explore the cost of this home by adjusting the details. Changes won't be saved.
        All calculations are estimates and provided by Zillow, Inc. for informational purposes only. Actual amounts may vary.
        HOA fees may include property taxes on listings classified as Co-Ops. Contact the listing agent and/or owner for fee details.
        See how much you could borrow to make a competitive offer.

        Climate risks

        Neighborhood: 29072

        Getting around

        50 / 100
        Car-Dependent
        29 / 100
        Somewhat Bikeable

        Nearby schools

        GreatSchools rating
        Schools provided by the listing agent
        • Elementary: Lexington
        • Middle: LAKESIDE
        • High: River Bluff
        • District: Lexington One

        Source: Consolidated MLS. This data may not be complete. We recommend contacting the local school district to confirm school assignments for this home.

        A local agent can set up tours, give advice and negotiate with sellers.

        A local lender can help you make sure your offer is ready when you are.

        Browse local experts

        Similar homes