Skip main navigation
Closed
  • $340,000

    621 Hayward Ave, Streamwood, IL 60107

    2beds
    1,465sqft
    Single Family Residence
    Built in 1972
    7,927.92 Square Feet Lot
    $342,900 Zestimate®
    $232/sqft
    $2,135 Estimated rent

    Home value

    $342,900

    $312,000 - $377,000

    $2,135/mo

    Zestimate® history
    Loading
    Loading...

    Owner options

    List your home for rent

    $2,135/mo

    Rent Zestimate®

    Find your next renter with Zillow Rental Manager. Plus, with online applications, you can quickly screen prospective tenants – for free.

    Learn more

    $2,135/mo

    Rent Zestimate®

    Refinance and save

    $2,397/mo

    Est. payment

    Refinancing to a lower rate could help reduce your monthly payments and save thousands over the life of the loan.

    See today's rates

    $2,397/mo

    Est. payment

    Explore your selling options

    Work with a Zillow partner agent

    Leverage their expertise and Zillow's premium Showcase listings to get your home seen by more buyers.

    Get started

    List with your own agent

    Get your home in front of millions of buyers by listing it on Zillow.

    Learn how to do it

    Sell it yourself

    Take full control of how buyers see your home on Zillow by listing For Sale by Owner (FSBO).

    List your home

    What's special

    Beautifully renovatedRotating compost binBar stoolsStunning perennial gardenTwo pergolasModern open floor planSpacious home
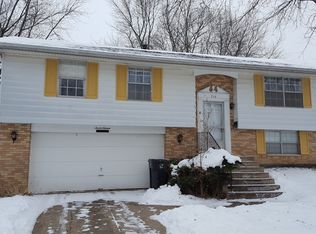
    Multiple Offers! Please submit final and best by 7pm!! 4/19/26 Must-see in Streamwood! This beautifully renovated, spacious home features a modern open floor plan perfect for everyday living and entertaining. The large primary bedroom offers plenty of room to unwind, while the 2-car garage includes built-in shelving for optimal storage and connects to an extra-long driveway for added convenience. Step outside to a backyard designed for both relaxation and entertaining-featuring a deck that spans nearly the full length of the home, a concrete slab with pergola ideal for a future hot tub or outdoor dining space, and a fully fenced yard with a 6-foot privacy fence surrounding a stunning perennial garden and firepit. Additional outdoor highlights include two pergolas, three raised garden beds, and a rotating compost bin. Inside, the bathroom boasts an oversized soaking tub and a double-faucet, extended basin sink for a spa-like feel. Major updates include a tear-off roof (November 2022) and a fully encapsulated crawlspace for added peace of mind. Interior features like living room ceiling speakers, bar stools, and an entryway coat rack also stay. Located just minutes from the Hanover Park and Bartlett Metra stations and with easy access to I-390, commuting is a breeze. Enjoy being close to local favorites like Hoosier Grove Barn, Downtown Bartlett, the Streamwood Community Center, and a variety of shopping and dining options. Streamwood offers the perfect balance of suburban comfort and city accessibility-just a short drive to O'Hare International Airport and within reach of downtown Chicago. Known for its parks, community events, and friendly atmosphere, it's a great place to call home.

    Zillow last checked:

    Listing updated:

    Listing courtesy of:

    Andrew Ryan 708-263-7022,

    Coldwell Banker Real Estate Group

    Bought with:

    Kara Dziewior

    Real 1 Realty

    Source: MRED as distributed by MLS GRID,MLS#: 12619366MLS Logo

    Facts & features

    Interior

    Bedrooms & bathrooms
    • Bedrooms: 2
    • Bathrooms: 1
    • Full bathrooms: 1
    Primary bedroom
    • Features: Flooring (Hardwood)
    • Level: Main
    • Area: 228 Square Feet
    • Dimensions: 12X19
    Bedroom 2
    • Features: Flooring (Hardwood)
    • Level: Main
    • Area: 120 Square Feet
    • Dimensions: 12X10
    Dining room
    • Level: Main
    • Dimensions: COMBO
    Kitchen
    • Features: Kitchen (Eating Area-Breakfast Bar, Island, Custom Cabinetry, Granite Counters, Updated Kitchen)
    • Level: Main
    • Area: 192 Square Feet
    • Dimensions: 16X12
    Living room
    • Level: Main
    • Area: 192 Square Feet
    • Dimensions: 16X12
    Heating
    • Natural Gas
    Cooling
    • Central Air
    Appliances
    • Included: Range, Microwave, Dishwasher, High End Refrigerator, Washer, Dryer, Stainless Steel Appliance(s)
    Features
    • Basement: Crawl Space
    Interior area
    • Total structure area: 0
    • Total interior livable area: 1,465 sqft

    Property

    Parking
    • Total spaces: 2
    • Parking features: Concrete, Garage Door Opener, Yes, Garage Owned, Detached, Garage
    • Garage spaces: 2
    • Has uncovered spaces: Yes
    Accessibility
    • Accessibility features: No Disability Access
    Features
    • Stories: 1
    Lot
    • Size: 7,927 sqft
    Details
    • Parcel number: 06352030130000
    • Special conditions: None
    • Other equipment: Sump Pump

    Construction

    Type & style
    • Home type: SingleFamily
    • Architectural style: Ranch
    • Property subtype: Single Family Residence
    Materials
    • Vinyl Siding, Brick
    Condition
    • New construction: No
    • Year built: 1972
    • Major remodel year: 2016

    Utilities & green energy

    • Sewer: Public Sewer
    • Water: Public

    Community & neighborhood

    Location
    • Region: Streamwood

    HOA & financial

    HOA
    • Services included: None

    Other

    Other facts
    • Listing terms: Conventional
    • Ownership: Fee Simple

    Price history

    DateEventPrice
    5/13/2026Sold$340,000+5.6%$232/sqft
    Source: MRED as distributed by MLS GRID #12619366 Report a problem
    4/20/2026Pending sale$321,999$220/sqft
    Source: MRED as distributed by MLS GRID #12619366 Report a problem
    4/15/2026Listed for sale$321,999+23.7%$220/sqft
    Source: MRED as distributed by MLS GRID #12619366 Report a problem
    8/13/2021Sold$260,260+4.1%$178/sqft
    Source: MRED as distributed by MLS GRID #11139350 Report a problem
    7/6/2021Contingent$249,900$171/sqft
    Source: MRED as distributed by MLS GRID #11139350 Report a problem
    7/2/2021Listed for sale$249,900+226%$171/sqft
    Source: MRED as distributed by MLS GRID #11139350 Report a problem
    7/17/2014Listing removed$76,650$52/sqft
    Source: Ryan Hill Realty, LLC #08584353 Report a problem
    4/14/2014Listed for sale$76,650-46%$52/sqft
    Source: Ryan Hill Realty, LLC #08584353 Report a problem
    7/3/2001Sold$142,000$97/sqft
    Source: Public Record Report a problem

    Public tax history

    YearProperty taxesTax assessment
    2024-- $24,225
    2023$7,462 +20.9%$24,225 +0.9%
    2022$6,173 +26.9%$24,000 +44.2%
    2021$4,866 +0%$16,640
    2020$4,865 -0.3%$16,640 -11%
    2019$4,879 +8.1%$18,697 +15%
    2018$4,514 +0.9%$16,252
    2017$4,473 +0.4%$16,252
    2016$4,455 +4.5%$16,252 +11%
    2015$4,262 -16.7%$14,638
    2014$5,113 +3.2%$14,638
    2013$4,955 -12%$14,638 -20.8%
    2012$5,630 +9.9%$18,482
    2011$5,123 +0.1%$18,482
    2010$5,117 +17.6%$18,482 +4.9%
    2009$4,352 +4%$17,612 -7%
    2008$4,183 +1.5%$18,937
    2007$4,122 +11.2%$18,937 +13.3%
    2006$3,707 -1.3%$16,721
    2005$3,755 +1.8%$16,721
    2004$3,690 +19.6%$16,721 +25.6%
    2003$3,085 +7%$13,308
    2002$2,883 +30.7%$13,308
    2001$2,207 +1.2%$13,308 +16.5%
    2000$2,180 +1.3%$11,423
    1999$2,153 $11,423

    Find assessor info on the county website

    Neighborhood: 60107

    Nearby schools

    GreatSchools rating
    Schools provided by the listing agent
    • District: 46

    Source: MRED as distributed by MLS GRID. This data may not be complete. We recommend contacting the local school district to confirm school assignments for this home.

    Get a cash offer in 3 minutes
    Find out how much your home could sell for in as little as 3 minutes with a no-obligation cash offer.
    Estimated market value
    $342,900
    Get a cash offer in 3 minutes
    Find out how much your home could sell for in as little as 3 minutes with a no-obligation cash offer.
    Estimated market value
    $342,900