A true gem in Collier! Nestled back in the highly desired Summit Ridge community, this beautiful, low-maintenance end-unit offers an incredible amount of space. With 3 bedrooms, 4 bathrooms and a finished, walk-out game room, you won’t lack space to entertain and enjoy. As you arrive, you will instantly notice the two car garage with new garage door and the flat, open green space next to the property. Inside, you are greeted with a separate entry that guides you to the main floor. There you will find a massive family room and open concept kitchen to dining room with gas fireplace. The main floor also features a lovely laundry room, and powder room. As you make your way upstairs, you will find a stunning primary with vaulted ceilings and large en-suite bath. The finished game room offers a great extra space to spread out when it’s time to lounge plus a half bath. Other features include large back deck off the main floor, new hot water tank and walking distance to Collier Park!
Sold for $359,900
$359,900
621 Hilton Cir, Oakdale, PA 15071
3beds
1,900sqft
Townhouse, Condominium
Built in 2007
-- sqft lot
$370,000 Zestimate®
$189/sqft
$2,699 Estimated rent
Home value
$370,000
$348,000 - $392,000
$2,699/mo
Zestimate® history
Owner options
List your home for rent
$2,699/mo
Rent Zestimate®
Find your next renter with Zillow Rental Manager. Plus, with online applications, you can quickly screen prospective tenants – for free.
$2,699/mo
Rent Zestimate®
Refinance and save
$2,932/mo
Est. payment
Refinancing to a lower rate could help reduce your monthly payments and save thousands over the life of the loan.
$2,932/mo
Est. payment
Explore your selling options
Work with a Zillow partner agent
Leverage their expertise and Zillow's premium Showcase listings to get your home seen by more buyers.
Get startedList with your own agent
Get your home in front of millions of buyers by listing it on Zillow.
Learn how to do itSell it yourself
Take full control of how buyers see your home on Zillow by listing For Sale by Owner (FSBO).
List your homeWhat's special
Zillow last checked:
Listing updated:
Listed by:
Heather Irwin 412-471-4900,
PIATT SOTHEBY'S INTERNATIONAL REALTY
Bought with:
Brian Cummings
BERKSHIRE HATHAWAY THE PREFERRED REALTY
Source: WPMLS,MLS#: 1669422 Originating MLS: West Penn Multi-List
Originating MLS: West Penn Multi-ListFacts & features
Interior
Bedrooms & bathrooms
- Bedrooms: 3
- Bathrooms: 4
- Full bathrooms: 2
- 1/2 bathrooms: 2
Primary bedroom
- Level: Upper
- Dimensions: 17X12
Bedroom 2
- Level: Upper
- Dimensions: 12X11
Bedroom 3
- Level: Upper
- Dimensions: 12X11
Dining room
- Level: Main
- Dimensions: 14X12
Family room
- Level: Main
- Dimensions: 12X12
Game room
- Level: Lower
- Dimensions: 18X13
Kitchen
- Level: Main
- Dimensions: 13X7
Laundry
- Level: Main
Living room
- Level: Main
- Dimensions: 19X13
Heating
- Forced Air, Gas
Cooling
- Central Air
Appliances
- Included: Some Gas Appliances, Dryer, Dishwasher, Microwave, Refrigerator, Stove, Washer
Features
- Window Treatments
- Flooring: Carpet, Tile, Vinyl
- Windows: Screens, Window Treatments
- Basement: Full,Finished,Walk-Out Access
- Number of fireplaces: 1
- Fireplace features: Gas
Interior area
- Total structure area: 1,900
- Total interior livable area: 1,900 sqft
Property
Parking
- Total spaces: 2
- Parking features: Built In
- Has attached garage: Yes
Features
- Levels: Three Or More
- Stories: 3
- Pool features: None
Lot
- Size: 1,041 Square Feet
- Dimensions: 0.0239
Details
- Parcel number: 0329C00015006A00
Construction
Type & style
- Home type: Condo
- Architectural style: Three Story
- Property subtype: Townhouse, Condominium
Materials
- Frame
- Roof: Asphalt
Condition
- Resale
- Year built: 2007
Utilities & green energy
- Sewer: Public Sewer
- Water: Public
Community & HOA
Community
- Features: Public Transportation
- Subdivision: Summit Ridge
HOA
- Has HOA: Yes
- HOA fee: $540 quarterly
Location
- Region: Oakdale
Financial & listing details
- Price per square foot: $189/sqft
- Tax assessed value: $180,000
- Annual tax amount: $4,701
- Date on market: 8/29/2024
Price history
| Date | Event | Price |
|---|---|---|
| 11/20/2024 | Sold | $359,900$189/sqft |
Source:  WPMLS #1669422 Report a problem WPMLS #1669422 Report a problem | ||
| 10/21/2024 | Pending sale | $359,900$189/sqft |
Source: WPMLS #1669422 Report a problem | ||
| 10/10/2024 | Contingent | $359,900$189/sqft |
Source: WPMLS #1669422 Report a problem | ||
| 9/20/2024 | Price change | $359,900-1.4%$189/sqft |
Source: WPMLS #1669422 Report a problem | ||
| 8/29/2024 | Listed for sale | $365,000+72.2%$192/sqft |
Source: WPMLS #1669422 Report a problem | ||
| 6/26/2015 | Sold | $212,000-3.6%$112/sqft |
Source: WPMLS #1052956 Report a problem | ||
| 5/10/2015 | Pending sale | $219,900$116/sqft |
Source: Berkshire Hathaway HomeServices The Preferred Realty #1052956 Report a problem | ||
| 4/22/2015 | Listed for sale | $219,900+2.3%$116/sqft |
Source: Berkshire Hathaway HomeServices The Preferred Realty #1052956 Report a problem | ||
| 12/28/2014 | Listing removed | $214,999$113/sqft |
Source: Owner Report a problem | ||
| 9/28/2014 | Price change | $214,999+0%$113/sqft |
Source: Owner Report a problem | ||
| 5/24/2014 | Listed for sale | $214,900+7.5%$113/sqft |
Source: Owner Report a problem | ||
| 8/25/2013 | Listing removed | $199,900$105/sqft |
Source: Owner Report a problem | ||
| 7/28/2013 | Price change | $199,900-2.4%$105/sqft |
Source: Owner Report a problem | ||
| 7/22/2013 | Price change | $204,900-2.4%$108/sqft |
Source: Owner Report a problem | ||
| 7/15/2013 | Price change | $209,900-2.3%$110/sqft |
Source: Owner Report a problem | ||
| 7/12/2013 | Price change | $214,900-1.4%$113/sqft |
Source: Owner Report a problem | ||
| 5/15/2013 | Listed for sale | $218,000-0.9%$115/sqft |
Source: Owner Report a problem | ||
| 3/7/2013 | Listing removed | $219,900$116/sqft |
Source: Owner Report a problem | ||
| 1/6/2013 | Listed for sale | $219,900+4.4%$116/sqft |
Source: Owner Report a problem | ||
| 5/29/2009 | Sold | $210,592$111/sqft |
Source: Public Record Report a problem | ||
Public tax history
| Year | Property taxes | Tax assessment |
|---|---|---|
| 2025 | $5,435 +15.6% | $180,000 +11.1% |
| 2024 | $4,701 +513.6% | $162,000 |
| 2023 | $766 | $162,000 |
| 2022 | $766 | $162,000 |
| 2021 | $766 +2% | $162,000 |
| 2020 | $751 -2% | $162,000 |
| 2019 | $766 -80.7% | $162,000 |
| 2018 | $3,963 0% | $162,000 |
| 2017 | $3,964 +417.3% | $162,000 |
| 2016 | $766 -80% | $162,000 |
| 2015 | $3,836 | $162,000 |
| 2014 | -- | $162,000 -1.8% |
| 2013 | -- | $165,000 -8.5% |
| 2012 | -- | $180,300 -7.7% |
| 2011 | -- | $195,300 |
| 2010 | -- | $195,300 |
Find assessor info on the county website
Neighborhood: 15071
Nearby homes
- $324,7003 bd2 ba1.9k sqft625 Hilton Cir, Oakdale, PA 15071Off Market
- $315,6003 bd2 ba2k sqft623 Hilton Cir, Oakdale, PA 15071Off Market
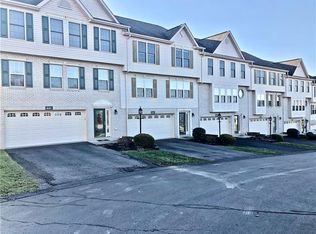
- $308,900-- bd-- ba-- sqftHilton Cir, Oakdale, PA 15071Off Market
- $366,8003 bd3 ba2.4k sqft619 Hilton Cir, Oakdale, PA 15071Off Market
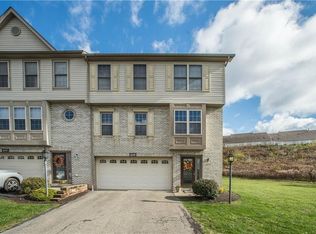
- $325,2003 bd3 ba1.9k sqft627 Hilton Cir, Oakdale, PA 15071Off Market
- $342,2003 bd3 ba1.9k sqft617 Hilton Cir, Oakdale, PA 15071Off Market
- $275,0003 bd3 ba1.9k sqft615 Hilton Cir, Oakdale, PA 15071Sold
- $319,2003 bd1 ba1.9k sqft629 Hilton Cir, Oakdale, PA 15071Off Market
Nearby schools
GreatSchools rating
- NAChartiers Valley Primary SchoolGrades: K-2Distance: 2.8 mi
- 6/10Chartiers Valley Middle SchoolGrades: 6-8Distance: 3.1 mi
- 8/10Chartiers Valley High SchoolGrades: 9-12Distance: 3.1 mi
Schools provided by the listing agent
- District: Chartiers Valley
Source: WPMLS. This data may not be complete. We recommend contacting the local school district to confirm school assignments for this home.


Get pre-qualified for a loan
At Zillow Home Loans, we can pre-qualify you in as little as 5 minutes with no impact to your credit score.An equal housing lender. NMLS #10287.
Sell for more on Zillow
Get a Zillow Showcase℠ listing at no additional cost and you could sell for .
$370,000
2% more
+$7,400
With Zillow Showcase(estimated)
$377,400
- Pennsylvania
- Allegheny County
- Oakdale
- 15071
- 621 Hilton Cir
Nearby cities
Nearby neighborhoods
Nearby zip codes
Other Oakdale Topics
