Welcome to this charming rancher in Chambers Hill/Hoffman Heights area with plenty of updates, yet holds its original charm on a spacious .44-acre lot just minutes from Hershey and Harrisburg . This well maintained 3 Bedroom, 2 Full bath home includes a spacious kitchen with Corian counters, original cabinets and original functioning wall oven. Front and back doors are new with retractable screens. This home features a large living room with stone fireplace and beautiful wood beams. Flooring has been replaced on majority of main level along with light fixtures and ceiling fans. There are three spacious bedrooms, one with decorative painted wood paneling and one with frosted sliding barn doors. Main floor bathroom has been updated with new LVP flooring, new vanity and quartz top double sink. Lower level is partially finished including a full bathroom with ceramic tile flooring . A cast iron electric stove is perfect for those chilly nights in the basement's carpeted family room. Basement also has laundry and washtub, utility room, workshop, large storage area, cedar closet and door access to the side yard. The 2 Car garage has access to the attic, an epoxy floor, a utility wash tub, back up 100 amp electrical sub panel, and access to large covered patio with fire pit for entertaining. The large yard includes the shed at back left of home and mature landscaping.*****the yard extends to fence and includes red shed, runs on an angle to the street.********Seller may need time after settlement to find suitable housing, or they can be out in 30 days.
Sold for $321,900
$321,900
621 Hoffman Dr, Harrisburg, PA 17111
3beds
2,142sqft
Single Family Residence
Built in 1956
0.44 Acres Lot
$332,400 Zestimate®
$150/sqft
$2,162 Estimated rent
Home value
$332,400
$302,000 - $366,000
$2,162/mo
Zestimate® history
Owner options
List your home for rent
$2,162/mo
Rent Zestimate®
Find your next renter with Zillow Rental Manager. Plus, with online applications, you can quickly screen prospective tenants – for free.
$2,162/mo
Rent Zestimate®
Refinance and save
$2,106/mo
Est. payment
Refinancing to a lower rate could help reduce your monthly payments and save thousands over the life of the loan.
$2,106/mo
Est. payment
Explore your selling options
Work with a Zillow partner agent
Leverage their expertise and Zillow's premium Showcase listings to get your home seen by more buyers.
Get startedList with your own agent
Get your home in front of millions of buyers by listing it on Zillow.
Learn how to do itSell it yourself
Take full control of how buyers see your home on Zillow by listing For Sale by Owner (FSBO).
List your homeWhat's special
Stone fireplaceCarpeted family roomCast iron electric stoveMature landscapingBeautiful wood beamsDecorative painted wood panelingSpacious kitchen
Zillow last checked:
Listing updated:
Listed by:
MICHAEL CHAN 717-309-4133,
Iron Valley Real Estate of Central PA
Bought with:
PATT BOYER, AB045722A
Berkshire Hathaway HomeServices Homesale Realty
Source: Bright MLS,MLS#: PADA2044282
Facts & features
Interior
Bedrooms & bathrooms
- Bedrooms: 3
- Bathrooms: 2
- Full bathrooms: 2
- Main level bathrooms: 1
- Main level bedrooms: 3
Rooms
- Room types: Kitchen, Family Room, Laundry, Workshop, Full Bath
Family room
- Level: Lower
Family room
- Level: Main
Other
- Level: Lower
Kitchen
- Level: Main
Laundry
- Level: Lower
Mud room
- Level: Lower
Workshop
- Level: Lower
Heating
- Steam, Oil
Cooling
- Central Air, Electric
Appliances
- Included: Cooktop, Dishwasher, Dryer, Oven, Washer, Electric Water Heater, Water Heater
- Laundry: In Basement, Laundry Room, Mud Room
Features
- Breakfast Area, Combination Kitchen/Dining, Entry Level Bedroom, Eat-in Kitchen, Bathroom - Stall Shower, Bathroom - Tub Shower, Built-in Features, Cedar Closet(s), Family Room Off Kitchen, Attic
- Flooring: Ceramic Tile, Luxury Vinyl, Carpet, Wood
- Windows: Bay/Bow
- Basement: Full,Exterior Entry,Concrete,Space For Rooms,Connecting Stairway
- Number of fireplaces: 1
- Fireplace features: Brick
Interior area
- Total structure area: 2,484
- Total interior livable area: 2,142 sqft
- Finished area above ground: 1,342
- Finished area below ground: 800
Property
Parking
- Total spaces: 2
- Parking features: Garage Faces Front, Garage Door Opener, Storage, Inside Entrance, Asphalt, Attached, Driveway, On Street
- Attached garage spaces: 2
- Has uncovered spaces: Yes
Accessibility
- Accessibility features: None
Features
- Levels: One
- Stories: 1
- Patio & porch: Patio
- Exterior features: Sidewalks
- Pool features: None
- Has view: Yes
- View description: Garden, Street, Trees/Woods
Lot
- Size: 0.44 Acres
- Features: Suburban
Details
- Additional structures: Above Grade, Below Grade, Outbuilding
- Parcel number: 630390280000000
- Zoning: RESIDENTIAL
- Special conditions: Standard
Construction
Type & style
- Home type: SingleFamily
- Architectural style: Ranch/Rambler
- Property subtype: Single Family Residence
Materials
- Frame, Wood Siding
- Foundation: Block
Condition
- Very Good
- New construction: No
- Year built: 1956
Utilities & green energy
- Electric: 200+ Amp Service, 100 Amp Service
- Sewer: Public Sewer
- Water: Public
Community & HOA
Community
- Subdivision: Chambers Hill
HOA
- Has HOA: No
Location
- Region: Harrisburg
- Municipality: SWATARA TWP
Financial & listing details
- Price per square foot: $150/sqft
- Tax assessed value: $121,700
- Annual tax amount: $3,446
- Date on market: 4/19/2025
- Listing agreement: Exclusive Right To Sell
- Listing terms: Cash,Conventional,FHA,VA Loan
- Inclusions: Original Wall Oven, Built In Microwave, Dishwasher, 5 Burner Electric Range, Washer, dryer
- Exclusions: Refrigerator, Electric Fire Insert At Fireplace
- Ownership: Fee Simple
Price history
| Date | Event | Price |
|---|---|---|
| 6/11/2025 | Sold | $321,900$150/sqft |
Source:  Bright MLS #PADA2044282 Report a problem Bright MLS #PADA2044282 Report a problem | ||
| 4/26/2025 | Pending sale | $321,900$150/sqft |
Source: Bright MLS #PADA2044282 Report a problem | ||
| 4/19/2025 | Listed for sale | $321,900+5.5%$150/sqft |
Source: Bright MLS #PADA2044282 Report a problem | ||
| 3/25/2024 | Listing removed | -- |
Source: Bright MLS #PADA2031426 Report a problem | ||
| 3/17/2024 | Listed for sale | $305,000+26.6%$142/sqft |
Source: Bright MLS #PADA2031426 Report a problem | ||
| 7/15/2022 | Sold | $241,000-7.3%$113/sqft |
Source: Bright MLS #PADA2013086 Report a problem | ||
| 6/9/2022 | Pending sale | $259,900$121/sqft |
Source: Bright MLS #PADA2013086 Report a problem | ||
| 5/26/2022 | Listed for sale | $259,900$121/sqft |
Source: Bright MLS #PADA2013086 Report a problem | ||
Public tax history
| Year | Property taxes | Tax assessment |
|---|---|---|
| 2025 | $3,631 +5.3% | $121,700 |
| 2023 | $3,449 | $121,700 |
| 2022 | $3,449 | $121,700 |
| 2021 | $3,449 +160.6% | $121,700 |
| 2020 | $1,323 -1.1% | $121,700 |
| 2019 | $1,337 -58.4% | $121,700 |
| 2018 | $3,218 | $121,700 |
| 2017 | -- | $121,700 |
| 2016 | -- | $121,700 |
| 2015 | -- | $121,700 |
| 2014 | -- | $121,700 |
| 2013 | -- | $121,700 |
| 2012 | -- | $121,700 |
| 2011 | -- | $121,700 |
| 2010 | -- | $121,700 |
| 2008 | -- | $121,700 |
| 2007 | -- | $121,700 |
| 2006 | -- | $121,700 |
Find assessor info on the county website
Neighborhood: 17111
Nearby homes
- $486,5003 bd2 ba2.3k sqft643 Hoffman Dr, Harrisburg, PA 17111Sold
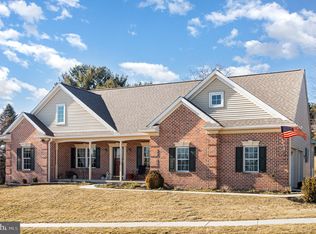
- $253,3003 bd1 ba1.2k sqft611 Hoffman Dr, Harrisburg, PA 17111Off Market
- $332,5003 bd1 ba1.3k sqft6171 Manor Hill Cir, Harrisburg, PA 17111Off Market
- $501,3004 bd3 ba2.4k sqft665 Hoffman Dr, Harrisburg, PA 17111Off Market
- $346,4003 bd2 ba2.8k sqft6161 Manor Hill Cir, Harrisburg, PA 17111Off Market
- $539,7004 bd2 ba3k sqft628 Hoffman Dr, Harrisburg, PA 17111Off Market
- $574,4004 bd2 ba1.7k sqft650 Hoffman Dr, Harrisburg, PA 17111Off Market
- $621,9004 bd4 ba3.4k sqft6203 Manor Hill Cir, Harrisburg, PA 17111Off Market
Nearby schools
GreatSchools rating
- 5/10Chamber Hill El SchoolGrades: K-5Distance: 0.3 mi
- 5/10Swatara Middle SchoolGrades: 6-8Distance: 2.2 mi
- 2/10Central Dauphin East Senior High SchoolGrades: 9-12Distance: 2.5 mi
Schools provided by the listing agent
- Middle: Swatara
- High: Central Dauphin East
- District: Central Dauphin
Source: Bright MLS. This data may not be complete. We recommend contacting the local school district to confirm school assignments for this home.


Get pre-qualified for a loan
At Zillow Home Loans, we can pre-qualify you in as little as 5 minutes with no impact to your credit score.An equal housing lender. NMLS #10287.
Sell for more on Zillow
Get a Zillow Showcase℠ listing at no additional cost and you could sell for .
$332,400
2% more
+$6,648
With Zillow Showcase(estimated)
$339,048
- Pennsylvania
- Dauphin County
- Harrisburg
- 17111
- 621 Hoffman Dr
Nearby cities
Nearby neighborhoods
Nearby zip codes
Other Harrisburg Topics
