Skip main navigation
Pending
  • Listed by: Mike Fisher & Associates • Stephen R Hawkins • Contact: 314-517-1557
    $340,000

    621 Houston St, Saint Charles, MO 63301

    3beds
    1,662sqft
    : 
    Loading
    Get pre-qualified
    Single Family Residence
    Built in 1922
    8,084 Square Feet Lot
    $345,900 Zestimate®
    $205/sqft
    $-- HOA

    What's special

    Wood-burning fireplaceOne-car garagePartially finished lower levelDeep fenced-in backyardSolid surface countertopsPicture perfect lotSeparate laundry area
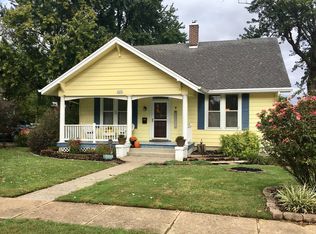
    Built in 1922, this charming two-story home is situated on a picture perfect lot with a deep fenced-in backyard, spacious back deck, separate storage shed, one-car garage & covered porch with bead board ceiling. French doors lead to the large living room & separate dining room with vintage millwork & LVP flooring. Bright & cozy kitchen features stainless steel appliances & solid surface countertops. Upstairs find three good-sized bedrooms with LVP flooring & full bath with a unique skylight shower. The partially finished lower level features a full bath, rec-room, built-in bookcases, wood-burning fireplace, storage & separate laundry area. Numerous updates include exterior paint, full front door system replacement, window replacement on main level, leaf / gutter guards & new ceiling fans. All appliances remain including newer washer/dryer, refrigerator & chest freezer in lower level. Nestled in between two major highways, minutes to Lindenwood University, Blanchette Park, Main Street / Frontier Park & close to shopping & dining.
    36 days
    |
    243
    |
    4
    |

    Likely to sell faster than

    Zillow last checked:

    Listing updated:

    Listed by:

    Stephen R Hawkins 314-517-1557,

    Mike Fisher & Associates

    Source: MARIS,MLS#: 26035240MLS LogoOriginating MLS: St. Charles County Association of REALTORS

      Facts & features

      Interior

      Bedrooms & bathrooms
      • Bedrooms: 3
      • Bathrooms: 2
      • Full bathrooms: 2
      Bedroom
      • Features: Floor Covering: Luxury Vinyl Plank
      • Level: Upper
      • Area: 225
      • Dimensions: 15x15
      Bedroom 2
      • Features: Floor Covering: Luxury Vinyl Plank
      • Level: Upper
      • Area: 110
      • Dimensions: 11x10
      Bedroom 3
      • Features: Floor Covering: Luxury Vinyl Plank
      • Level: Upper
      • Area: 121
      • Dimensions: 11x11
      Dining room
      • Features: Floor Covering: Luxury Vinyl Plank
      • Level: Main
      • Area: 187
      • Dimensions: 11x17
      Family room
      • Features: Floor Covering: Other
      • Level: Lower
      • Area: 336
      • Dimensions: 14x24
      Kitchen
      • Features: Floor Covering: Luxury Vinyl Plank
      • Level: Main
      • Area: 132
      • Dimensions: 11x12
      Living room
      • Features: Floor Covering: Luxury Vinyl Plank
      • Level: Main
      • Area: 238
      • Dimensions: 14x17
      Heating
      • Natural Gas
      Cooling
      • Ceiling Fan(s), Central Air
      Appliances
      • Included: Gas Cooktop, Dishwasher, Freezer, Oven, Refrigerator, Washer/Dryer, Water Heater
      • Laundry: Lower Level
      Features
      • Bar, Bookcases, Ceiling Fan(s), Granite Counters, Historic Millwork, Separate Dining, Shower, Solid Surface Countertop(s)
      • Flooring: Ceramic Tile, Luxury Vinyl
      • Windows: Insulated Windows, Tilt-In Windows
      • Basement: Partially Finished,Storage Space
      • Number of fireplaces: 2
      • Fireplace features: Basement, Decorative, Living Room, Wood Burning
      Interior area
      • Total structure area: 1,662
      • Total interior livable area: 1,662 sqft
      • Finished area above ground: 1,352
      • Finished area below ground: 310

      Property

      Parking
      • Total spaces: 1
      • Parking features: Alley Access, Detached, Driveway, Garage, Off Street, On Street
      • Garage spaces: 1
      • Has uncovered spaces: Yes
      Features
      • Levels: Two
      • Patio & porch: Covered, Deck, Front Porch, Patio
      • Exterior features: Private Yard
      Lot
      • Size: 8,084 Square Feet
      • Features: Back Yard, Level, Private, Some Trees
      Details
      • Additional structures: Shed(s)
      • Parcel number: 6009A4499080004.0000000
      • Special conditions: Standard

      Construction

      Type & style
      • Home type: SingleFamily
      • Architectural style: Traditional
      • Property subtype: Single Family Residence
      Materials
      • Brick Veneer
      Condition
      • Updated/Remodeled
      • New construction: No
      • Year built: 1922

      Utilities & green energy

      • Electric: 220 Volts
      • Sewer: Public Sewer
      • Water: Public
      • Utilities for property: Electricity Connected, Natural Gas Connected, Sewer Connected, Water Connected

      Community & HOA

      Community
      • Subdivision: Prairie Haute Add
      HOA
      • Has HOA: No
      Location
      • Region: Saint Charles

      Financial & listing details

      • Price per square foot: $205/sqft
      • Tax assessed value: $237,777
      • Annual tax amount: $2,837
      • Date on market: 6/11/2026
      • Cumulative days on market: 36 days
      • Listing terms: Cash,Conventional,FHA
      • Ownership: Private
      • Electric utility on property: Yes

        Estimated market value

        $345,900

        $329,000 - $363,000

        $2,176/mo

        Price history

        DateEventPrice
        6/14/2026Pending sale$340,000$205/sqft
        Source: MARIS #26035240 Report a problem
        6/11/2026Listed for sale$340,000+21.5%$205/sqft
        Source: MARIS #26035240 Report a problem
        7/31/2023Sold--
        Source: MARIS #23033677 Report a problem
        6/27/2023Pending sale$279,900$168/sqft
        Source: MARIS #23033677 Report a problem
        6/22/2023Listed for sale$279,900+0.3%$168/sqft
        Source: MARIS #23033677 Report a problem
        6/13/2023Listing removed--
        Source: Owner Report a problem
        6/1/2023Listed for sale$279,000+69.1%$168/sqft
        Source: Owner Report a problem
        7/20/2018Sold--
        Source: MARIS #18045003 Report a problem
        7/6/2018Pending sale$165,000$99/sqft
        Source: Worth Clark Realty #18045003 Report a problem
        6/14/2018Price change$165,000-5.7%$99/sqft
        Source: Worth Clark Realty #18045003 Report a problem
        6/6/2018Listed for sale$175,000+13%$105/sqft
        Source: Worth Clark Realty #18045003 Report a problem
        8/22/2015Listing removed$1,350$1/sqft
        Source: Worth Clark Realty #15039114 Report a problem
        8/4/2015Price change$1,350-6.9%$1/sqft
        Source: Worth Clark Realty #15039114 Report a problem
        7/16/2015Listed for rent$1,450$1/sqft
        Source: Worth Clark Realty #15039114 Report a problem
        10/12/2012Sold--
        Source: Public Record Report a problem
        8/30/2012Price change$154,900-6.1%$93/sqft
        Source: Coldwell Banker Gundaker - #12044343 Report a problem
        8/11/2012Listed for sale$165,000$99/sqft
        Source: Coldwell Banker Gundaker Report a problem

        Public tax history

        YearProperty taxesTax assessment
        2025$2,837 +3.8%$45,178 +6.3%
        2024$2,733 +0.2%$42,490
        2023$2,728 +14.4%$42,490 +22.8%
        2022$2,385 $34,593
        2021-- $34,593 -2.6%
        2020-- $35,509
        2019$2,374 $35,509 +11.9%
        2018$2,374 +1.4%$31,728
        2017$2,342 +4.5%$31,728 +8.5%
        2016$2,241 +0.2%$29,237
        2015$2,237 -2.1%$29,237 -0.8%
        2014$2,284 $29,470
        2013-- $29,470 -3.3%
        2012-- $30,490 -4.1%
        2011-- $31,790
        2010-- $31,790
        2009-- $31,790 -4.6%
        2008-- $33,340 -79.4%
        2007-- $161,640
        2006-- $161,640
        2005-- $161,640 +12.5%
        2004-- $143,740
        2003-- $143,740
        2002-- --
        2001-- --
        Find assessor info on the county website

        Monthly payment

        Est. payment

        Payment breakdown

        Explore the cost of this home by adjusting the details. Changes won't be saved.
        All calculations are estimates and provided by Zillow, Inc. for informational purposes only. Actual amounts may vary.
        HOA fees may include property taxes on listings classified as Co-Ops. Contact the listing agent and/or owner for fee details.
        Mortgage interest rates are dependent on a number of factors, including credit score, down payment, and repayment length. Interest rate data provided by Zillow Group Marketplace, Inc. as of 1/1/1970 from various mortgage lenders with which we have lead or other similar arrangements; the Estimated Payment is an average of those rates.
        See how much you could borrow to make a competitive offer.

        Climate risks

        Neighborhood: 63301

        Getting around

        57 / 100
        Somewhat Walkable
        49 / 100
        Somewhat Bikeable

        Nearby schools

        GreatSchools rating
        Schools provided by the listing agent
        • Elementary: Blackhurst Elementary
        • Middle: Jefferson / Hardin
        • High: St. Charles High

        Source: MARIS. This data may not be complete. We recommend contacting the local school district to confirm school assignments for this home.

        A local agent can set up tours, give advice and negotiate with sellers.

        Browse local experts

        Similar homes