Nestled in the highly sought-after Farmington Station neighborhood, this exquisite one-owner Acadian-style home offers timeless elegance, exceptional craftsmanship, and meticulously maintained living spaces. Built in 2007, this beautifully designed 3-bedroom, 2-bath residence seamlessly blends classic architectural charm with modern comfort. From the moment you arrive, you'll be captivated by the home's distinctive German Smear brick exterior, where warm cream mortar contrasts beautifully with exposed red brick to create the character and charm of an aged European estate. Cypress accents frame the stately stained double entry doors with divided-lite glass panels, while a grand arched covered entry creates a warm and welcoming first impression. Inside, scored and acid-stained concrete floors in rich tobacco and caramel tones extend throughout the main living areas, offering both elegance and durability. Expansive windows flood the home with natural light, creating a bright, inviting atmosphere. The spacious living room is the heart of the home, featuring a gas fireplace finished with charcoal slate-look tile, a traditional mantel adorned with crown molding, dentil trim, and fluted pilasters, and custom built-in cabinetry that provides concealed storage and an ideal space for your entertainment system. Designed for both everyday living and effortless entertaining, the kitchen showcases stainless steel appliances, coordinating charcoal slate-look tile with warm rust and bronze veining, a decorative accent medallion backsplash, under-cabinet lighting, generous workspace, a convenient pantry, and a separate utility room. The adjoining breakfast area offers peaceful backyard views, creating the perfect setting for casual mornings, while the elegant formal dining room is enhanced by expansive front-facing windows that fill the space with natural light. Privately situated, the primary suite serves as a luxurious retreat featuring a tray ceiling, warm wood flooring, and a spacious ensuite bath with an L-shaped dual-sink vanity, coordinating countertops, oil-rubbed bronze fixtures, black hardware, a relaxing Jacuzzi tub, separate walk-in shower, oversized walk-in closet, and a semi-private water closet. Two additional guest bedrooms feature plush carpeting and offer comfort and privacy for family or guests. Every detail throughout this exceptional home reflects pride of ownership and thoughtful design. Rich Acadian architecture, refined finishes, and a highly functional floor plan come together to create a residence that is both elegant and inviting. This is a rare opportunity to own a home that offers enduring quality, timeless style, and gracious living in one of the area's most desirable neighborhoods.
Closed
Price Unknown
621 Huntington Dr, Brandon, MS 39047
3beds
1,660sqft
Residential, Single Family Residence
Built in 2007
0.29 Acres Lot
$288,000 Zestimate®
$--/sqft
$2,170 Estimated rent
Home value
$288,000
$274,000 - $305,000
$2,170/mo
Zestimate® history
Owner options
List your home for rent
$2,170/mo
Rent Zestimate®
Find your next renter with Zillow Rental Manager. Plus, with online applications, you can quickly screen prospective tenants – for free.
$2,170/mo
Rent Zestimate®
Refinance and save
$175/mo
Est. payment
Refinancing to a lower rate could help reduce your monthly payments and save thousands over the life of the loan.
$175/mo
Est. payment
Explore your selling options
Work with a Zillow partner agent
Leverage their expertise and Zillow's premium Showcase listings to get your home seen by more buyers.
Get startedList with your own agent
Get your home in front of millions of buyers by listing it on Zillow.
Learn how to do itSell it yourself
Take full control of how buyers see your home on Zillow by listing For Sale by Owner (FSBO).
List your homeWhat's special
Separate walk-in showerBright inviting atmosphereSemi-private water closetRelaxing jacuzzi tubGenerous workspaceSeparate utility roomUnder-cabinet lighting
Zillow last checked:
Listing updated:
Listed by:
Casey C Holcomb 601-940-6201,
MS Hometown Realty
Bought with:
AWG Real Estate
Source: MLS United,MLS#: 4156145
Facts & features
Interior
Bedrooms & bathrooms
- Bedrooms: 3
- Bathrooms: 2
- Full bathrooms: 2
Heating
- Central, Fireplace(s), Natural Gas
Cooling
- Ceiling Fan(s), Central Air
Appliances
- Included: Dishwasher, Disposal, Electric Range, Free-Standing Refrigerator, Gas Water Heater, Microwave, Stainless Steel Appliance(s), Washer/Dryer, Water Heater
- Laundry: Electric Dryer Hookup, Laundry Room
Features
- Ceiling Fan(s), Double Vanity, Entrance Foyer, High Ceilings, Tile Counters, Tray Ceiling(s), Walk-In Closet(s)
- Flooring: Carpet, Ceramic Tile, Concrete, Wood
- Doors: Dead Bolt Lock(s)
- Windows: Insulated Windows, Screens
- Has fireplace: Yes
- Fireplace features: Den, Gas Log
Interior area
- Total structure area: 1,660
- Total interior livable area: 1,660 sqft
Property
Parking
- Total spaces: 2
- Parking features: Garage Door Opener, Direct Access, Concrete
- Garage spaces: 2
Features
- Levels: One
- Stories: 1
- Patio & porch: Rear Porch
- Exterior features: None
- Fencing: Back Yard,Gate,Wood,Fenced
Lot
- Size: 0.29 Acres
- Features: Front Yard
Details
- Parcel number: G11q00000601720
- Horse amenities: None
Construction
Type & style
- Home type: SingleFamily
- Property subtype: Residential, Single Family Residence
Materials
- Brick
- Foundation: Slab
- Roof: Architectural Shingles
Condition
- Move In Ready
- New construction: No
- Year built: 2007
Utilities & green energy
- Sewer: Public Sewer
- Water: Public
- Utilities for property: Cable Available, Electricity Connected, Natural Gas Connected, Sewer Connected, Water Connected
Community & HOA
Community
- Features: None
- Security: Smoke Detector(s)
- Subdivision: Farmington Station
HOA
- Has HOA: Yes
- Services included: Management
- HOA fee: $175 annually
Location
- Region: Brandon
Financial & listing details
- Tax assessed value: $171,980
- Annual tax amount: $1,653
- Date on market: 7/17/2026
- Electric utility on property: Yes
Price history
| Date | Event | Price |
|---|---|---|
| 8/24/2026 | Sold | -- |
Source: MLS United #4156145 Report a problem | ||
| 7/29/2026 | Pending sale | $288,000$173/sqft |
Source: MLS United #4156145 Report a problem | ||
| 7/17/2026 | Listed for sale | $288,000$173/sqft |
Source: MLS United #4156145 Report a problem | ||
Public tax history
| Year | Property taxes | Tax assessment |
|---|---|---|
| 2025 | $1,653 +7.1% | $17,198 +0.5% |
| 2024 | $1,543 +1.7% | $17,112 +1.4% |
| 2023 | $1,518 +1.7% | $16,878 |
| 2022 | $1,492 | $16,878 |
| 2021 | $1,492 | $16,878 +11.5% |
| 2020 | $1,492 +13.2% | $15,132 |
| 2019 | $1,319 -2.2% | $15,132 |
| 2018 | $1,349 +2.3% | $15,132 |
| 2017 | $1,319 | $15,132 +1.7% |
| 2016 | $1,319 +8.3% | $14,884 |
| 2015 | $1,218 | $14,884 |
| 2014 | $1,218 +2.7% | $14,884 |
| 2013 | $1,186 +12.7% | $14,884 |
| 2012 | $1,052 +5.6% | $14,884 |
| 2011 | $996 | $14,884 |
| 2010 | $996 | $14,884 |
| 2009 | $996 +0.8% | $14,884 |
| 2008 | $988 | $14,884 |
Find assessor info on the county website
Neighborhood: 39047
Nearby homes
- $269,6003 bd2 ba1.4k sqft619 Huntington Dr, Brandon, MS 39047Off Market
- $285,4004 bd2 ba1.7k sqft623 Huntington Dr, Brandon, MS 39047Off Market
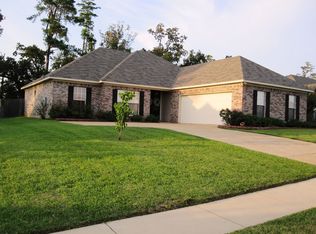
- $356,9005 bd3 ba2.6k sqft324 Avalon Way, Brandon, MS 39047Off Market
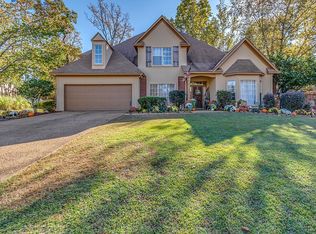
- $274,7003 bd2 ba1.5k sqft625 Huntington Dr, Brandon, MS 39047Off Market
- $267,3003 bd2 ba1.4k sqft617 Huntington Dr, Brandon, MS 39047Off Market
- $346,4004 bd2 ba2.3k sqft322 Avalon Way, Brandon, MS 39047Off Market
- $327,500-- bd3 ba2.1k sqft326 Avalon Way, Brandon, MS 39047Off Market
- $298,2003 bd2 ba1.7k sqft620 Huntington Dr, Brandon, MS 39047Off Market
Nearby schools
GreatSchools rating
- 7/10Flowood Elementary SchoolGrades: PK-5Distance: 1.8 mi
- 7/10Northwest Rankin Middle SchoolGrades: 6-8Distance: 2.8 mi
- 8/10Northwest Rankin High SchoolGrades: 9-12Distance: 2.8 mi
Schools provided by the listing agent
- Elementary: Flowood
- Middle: Northwest Rankin Middle
- High: Northwest Rankin
Source: MLS United. This data may not be complete. We recommend contacting the local school district to confirm school assignments for this home.
- Mississippi
- Rankin County
- Brandon
- 39047
- 621 Huntington Dr
