Skip main navigation
Sold for $250,000
  • $250,000

    621 Idlewild Cir, Birmingham, AL 35205

    2beds
    1,520sqft
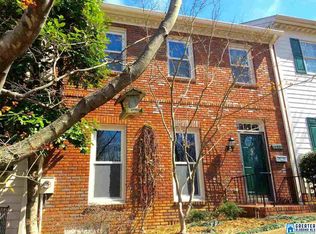
    Townhouse
    Built in 1981
    3,484 Square Feet Lot
    $263,000 Zestimate®
    $164/sqft
    $1,643 Estimated rent

    Home value

    $263,000

    $250,000 - $276,000

    $1,643/mo

    Zestimate® history
    Loading
    Loading...

    Owner options

    List your home for rent

    $1,643/mo

    Rent Zestimate®

    Find your next renter with Zillow Rental Manager. Plus, with online applications, you can quickly screen prospective tenants – for free.

    Learn more

    $1,643/mo

    Rent Zestimate®

    Refinance and save

    $1,607/mo

    Est. payment

    Refinancing to a lower rate could help reduce your monthly payments and save thousands over the life of the loan.

    See today's rates

    $1,607/mo

    Est. payment

    Explore your selling options

    Work with a Zillow partner agent

    Leverage their expertise and Zillow's premium Showcase listings to get your home seen by more buyers.

    Get started

    List with your own agent

    Get your home in front of millions of buyers by listing it on Zillow.

    Learn how to do it

    Sell it yourself

    Take full control of how buyers see your home on Zillow by listing For Sale by Owner (FSBO).

    List your home

    What's special

    Its all about convenience with this bright and airy townhome in Glen Iris! This low maintenance home offers 2 bedrooms and 2.5 bathrooms. A generous area accommodates the dining and family room with beautiful laminate hardwoods, brick fireplace and plenty of natural light. Kitchen boasts an abundance of cabinets for storage. Upstairs find two comfortably sized bedrooms each with their own en suite bathroom and walk in closet. One of the bedrooms has walk up attic space with an abundance of storage. Outside the cozy courtyard offers a fenced area for privacy. Your slice of urban living all just minutes away from downtown and UAB.

    Facts & features

    Interior

    Bedrooms & bathrooms
    • Bedrooms: 2
    • Bathrooms: 3
    • Full bathrooms: 2
    • 1/2 bathrooms: 1
    Heating
    • Forced air, Gas
    Cooling
    • Central
    Appliances
    • Included: Dishwasher, Garbage disposal, Microwave, Refrigerator
    • Laundry: Washer Hookup, Electric Dryer Hookup, Main Level, Laundry Closet
    Features
    • Kitchen Island, Pantry, Security System, Linen Closet, Recessed Lighting, Walk-In Closet(s), Stone Counters, Crown Molding, Tub/Shower Combo, Smooth Ceilings
    • Flooring: Tile, Carpet, Hardwood
    • Attic: Walk-up
    • Has fireplace: Yes
    • Fireplace features: Wood Burning, Gas, Living Room, Gas Starter, Brick (FIREPL)
    Interior area
    • Structure area source: Per Tax Report
    • Total interior livable area: 1,520 sqft

    Property

    Features
    • Patio & porch: Patio

    • Exterior features: Brick
    • Fencing: Fenced
    • Has view: Yes
    • View description: City
    Lot
    • Size: 3,484 sqft
    • Features: Corner Lot, Few Trees
    Details
    • Parcel number: 2900111002005000

    Construction

    Type & style
    • Home type: Townhouse
    Materials
    • Wood
    • Foundation: Wood
    • Roof: Asphalt
    Condition
    • Year built: 1981

    Utilities & green energy

    • Sewer: Connected
    • Water: Public
    Green energy
    • Energy efficient items: Windows, Doors, HVAC, Appliances

    Community & neighborhood

    Security
    • Security features: Security System
    Location
    • Region: Birmingham

    HOA & financial

    HOA
    • Has HOA: Yes
    • HOA fee: $28 monthly
    • Services included: Maintenance Grounds, Pest Control

    Other

    Other facts
    • ViewYN: true
    • WaterSource: Public
    • Flooring: Carpet, Tile, Hardwood
    • Heating: Forced Air, Gas Jets, Dual Systems (HEAT)
    • Appliances: Dishwasher, Refrigerator, Disposal, Gas Cooktop, Gas Oven, Microwave, Gas Water Heater, Self Cleaning Oven, Stove-Gas, Plumbed for Gas in Kit
    • FireplaceYN: true
    • HeatingYN: true
    • CoolingYN: true
    • FireplaceFeatures: Wood Burning, Gas, Living Room, Gas Starter, Brick (FIREPL)
    • PatioAndPorchFeatures: Patio
    • FireplacesTotal: 1
    • AssociationFeeIncludes: Maintenance Grounds, Pest Control
    • Fencing: Fenced
    • LotFeatures: Corner Lot, Few Trees
    • GreenEnergyEfficient: Windows, Doors, HVAC, Appliances
    • InteriorFeatures: Kitchen Island, Pantry, Security System, Linen Closet, Recessed Lighting, Walk-In Closet(s), Stone Counters, Crown Molding, Tub/Shower Combo, Smooth Ceilings
    • ParkingFeatures: Assigned, Off Street, On Street, Uncovered Parking
    • ConstructionMaterials: HardiPlank Type, 1 Side Brick
    • OpenParkingYN: true
    • SecurityFeatures: Security System
    • LaundryFeatures: Washer Hookup, Electric Dryer Hookup, Main Level, Laundry Closet
    • FoundationDetails: Crawl Space
    • ExteriorFeatures: Lighting
    • RoomKitchenLevel: First
    • RoomDiningRoomLevel: First
    • RoomMasterBedroomLevel: Second
    • RoomFamilyRoomLevel: First
    • Cooling: Dual
    • Attic: Walk-up
    • View: City
    • YearBuiltDetails: Existing
    • RoomMasterBathroomLevel: Second
    • Sewer: Connected
    • BuildingAreaSource: Per Tax Report
    • LivingAreaSource: Per Tax Report
    • CoListAgentEmail: hwald@realtysouth.com
    • CoListAgentFullName: Hayden Wald
    • MlsStatus: Contingent
    • AvailabilityDate: 2020-07-25
    • Available date: 07/25/2020

    Price history

    DateEventPrice
    3/5/2024Listing removed--
    Source: GALMLS #21377671 Report a problem
    2/24/2024Price change$2,200-8.3%$1/sqft
    Source: GALMLS #21377671 Report a problem
    2/21/2024Listed for rent$2,400$2/sqft
    Source: GALMLS #21377671 Report a problem
    8/10/2023Sold$250,000+38.9%$164/sqft
    Source: Public Record Report a problem
    1/9/2023Sold$180,000-10%$118/sqft
    Source: GALMLS #1338933 Report a problem
    11/17/2022Pending sale$199,999$132/sqft
    Source: GALMLS #1338933 Report a problem
    11/14/2022Listed for sale$199,999+7.4%$132/sqft
    Source: GALMLS #1338933 Report a problem
    8/21/2020Sold$186,290+24.3%$123/sqft
    Source: GALMLS #890073 Report a problem
    7/27/2020Pending sale$149,900$99/sqft
    Source: RealtySouth #890073 Report a problem
    7/22/2020Listed for sale$149,900+0.6%$99/sqft
    Source: RealtySouth-OTM-Acton Rd #890073 Report a problem
    10/3/2016Sold$149,000+6%$98/sqft
    Source: GALMLS #752827 Report a problem
    4/15/2015Sold$140,500+17.1%$92/sqft
    Source: GALMLS #615252 Report a problem
    4/13/2004Sold$120,000$79/sqft
    Source: Public Record Report a problem

    Public tax history

    YearProperty taxesTax assessment
    2025$3,828 +7%$52,800 +7%
    2024$3,579 +150.7%$49,360 +138.7%
    2023$1,428 +28.3%$20,680 +26.6%
    2022$1,113 +22.3%$16,340 +20.7%
    2021$910 +16.5%$13,540 +15.1%
    2020$781 $11,760
    2019$781 -11.8%$11,760 -35.3%
    2018$885 -11.7%$18,180 +22.7%
    2017$1,003 +4.1%$14,820 +3.8%
    2016$964 -7.4%$14,280 -6.9%
    2015$1,040 -1.3%$15,340 +20.8%
    2014$1,054 $12,700 +0.6%
    2013$1,054 $12,620 -16.8%
    2012$1,054 $15,163

    Find assessor info on the county website

    Neighborhood: Glen Iris

    Nearby schools

    GreatSchools rating
    Schools provided by the listing agent
    • Elementary: GLEN IRIS
    • Middle: ARRINGTON
    • High: CARVER/ G W

    Source: The MLS. This data may not be complete. We recommend contacting the local school district to confirm school assignments for this home.

    Get a cash offer in 3 minutes
    Find out how much your home could sell for in as little as 3 minutes with a no-obligation cash offer.
    Estimated market value
    $263,000
    Get a cash offer in 3 minutes
    Find out how much your home could sell for in as little as 3 minutes with a no-obligation cash offer.
    Estimated market value
    $263,000