Discover The Spacious 5 Level Blair Western Craftsman Style Home Located In One of Northern Kentucky's Most Premiere Communities, Arcadia! When You Speak Of Attention To Detail, This Home Doesn't Just Meet Expectations; It Shatters Them*Step Into A Large Open Kitchen Featuring A Granite Island, Upgraded Maple Cabinetry, Elegant Granite Counters, And Top-Of-The-Line Stainless Steel Appliances*Picture Yourself Enjoying Breakfast In Your Morning Room, All While Overlooking The Soaring 2-Story Family Room With A Cozy Corner Gas Fireplace*Strolling Through Expansive LVP Flooring ($7K), Admiring Custom Wainscoting That Elevates Every Corner (2k), Built-In Custom Shelves In Your Office ($4K)*Don't Forget The Stunning Custom Beadboard In The Dining Area (2k) And The Luxurious Electric Privacy Blinds In the Living Room*Mudroom Adjacent To Garage Entry Boasts A Built-In Bench And Multiple Cubbies Perfect For Keeping The Dirt Out And The Clean In*Just A Few Steps Down, You'll Find The Included Rec Room--Perfect For Entertaining! The Owner's Suite? It's On Its Own Level With His & Her Walk-In Closets And An En Suite That Exudes Luxury With A Double Bowl Vanity, Tile Shower, And A Relaxing Separate Soaking Tub! Primary Boasts Built-In Shelving Complete With Fireplace And Stone Surround*Plus, The Laundry Room Is Conveniently Located On This Level! Head Up To The Top Floor With 3 More Bedrooms And A Hall Bathroom, Perfect For Family Or Guests! And Let's Not Forget The 2 Bay Garage And Spacious Basement Containing A Full Bath Rough In--Your Dream Home Awaits!
Sold for $500,000
$500,000
621 Indigo Dr, Alexandria, KY 41001
4beds
3,200sqft
Single Family Residence, Residential
Built in 2019
9,147 Square Feet Lot
$500,900 Zestimate®
$156/sqft
$3,016 Estimated rent
Home value
$500,900
$476,000 - $526,000
$3,016/mo
Zestimate® history
Owner options
List your home for rent
$3,016/mo
Rent Zestimate®
Find your next renter with Zillow Rental Manager. Plus, with online applications, you can quickly screen prospective tenants – for free.
$3,016/mo
Rent Zestimate®
Refinance and save
$3,474/mo
Est. payment
Refinancing to a lower rate could help reduce your monthly payments and save thousands over the life of the loan.
$3,474/mo
Est. payment
Explore your selling options
Work with a Zillow partner agent
Leverage their expertise and Zillow's premium Showcase listings to get your home seen by more buyers.
Get startedList with your own agent
Get your home in front of millions of buyers by listing it on Zillow.
Learn how to do itSell it yourself
Take full control of how buyers see your home on Zillow by listing For Sale by Owner (FSBO).
List your homeWhat's special
Zillow last checked:
Listing updated:
Listed by:
The Vories Team 859-240-0727,
Keller Williams Realty Service
Bought with:
The Vories Team
Keller Williams Realty Service
Nick Gregory, 220124
RE/MAX Victory + Affiliates
Source: NKMLS,MLS#: 641961
Facts & features
Interior
Bedrooms & bathrooms
- Bedrooms: 4
- Bathrooms: 3
- Full bathrooms: 2
- 1/2 bathrooms: 1
Primary bedroom
- Features: Fireplace(s), Carpet Flooring, Walk-In Closet(s), Bath Adjoins, Recessed Lighting
- Level: Second
- Area: 375
- Dimensions: 25 x 15
Bedroom 2
- Features: Carpet Flooring
- Level: Third
- Area: 144
- Dimensions: 12 x 12
Bedroom 3
- Features: Carpet Flooring
- Level: Third
- Area: 143
- Dimensions: 13 x 11
Bedroom 4
- Features: Carpet Flooring
- Level: Third
- Area: 121
- Dimensions: 11 x 11
Other
- Features: Carpet Flooring, Recessed Lighting
- Level: Lower
- Area: 375
- Dimensions: 15 x 25
Other
- Features: Carpet Flooring, Recessed Lighting
- Level: First
- Area: 156
- Dimensions: 13 x 12
Breakfast room
- Features: Walk-Out Access, Luxury Vinyl Flooring
- Level: First
- Area: 132
- Dimensions: 12 x 11
Kitchen
- Features: Breakfast Bar, Kitchen Island, Eat-in Kitchen, Pantry, Wood Cabinets, Recessed Lighting, Luxury Vinyl Flooring
- Level: First
- Area: 180
- Dimensions: 15 x 12
Laundry
- Features: Luxury Vinyl Flooring
- Level: Second
- Area: 64
- Dimensions: 8 x 8
Living room
- Features: Fireplace(s), Carpet Flooring, Recessed Lighting
- Level: First
- Area: 306
- Dimensions: 18 x 17
Heating
- Forced Air
Cooling
- Central Air
Appliances
- Included: Stainless Steel Appliance(s), Gas Cooktop, Gas Oven, Dishwasher, Disposal, Microwave, Refrigerator
- Laundry: Laundry Room
Features
- Kitchen Island, Walk-In Closet(s), Storage, Soaking Tub, Pantry, Open Floorplan, Granite Counters, Entrance Foyer, Eat-in Kitchen, Double Vanity, Crown Molding, Chandelier, High Ceilings, Recessed Lighting
- Doors: Multi Panel Doors
- Windows: Double Hung
- Basement: Full
- Number of fireplaces: 2
- Fireplace features: Stone, Electric, Gas
Interior area
- Total structure area: 3,029
- Total interior livable area: 3,200 sqft
Property
Parking
- Total spaces: 2
- Parking features: Driveway, Garage, Garage Door Opener, Garage Faces Front
- Garage spaces: 2
- Has uncovered spaces: Yes
Features
- Levels: Quad-Level
- Patio & porch: Deck, Porch
Lot
- Size: 9,147 Square Feet
- Dimensions: 125 x 65
- Features: Cleared, Level
Details
- Parcel number: 9999938929.00
- Zoning description: Residential
Construction
Type & style
- Home type: SingleFamily
- Architectural style: Traditional
- Property subtype: Single Family Residence, Residential
Materials
- Brick, Vinyl Siding
- Foundation: Poured Concrete
- Roof: Shingle
Condition
- Existing Structure
- New construction: No
- Year built: 2019
Utilities & green energy
- Sewer: Public Sewer
- Water: Public
- Utilities for property: Cable Available, Natural Gas Available, Sewer Available, Water Available
Community & HOA
Community
- Security: Smoke Detector(s)
HOA
- Has HOA: Yes
- Amenities included: Playground, Pool, Clubhouse, Fitness Center
- HOA fee: $330 annually
- Second HOA fee: $175 annually
Location
- Region: Alexandria
Financial & listing details
- Price per square foot: $156/sqft
- Tax assessed value: $480,000
- Annual tax amount: $5,722
- Date on market: 7/11/2026
- Cumulative days on market: 55 days
- Road surface type: Paved
Price history
| Date | Event | Price |
|---|---|---|
| 7/10/2026 | Sold | $500,000-2%$156/sqft |
Source:  NKMLS #641961 Report a problem NKMLS #641961 Report a problem | ||
| 5/27/2026 | Pending sale | $510,000$159/sqft |
Source: NKMLS #641961 Report a problem | ||
| 4/27/2026 | Price change | $510,000-1.9%$159/sqft |
Source: NKMLS #641961 Report a problem | ||
| 4/2/2026 | Listed for sale | $520,000+30.8%$163/sqft |
Source: NKMLS #641137 Report a problem | ||
| 12/2/2019 | Sold | $397,640-4.9%$124/sqft |
Source: Public Record Report a problem | ||
| 8/17/2019 | Price change | $418,289+0.5%$131/sqft |
Source: Fischer Homes Report a problem | ||
| 8/2/2019 | Listed for sale | $416,289$130/sqft |
Source: Fischer Homes Report a problem | ||
Public tax history
| Year | Property taxes | Tax assessment |
|---|---|---|
| 2025 | $5,722 -1.3% | $480,000 |
| 2024 | $5,798 +2.4% | $480,000 |
| 2023 | $5,664 +15.8% | $480,000 +20.7% |
| 2022 | $4,891 -1.2% | $397,640 |
| 2021 | $4,951 +807.6% | $397,640 +818.3% |
| 2018 | $545 | $43,300 |
Find assessor info on the county website
Neighborhood: 41001
Nearby homes
- $459,3003 bd2 ba2.4k sqft615 Indigo Dr, Alexandria, KY 41001Off Market

- $467,300-- bd-- ba-- sqft627 Indigo Dr, Alexandria, KY 41001Off Market
- $428,4003 bd3 ba-- sqft7877 Arcadia Blvd, Alexandria, KY 41001Off Market
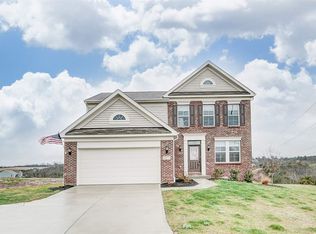
- $513,6004 bd3 ba2.5k sqft633 Indigo Dr, Alexandria, KY 41001Off Market
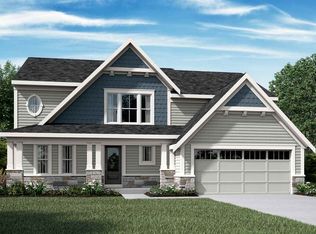
- $510,6004 bd3 ba2.5k sqft620 Indigo Dr, Alexandria, KY 41001Off Market
- $420,0004 bd3 ba2.9k sqft7871 Arcadia Blvd, Alexandria, KY 41001Sold
- $518,9004 bd4 ba4k sqft626 Indigo Dr, Alexandria, KY 41001Off Market
- $157,934-- bd-- ba-- sqft7705 Tollgate Rd, Alexandria, KY 41001Off Market
Nearby schools
GreatSchools rating
- 8/10Donald E. Cline Elementary SchoolGrades: PK-5Distance: 3.6 mi
- 6/10Campbell County Middle SchoolGrades: 6-8Distance: 0.8 mi
- 9/10Campbell County High SchoolGrades: 9-12Distance: 3.7 mi
Schools provided by the listing agent
- Elementary: Donald E.Cline Elem
- Middle: Campbell County Middle School
- High: Campbell County High
Source: NKMLS. This data may not be complete. We recommend contacting the local school district to confirm school assignments for this home.
Get a cash offer in 3 minutes
Find out how much your home could sell for in as little as 3 minutes with a no-obligation cash offer.
Estimated market value
$500,900
Get a cash offer in 3 minutes
Find out how much your home could sell for in as little as 3 minutes with a no-obligation cash offer.
Estimated market value
$500,900
- Kentucky
- Campbell County
- Alexandria
- 41001
- 621 Indigo Dr
Nearby cities
Nearby zip codes
Other Alexandria Topics
