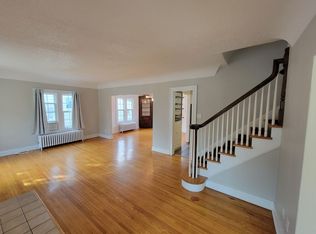
Welcome home! From the moment you arrive, the inviting front porch sets the tone for this charming CF character home. Step inside to a spacious open living and dining area with room for everyday living and gathering with family and friends. The dining area flows into the kitchen, which features a new ceiling and convenient access to the back porch. The main floor also offers the added convenience of a bedroom and a 3/4 bathroom, making this level ideal for a variety of living arrangements. Upstairs, you’ll find a completely renovated space featuring three generous-sized bedrooms and an updated full bathroom. New flooring, doors, drywall, trim & paint throughout the upper level give the space a fresh feel while maintaining the home’s original character. Step outside to a generous backyard with a shed, plenty of space for kids to play, pets to roam, or summer gatherings. An attached one-stall garage adds convenience or extra storage space. With its welcoming front porch, spacious living areas, 4 bedrooms, updated upper level, generous backyard and one block from Lincoln Elementary School, this charming home offers plenty of room for a family to grow and make memories. Schedule your showing today!
For sale
Price cut: $5.1K (9/21)
$159,900
621 Iowa St, Cedar Falls, IA 50613
4beds
1,304sqft
Single Family Residence
Built in 1890
8,712 Square Feet Lot
$154,000 Zestimate®
$123/sqft
$-- HOA
What's special
Attached one-stall garageWelcoming front porchInviting front porch
- 41 days
- 1,354
- 80
Likely to sell faster than
Zillow last checked:
Listing updated:
Listed by:
Janae E Nuss 319-830-2489,
Oakridge Real Estate,
Sue E Willett 319-830-2486,
Oakridge Real Estate
Source: Northeast Iowa Regional BOR as distributed by MLS GRID,MLS#: 20264035
Facts & features
Interior
Bedrooms & bathrooms
- Bedrooms: 4
- Bathrooms: 2
- Full bathrooms: 1
- 3/4 bathrooms: 1
Rooms
- Room types: 1st Floor Entry
Other
- Level: Upper
Other
- Level: Main
Other
- Level: Lower
Heating
- Forced Air, Natural Gas
Cooling
- Ceiling Fan(s), Central Air
Appliances
- Included: Dryer, Free-Standing Range, Refrigerator, Washer, Gas Water Heater, Water Softener Owned
- Laundry: Lower Level
Features
- Doors: Paneled Doors
- Basement: Floor Drain,Radon Mitigation System,Stone/Rock,Unfinished
- Has fireplace: No
- Fireplace features: None
Interior area
- Total interior livable area: 1,304 sqft
- Finished area below ground: 0
Property
Parking
- Total spaces: 1
- Parking features: Attached Garage
- Has attached garage: Yes
- Carport spaces: 1
Features
- Patio & porch: Covered
Lot
- Size: 8,712 Square Feet
- Dimensions: 66 x 132
Details
- Additional structures: Storage
- Parcel number: 891412311007
- Zoning: R-1
- Special conditions: Standard
Construction
Type & style
- Home type: SingleFamily
- Property subtype: Single Family Residence
Materials
- Vinyl Siding
- Roof: Shingle,Asphalt
Condition
- Year built: 1890
Utilities & green energy
- Sewer: Public Sewer
- Water: Public
Community & HOA
Community
- Features: Sidewalks
- Security: Smoke Detector(s)
Location
- Region: Cedar Falls
Financial & listing details
- Price per square foot: $123/sqft
- Tax assessed value: $164,550
- Annual tax amount: $2,470
- Date on market: 8/25/2026
- Cumulative days on market: 42 days
- Road surface type: Concrete, Hard Surface Road
Estimated market value
$154,000
$146,000 - $162,000
$1,666/mo
Price history
| Date | Event | Price |
|---|---|---|
| 9/21/2026 | Price change | $159,900-3.1%$123/sqft |
Source:  Northeast Iowa Regional BOR as distributed by MLS GRID #20264035 Report a problem Northeast Iowa Regional BOR as distributed by MLS GRID #20264035 Report a problem | ||
| 9/1/2026 | Price change | $165,000-2.9%$127/sqft |
Source: Northeast Iowa Regional BOR as distributed by MLS GRID #20264035 Report a problem | ||
| 8/25/2026 | Listed for sale | $170,000+88.9%$130/sqft |
Source: Northeast Iowa Regional BOR as distributed by MLS GRID #20264035 Report a problem | ||
| 3/1/2017 | Sold | $90,000$69/sqft |
Source: Northeast Iowa Regional BOR as distributed by MLS GRID #20162707 Report a problem | ||
| 12/30/2016 | Pending sale | $90,000$69/sqft |
Source: Oakridge Realtors #20162707 Report a problem | ||
| 10/8/2016 | Price change | $90,000-5.3%$69/sqft |
Source: Oakridge Realtors #20162707 Report a problem | ||
| 9/13/2016 | Price change | $95,000-9.5%$73/sqft |
Source: Oakridge Realtors #20162707 Report a problem | ||
| 8/12/2016 | Price change | $105,000-4.5%$81/sqft |
Source: Oakridge Realtors #20162707 Report a problem | ||
| 7/26/2016 | Price change | $110,000-7.9%$84/sqft |
Source: Oakridge Realtors #20162707 Report a problem | ||
| 5/13/2016 | Listed for sale | $119,500$92/sqft |
Source: Oakridge Realtors #20162707 Report a problem | ||
Public tax history
| Year | Property taxes | Tax assessment |
|---|---|---|
| 2025 | $2,068 +3.1% | $164,550 +18.6% |
| 2024 | $2,005 -4.5% | $138,710 |
| 2023 | $2,100 -1.1% | $138,710 +13.1% |
| 2022 | $2,123 +13.8% | $122,610 |
| 2021 | $1,865 +28.8% | $122,610 +12.7% |
| 2020 | $1,448 -1.8% | $108,780 +23.4% |
| 2019 | $1,474 -20.3% | $88,130 |
| 2018 | $1,849 0% | $88,130 -19% |
| 2017 | $1,850 -1.6% | $108,780 +6.1% |
| 2016 | $1,880 | $102,510 |
| 2015 | $1,880 +13% | $102,510 +7.4% |
| 2014 | $1,664 +7.7% | $95,420 |
| 2012 | $1,544 +6.7% | $95,420 |
| 2011 | $1,448 +1.6% | $95,420 +5.8% |
| 2010 | $1,425 +4.2% | $90,210 |
| 2009 | $1,367 +2.1% | $90,210 |
| 2008 | $1,338 +3.6% | $90,210 +7% |
| 2007 | $1,292 -1.7% | $84,310 |
| 2006 | $1,315 +4.6% | $84,310 |
| 2005 | $1,257 +2.5% | $84,310 +23.5% |
| 2003 | $1,226 +0.8% | $68,260 |
| 2002 | $1,216 +8.4% | $68,260 +18% |
| 2001 | $1,122 | $57,840 |
Find assessor info on the county website
Monthly payment
Est. payment
Payment breakdown
Explore the cost of this home by adjusting the details. Changes won't be saved.Climate risks
Neighborhood: 50613
Nearby schools
Schools provided by the listing agent
- Elementary: Lincoln Elementary CF
- Middle: Holmes Junior High
- High: Cedar Falls High
Source: Northeast Iowa Regional BOR as distributed by MLS GRID. This data may not be complete. We recommend contacting the local school district to confirm school assignments for this home.

Similar homes
- $149,9003 bd2 ba1.2k sqft806 Bluff St, Cedar Falls, IA 50613For Sale
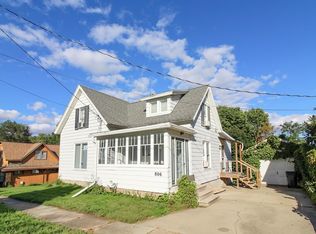 MLS ID #20264610, Jenna Drahos, Re/Max Concepts. Northeast Iowa Regional BOR as distributed by MLS GRID
 - $177,0003 bd2 ba1.4k sqft603 Division St, Cedar Falls, IA 50613For Sale
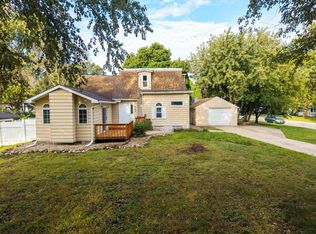 MLS ID #20264482, Emsad Begic, Vine Valley Real Estate. Northeast Iowa Regional BOR as distributed by MLS GRID
 - $159,9503 bd1 ba1.2k sqft316 W 13th St, Cedar Falls, IA 50613For Sale
 MLS ID #20261706, Dick Robert CRB,GRI, Cedar Falls Real Estate Co. Northeast Iowa Regional BOR as distributed by MLS GRID
 - $210,0003 bd2 ba1.6k sqft307 Olive St, Cedar Falls, IA 50613For Sale
 MLS ID #20263520, Janae M Ohrt, Century 21 Signature RE- Cedar Falls. Northeast Iowa Regional BOR as distributed by MLS GRID
