Skip main navigation
Off market
  • $892,400

    621 Johnstone Dr, Madison, MS 39110

    5beds
    4,621sqft
    SingleFamily
    Built in 2006
    3.5 Acres Lot
    $892,400 Zestimate®
    $193/sqft
    $4,391 Estimated rent

    Home value

    $892,400

    $830,000 - $964,000

    $4,391/mo

    Zestimate® history
    Loading
    Loading...

    Owner options

    List your home for rent

    $4,391/mo

    Rent Zestimate®

    Find your next renter with Zillow Rental Manager. Plus, with online applications, you can quickly screen prospective tenants – for free.

    Learn more

    $4,391/mo

    Rent Zestimate®

    Refinance and save

    $5,460/mo

    Est. payment

    Refinancing to a lower rate could help reduce your monthly payments and save thousands over the life of the loan.

    See today's rates

    $5,460/mo

    Est. payment

    Explore your selling options

    Work with a Zillow partner agent

    Leverage their expertise and Zillow's premium Showcase listings to get your home seen by more buyers.

    Get started

    List with your own agent

    Get your home in front of millions of buyers by listing it on Zillow.

    Learn how to do it

    Sell it yourself

    Take full control of how buyers see your home on Zillow by listing For Sale by Owner (FSBO).

    List your home

    What's special

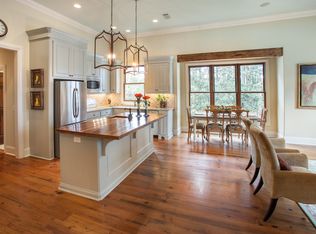
    Oh My! WHAT A VIEW. From the minute you step in this home, all you see is water. Banks of windows in the living, keeping and master bedroom allow you to feel as if you are at a resort. This home is sitting on the BEST lot in Johnstone, and the most private lot in Johnstone, with the most water frontage! This beautiful CUSTOM BUILT home offers details that far surpass a spec home. It has quality materials and workmanship. The owner went above and beyond to ensure that the home is solid. No expense was spared even adding REbar in the driveway foundation. The owner purchased trim for the windows and doors from Rosalee Mansion in Natchez, the trim on the 10-12 ft ceilings is wide. It has Copper gutters and downspouts, 3 high efficiency TRANE HVAC units that are zoned with extra Cellulose Insulation between the zones. , 2 Rinnai gas water heaters, Antique heart pine floors that are raised in the in the living, dining, office, master and guest room. Copper sinks in kitchen island and wet bar, copper gas lantern with an on/ off switch, antique brick pavers on the porch, hand forged brick in the interior arches, solid pine beams in the ceiling of the keeping room, solid surface granite countertops in kitchen and baths. There is a large wrap around eat at bar in the keeping room, a prep sink and a separate island. The kitchen features custom cabinetry, appliance garage, six burner professional gas stove with a vented brick arch. Pecky cypress in the office, custom oak cabinets, private lot with mature trees on over 3 acres of natural beauty that has low maintenance. The sprinkler system uses water from the lake. The lake frontage is AMAZING! Owners recently installed a brand new roof, a new icemaker, and a new sewage grinder pump. All the bedrooms except one is downstairs. No city taxes, but all the conveniences the city offers. Estate lot, wonderful home. Call your realtor today!

    This property is off market, which means it's not currently listed for sale or rent on Zillow. This may be different from what's available on other websites or public sources.

    Facts & features

    Interior

    Bedrooms & bathrooms
    • Bedrooms: 5
    • Bathrooms: 5
    • Full bathrooms: 4
    • 1/2 bathrooms: 1
    Heating
    • Other, Gas
    Cooling
    • Central
    Appliances
    • Included: Dishwasher, Microwave, Range / Oven
    Features
    • Flooring: Tile, Carpet
    • Has fireplace: Yes
    Interior area
    • Total interior livable area: 4,621 sqft

    Property

    Parking
    • Parking features: Off-street, None
    Features
    • Stories: 2
    • Exterior features: Stone, Brick
    Lot
    • Size: 3.50 Acres
    Details
    • Parcel number: 081E15164

    Construction

    Type & style
    • Home type: SingleFamily
    • Architectural style: Traditional
    Materials
    • Roof: Shake / Shingle
    Condition
    • Year built: 2006

    Utilities & green energy

    • Sewer: Public Sewer

    Community & neighborhood

    Location
    • Region: Madison

    HOA & financial

    HOA
    • Has HOA: Yes
    • HOA fee: $166 monthly

    Other

    Other facts
    • Class: RESIDENTIAL
    • Sale/Rent: For Sale
    • Status: Active
    • Status Category: Active
    • ARCHITECTURAL STYLE: Traditional
    • COOLING: Central Air, Ceiling Fan(s), Zoned
    • EQUIPMENT: Bath Exhaust Fan, Water Heater, Smoke Detectors, Garage Door Opener, Sound System, Backup Generator, Central Vacuum
    • HEATING: Central Heating, Fireplace, Zoned
    • PATIO: Slab, Covered Patio
    • ROOMS: Laundry/Utility Room, Family Room/Great Room, Bonus Room, Breakfast Area, Formal Dining, Formal Living Room, Master Bedrm Entry Level, Master Suite Upper, Pantry, Storage Room, Foyer, Office, Workshop, Computer Room, Eat-In Kitchen/Nook, Keeping Room, Library/Study, Mother-in-Law Suite, Recreation/Play Room, Exercise Room, Finished Attic, Media/Music, Kitchen (Second), Master Suite (Second), Mud Room
    • SEWER: Public Sewer
    • SIDING: Brick
    • UTILITY CONNECTIONS: Electric Dryer, Alarm/Security Prewired, Electric Range/Oven, Backup Generator-Ready
    • WINDOW TYPES: Insulated
    • Listing Type: Exclusive Right to Sell
    • Display Address: Yes
    • FLOORS: Carpet, Ceramic Tile, Wood
    • GARAGE: Parking Pad, Attached, 3+ Cars, Garage, 1-25 Spaces, Off Street, Boat Pad, RV Pad
    • INTERIOR: Fireplace, Master Bath, Walk-In Closet, 9+ Ceilings, Attic Floored, Double Vanity, Separate Shower, Split Plan, All Window Treatments, Jetted Tub, Extra Insulation, Beamed Ceiling
    • RANGE/OVEN: Electric, Self-Cleaning, Convection
    • SPECIAL SALE TYPES: Traditional
    • UTILITY/GAS: Center Point
    • WATER HEATER: Gas
    • FireplaceY/N: Yes
    • COMMUNITY AMENITIES: Gated Community, RV/Boat Parking
    • COOKTOP: Gas
    • HEAT SOURCE: Natural Gas
    • IRRIGATION: Automatic, Sprinklers
    • ROOF: Architectural Shingles
    • SECURITY: Alarm System
    • Stories: 1.5
    • ATTIC VENTILATION: Ridge Vent
    • LOT DESCRIPTION: 1 to 5 Acres, Cul-de-Sac, Views
    • FOUNDATION: Post Tension Slab
    • UTILITY/TRASH/WASTE: Waste Management
    • WATER: Community
    • UTILITY/ELECTRIC: Entergy
    • UTILITY/TELEPHONE: AT&T, Cingular, Cellular South, Bell South
    • UTILITY/WATER: Bear Creek Water Assoc
    • Subdivision: JOHNSTONE
    • Exemption Type: Over 65
    • WATERFRONT: Frontage - Waterfront, Lake - Waterfront, View - Waterfront, Walk-To - Waterfront, Access - Waterfront
    • FLOOD: Flood Ins Not Req
    • HOA FEE INCLUDES: Grounds, Management

    Price history

    DateEventPrice
    1/31/2019Sold--
    Source: MLS United #1315211 Report a problem
    12/31/2018Pending sale$698,000$151/sqft
    Source: Berkshire Hathaway Ann Prewitt #315211 Report a problem
    12/10/2018Listed for sale$698,000-15.7%$151/sqft
    Source: Berkshire Hathaway Ann Prewitt #315211 Report a problem
    8/8/2018Listing removed$828,000$179/sqft
    Source: Real Estate Partners #306234 Report a problem
    7/24/2018Price change$828,000-0.1%$179/sqft
    Source: Real Estate Partners #306234 Report a problem
    5/29/2018Price change$829,000-2.4%$179/sqft
    Source: Real Estate Partners #306234 Report a problem
    3/7/2018Listed for sale$849,000$184/sqft
    Source: Real Estate Partners #306234 Report a problem

    Public tax history

    YearProperty taxesTax assessment
    2025$5,338 $59,288
    2024$5,338 -12.7%$59,288 +0%
    2023$6,112 +3.1%$59,276 +3.1%
    2022$5,930 +5.7%$57,512 +3.6%
    2021$5,610 $55,489
    2020$5,610 +15.6%$55,489
    2019$4,852 $55,489
    2018$4,852 $55,489 +1.5%
    2017$4,852 +1.7%$54,678
    2016$4,770 $54,678
    2015$4,770 +8.6%$54,678
    2014$4,392 $54,678
    2013-- --
    2012-- --
    2011-- --
    2010-- --
    2009-- --
    2008-- --
    2007-- --
    2006-- --

    Find assessor info on the county website

    Neighborhood: 39110

    Nearby schools

    GreatSchools rating
    Schools provided by the listing agent
    • Elementary: Mannsdale
    • Middle: Germantown Middle
    • High: Germantown High School

    Source: The MLS. This data may not be complete. We recommend contacting the local school district to confirm school assignments for this home.

    Get pre-qualified for a loan
    At Zillow Home Loans, we can pre-qualify you in as little as 5 minutes with no impact to your credit score.

    An equal housing lender. NMLS #10287.