Adorable Two Bedroom Front Porch Colonial Located at the End of a No Outlet Street, Minutes to Fairport Harbor Lakefront Park, Convenience Stores, Grand River Marina, Boasting Such A Quaint Community! As You Enter from the Welcoming Covered Front Porch You Will Love the Spacious Living Room with Guest Closet, Electric Fireplace and Stone Accent Wall with an In-Wall TV Mount and Accent Lighting Above, Plus NewerWindows on First Floor (2022) and Newer Vinyl/LVT Flooring Throughout the Home! A Formal Dining Room is Accented with a Shiplap Wall and Newer French Doors that Take You to an Entertaining Two Tier Deck and Private Back Yard! The Kitchen has Been Updated in 2022 with New Cabinets and Appliances with a Separate Walk in Pantry for Extra Storage! Upstairs Find Two Spacious Bedrooms, Both With Newer Ceiling Fans, the Front Bedroom has a Cedarboard Walk In Closet, the Second Bedroom has Built In Drawers and a Closet Also Accented with Shiplap Walls! The Hall Bathroom Will Be Your Relaxing Haven with the Jetted Tub, Stall Shower, Floating Shelving, Fixtures, Lighted Mirrors & Flooring and a Glass Barn Door Too; All New in 2022! There is a Full Basement with Vented Glass Block Windows Housing the Laundry, Mechanicals and Extra Storage! Outside the Oversized Two Car Garage Was Newly Built in 2023 with Power and Great Storage. Everything is Ready for You to Move Right In!
Closed
$168,000
621 Joughin St, Fairport Harbor, OH 44077
2beds
822sqft
Single Family Residence
Built in 1925
5,601 Square Feet Lot
$182,200 Zestimate®
$204/sqft
$1,277 Estimated rent
Home value
$182,200
$169,000 - $195,000
$1,277/mo
Zestimate® history
Owner options
List your home for rent
$1,277/mo
Rent Zestimate®
Find your next renter with Zillow Rental Manager. Plus, with online applications, you can quickly screen prospective tenants – for free.
$1,277/mo
Rent Zestimate®
Refinance and save
$1,189/mo
Est. payment
Refinancing to a lower rate could help reduce your monthly payments and save thousands over the life of the loan.
$1,189/mo
Est. payment
Explore your selling options
Work with a Zillow partner agent
Leverage their expertise and Zillow's premium Showcase listings to get your home seen by more buyers.
Get startedList with your own agent
Get your home in front of millions of buyers by listing it on Zillow.
Learn how to do itSell it yourself
Take full control of how buyers see your home on Zillow by listing For Sale by Owner (FSBO).
List your homeWhat's special
Electric fireplaceSpacious bedroomsCovered front porchBuilt in drawersOversized two car garageFull basementStone accent wall
Zillow last checked:
Listing updated:
Listed by:
Linda E Ebersbacher lindaebersbacher@howardhanna.com440-223-8900,
Howard Hanna
Bought with:
Vanessa Taylor, 2021002117
Platinum Real Estate
Source: MLS Now,MLS#: 5070946Originating MLS: Lake Geauga Area Association of REALTORS
Facts & features
Interior
Bedrooms & bathrooms
- Bedrooms: 2
- Bathrooms: 1
- Full bathrooms: 1
Primary bedroom
- Description: Ceiling Fan - Cedarboard Closet,Flooring: Luxury Vinyl Tile
- Features: Walk-In Closet(s)
- Level: Second
- Dimensions: 12 x 11
Bedroom
- Description: Ceiling Fan and Built in Drawers,Flooring: Luxury Vinyl Tile
- Features: Built-in Features
- Level: Second
- Dimensions: 12 x 10
Bathroom
- Description: Lighted Touch Mirrors, Jetted Tub and Stall Shower,Flooring: Luxury Vinyl Tile
- Features: Built-in Features
- Level: Second
- Dimensions: 11 x 7
Dining room
- Description: Shiplap Accent Wall, Ceiling Fan and French Doors to 22x15 Deck,Flooring: Luxury Vinyl Tile
- Features: Natural Woodwork, Window Treatments
- Level: First
- Dimensions: 13 x 10
Kitchen
- Description: Appliances Remain: Refrigerator, Dishwasher, Gas Stove & Microwave, Farmhouse Stainless Steel Sink,Flooring: Luxury Vinyl Tile
- Features: Laminate Counters, Window Treatments
- Level: First
- Dimensions: 12 x 9
Laundry
- Level: Basement
Living room
- Description: Flooring: Luxury Vinyl Tile
- Features: Fireplace, Natural Woodwork, Window Treatments
- Level: First
- Dimensions: 16 x 11
Pantry
- Description: Flooring: Luxury Vinyl Tile
- Level: First
- Dimensions: 6 x 6
Heating
- Forced Air, Gas
Cooling
- Central Air, Ceiling Fan(s)
Appliances
- Included: Dryer, Dishwasher, Microwave, Range, Refrigerator, Washer
- Laundry: Washer Hookup, In Basement
Features
- Built-in Features, Ceiling Fan(s), Crown Molding, Laminate Counters, Pantry, Jetted Tub
- Basement: Full,Storage Space,Unfinished
- Number of fireplaces: 1
- Fireplace features: Electric, Living Room, Other
Interior area
- Total structure area: 822
- Total interior livable area: 822 sqft
- Finished area above ground: 822
Property
Parking
- Parking features: Detached, Garage Faces Front, Garage
- Garage spaces: 2
Features
- Levels: Two
- Stories: 2
- Patio & porch: Deck, Front Porch
- Fencing: Back Yard,Partial,Vinyl,Wood
Lot
- Size: 5,601 Square Feet
- Dimensions: 40 x 140
- Features: City Lot, Dead End
Details
- Parcel number: 14A019A000090
Construction
Type & style
- Home type: SingleFamily
- Architectural style: Colonial
- Property subtype: Single Family Residence
Materials
- Vinyl Siding
- Roof: Asphalt,Fiberglass
Condition
- Year built: 1925
Details
- Warranty included: Yes
Utilities & green energy
- Sewer: Public Sewer
- Water: Public
Community & HOA
Community
- Subdivision: Harland Allotment
HOA
- Has HOA: No
Location
- Region: Fairport Harbor
Financial & listing details
- Price per square foot: $204/sqft
- Tax assessed value: $157,950
- Annual tax amount: $2,552
- Date on market: 11/3/2024
- Cumulative days on market: 17 days
- Listing agreement: Exclusive Right To Sell
Price history
| Date | Event | Price |
|---|---|---|
| 12/6/2024 | Sold | $168,000+1.9%$204/sqft |
Source: MLS Now #5070946 Report a problem | ||
| 11/20/2024 | Pending sale | $164,900$201/sqft |
Source: MLS Now #5070946 Report a problem | ||
| 11/7/2024 | Contingent | $164,900$201/sqft |
Source: MLS Now #5070946 Report a problem | ||
| 11/3/2024 | Listed for sale | $164,900+87.6%$201/sqft |
Source: MLS Now #5070946 Report a problem | ||
| 10/30/2006 | Sold | $87,900$107/sqft |
Source: Public Record Report a problem | ||
Public tax history
| Year | Property taxes | Tax assessment |
|---|---|---|
| 2025 | $3,466 +2.7% | $55,280 |
| 2024 | $3,373 +32.2% | $55,280 +62.8% |
| 2023 | $2,552 -6.3% | $33,950 |
| 2022 | $2,724 -0.7% | $33,950 |
| 2021 | $2,742 +10% | $33,950 +22% |
| 2020 | $2,492 +0.2% | $27,830 |
| 2019 | $2,487 +54.3% | $27,830 +36.8% |
| 2018 | $1,612 | $20,350 |
| 2017 | $1,612 +0.4% | $20,350 |
| 2016 | $1,606 +12.1% | $20,350 |
| 2015 | $1,433 +0.6% | $20,350 |
| 2014 | $1,424 -0.1% | $20,350 |
| 2013 | $1,425 +0.2% | $20,350 |
| 2012 | $1,423 -15.7% | $20,350 -23.6% |
| 2011 | $1,688 +7.4% | $26,650 |
| 2010 | $1,571 +3.9% | $26,650 |
| 2009 | $1,513 -2.1% | $26,650 -9% |
| 2008 | $1,546 +1% | $29,285 |
| 2007 | $1,531 -53.4% | $29,285 |
| 2006 | $3,283 +23.7% | $29,285 +24.7% |
| 2005 | $2,655 +5.9% | $23,489 |
| 2004 | $2,507 +1.8% | $23,489 |
| 2003 | $2,463 +27.1% | $23,489 +24.7% |
| 2002 | $1,938 -5.7% | $18,838 -5.6% |
| 2001 | $2,055 -0.8% | $19,947 |
| 2000 | $2,072 +18.4% | $19,947 +18.3% |
| 1999 | $1,750 | $16,867 |
Find assessor info on the county website
Neighborhood: 44077
Nearby homes
- $115,0002 bd1 ba1k sqft615 Joughin St, Painesville, OH 44077Sold

- $155,6003 bd1 ba913 sqft617 Joughin St, Painesville, OH 44077Off Market
- $165,0003 bd1 ba1.3k sqft611 Joughin St, Fairport Harbor, OH 44077Sold
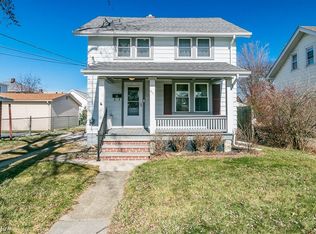
- $154,8002 bd2 ba822 sqft616 Joughin St, Fairport Harbor, OH 44077Off Market
- $---- bd-- ba-- sqft616 New 4th St, Painesville, OH 44077Off Market
- $---- bd-- ba-- sqft611 Joughin St, Painesville, OH 44077Off Market
- $191,9002 bd1 ba984 sqft614 Joughin St, Fairport Harbor, OH 44077Off Market
- $175,0002 bd2 ba-- sqft620 Joughin St, Fairport Harbor, OH 44077Sold
Nearby schools
GreatSchools rating
- 3/10McKinley Elementary SchoolGrades: PK-5Distance: 0.3 mi
- 5/10Fairport Harding High SchoolGrades: 6-12Distance: 0.3 mi
Schools provided by the listing agent
- District: Fairport Harbor EVSD - 4301
Source: MLS Now. This data may not be complete. We recommend contacting the local school district to confirm school assignments for this home.
Get a cash offer in 3 minutes
Find out how much your home could sell for in as little as 3 minutes with a no-obligation cash offer.
Estimated market value
$182,200
Get a cash offer in 3 minutes
Find out how much your home could sell for in as little as 3 minutes with a no-obligation cash offer.
Estimated market value
$182,200
- Ohio
- Lake County
- Fairport Harbor
- 44077
- 621 Joughin St
Nearby cities
Nearby zip codes
Other Fairport Harbor Topics
