Welcome to 621 Kensington Avenue, a beautiful four-bedroom, three-bath rancher in one of Severna Park’s most loved water-privileged neighborhoods. From the moment you arrive, you’ll feel the care in every detail. Perfectly positioned on a corner lot, you're welcomed with a circular driveway that sweeps past shade trees, framing the sweetest home. Light-filled and thoughtfully laid out, the main level features a spacious eat-in kitchen with convenient access to the attached garage, living and dining rooms, plus three bedrooms, including a private primary suite, for easy single-level living. The finished walkout lower level adds more living space with a large den, wood-burning fireplace, cedar closets, full bath, laundry area, and a flex room ideal for a fourth bedroom, guest suite, or home office. Outside, a brick patio and fire pit make for relaxed evenings, along with a level, partially fenced yard framed by fresh landscaping. Enjoy community water access to the Severn River with a private pier, boat ramp and playground just down the street, along with a lively neighborhood calendar of BBQs, food trucks, and seasonal gatherings. Moments from shopping and dining, with easy access to Route 2 and 97 for commuting to Annapolis, Baltimore, or D.C. Beautifully maintained and move-in ready, this home captures the best of Severna Park living in one welcoming package.
Sold for $645,000
$645,000
621 Kensington Ave, Severna Park, MD 21146
4beds
2,346sqft
Single Family Residence
Built in 1966
0.27 Acres Lot
$653,000 Zestimate®
$275/sqft
$4,001 Estimated rent
Home value
$653,000
$607,000 - $699,000
$4,001/mo
Zestimate® history
Owner options
List your home for rent
$4,001/mo
Rent Zestimate®
Find your next renter with Zillow Rental Manager. Plus, with online applications, you can quickly screen prospective tenants – for free.
$4,001/mo
Rent Zestimate®
Refinance and save
$4,189/mo
Est. payment
Refinancing to a lower rate could help reduce your monthly payments and save thousands over the life of the loan.
$4,189/mo
Est. payment
Explore your selling options
Work with a Zillow partner agent
Leverage their expertise and Zillow's premium Showcase listings to get your home seen by more buyers.
Get startedList with your own agent
Get your home in front of millions of buyers by listing it on Zillow.
Learn how to do itSell it yourself
Take full control of how buyers see your home on Zillow by listing For Sale by Owner (FSBO).
List your homeWhat's special
Wood-burning fireplaceFinished walkout lower levelLevel partially fenced yardAttached garageShade treesFresh landscapingCircular driveway
Zillow last checked:
Listing updated:
Listed by:
Lynn Peaper 410-991-0111,
Hubble Bisbee Christie's International Real Estate,
Listing Team: The Peaper Group
Bought with:
Ricky Cantore, 676693
RE/MAX Advantage Realty
Source: Bright MLS,MLS#: MDAA2128272
Facts & features
Interior
Bedrooms & bathrooms
- Bedrooms: 4
- Bathrooms: 3
- Full bathrooms: 3
- Main level bathrooms: 2
- Main level bedrooms: 3
Rooms
- Room types: Living Room, Dining Room, Primary Bedroom, Bedroom 2, Bedroom 3, Bedroom 4, Kitchen, Family Room, Foyer, Bathroom 2, Bathroom 3, Primary Bathroom
Primary bedroom
- Features: Flooring - HardWood, Attached Bathroom
- Level: Main
- Area: 196 Square Feet
- Dimensions: 14 x 14
Bedroom 2
- Features: Flooring - HardWood
- Level: Main
- Area: 130 Square Feet
- Dimensions: 13 x 10
Bedroom 3
- Features: Flooring - HardWood, Built-in Features
- Level: Main
- Area: 110 Square Feet
- Dimensions: 11 x 10
Bedroom 4
- Features: Flooring - Carpet
- Level: Lower
- Area: 192 Square Feet
- Dimensions: 16 x 12
Primary bathroom
- Features: Flooring - Ceramic Tile, Bathroom - Stall Shower
- Level: Main
- Area: 48 Square Feet
- Dimensions: 8 x 6
Bathroom 2
- Features: Flooring - Ceramic Tile, Bathroom - Tub Shower
- Level: Main
- Area: 72 Square Feet
- Dimensions: 9 x 8
Bathroom 3
- Features: Flooring - Ceramic Tile, Bathroom - Tub Shower
- Level: Lower
Dining room
- Features: Cathedral/Vaulted Ceiling, Flooring - HardWood
- Level: Main
- Area: 90 Square Feet
- Dimensions: 10 x 9
Family room
- Features: Flooring - Carpet, Fireplace - Wood Burning
- Level: Lower
- Area: 825 Square Feet
- Dimensions: 33 x 25
Foyer
- Features: Flooring - Ceramic Tile
- Level: Main
- Area: 72 Square Feet
- Dimensions: 12 x 6
Kitchen
- Features: Flooring - Ceramic Tile, Countertop(s) - Solid Surface, Breakfast Nook, Eat-in Kitchen
- Level: Main
- Area: 270 Square Feet
- Dimensions: 18 x 15
Living room
- Features: Cathedral/Vaulted Ceiling, Flooring - HardWood
- Level: Main
- Area: 221 Square Feet
- Dimensions: 17 x 13
Heating
- Forced Air, Natural Gas
Cooling
- Central Air, Electric
Appliances
- Included: Dryer, Washer, Dishwasher, Exhaust Fan, Disposal, Microwave, Refrigerator, Cooktop, Gas Water Heater
- Laundry: Lower Level
Features
- Combination Dining/Living, Combination Kitchen/Dining, Entry Level Bedroom, Eat-in Kitchen, Primary Bath(s), Recessed Lighting, Ceiling Fan(s), Kitchen - Table Space, Dry Wall, Vaulted Ceiling(s)
- Flooring: Hardwood, Ceramic Tile, Carpet, Wood
- Windows: Bay/Bow, Vinyl Clad, Double Pane Windows, Screens, Skylight(s), Window Treatments
- Basement: Full,Finished,Heated,Improved,Interior Entry,Exterior Entry,Rear Entrance,Sump Pump,Walk-Out Access
- Number of fireplaces: 1
- Fireplace features: Wood Burning
Interior area
- Total structure area: 2,668
- Total interior livable area: 2,346 sqft
- Finished area above ground: 1,380
- Finished area below ground: 966
Property
Parking
- Total spaces: 4
- Parking features: Garage Faces Front, Inside Entrance, Garage Door Opener, Asphalt, Attached, Driveway
- Attached garage spaces: 1
- Uncovered spaces: 3
Accessibility
- Accessibility features: None
Features
- Levels: Two
- Stories: 2
- Patio & porch: Brick, Patio, Porch
- Pool features: None
- Fencing: Partial,Wood
Lot
- Size: 0.27 Acres
- Features: Corner Lot
Details
- Additional structures: Above Grade, Below Grade
- Parcel number: 020312113054103
- Zoning: R5
- Special conditions: Standard
Construction
Type & style
- Home type: SingleFamily
- Architectural style: Ranch/Rambler
- Property subtype: Single Family Residence
Materials
- Brick, Vinyl Siding
- Foundation: Other
- Roof: Architectural Shingle
Condition
- New construction: No
- Year built: 1966
Utilities & green energy
- Sewer: Public Sewer
- Water: Public
Community & HOA
Community
- Security: Electric Alarm
- Subdivision: Kensington
HOA
- Has HOA: Yes
- Amenities included: Boat Ramp, Common Grounds, Tot Lots/Playground, Water/Lake Privileges, Pier/Dock
- Services included: Common Area Maintenance
- HOA fee: $250 annually
- HOA name: KENSINGTON COMMUNITY ASSOCIATION
Location
- Region: Severna Park
Financial & listing details
- Price per square foot: $275/sqft
- Tax assessed value: $463,033
- Annual tax amount: $5,313
- Date on market: 10/23/2025
- Listing agreement: Exclusive Right To Sell
- Ownership: Fee Simple
Price history
| Date | Event | Price |
|---|---|---|
| 1/2/2026 | Sold | $645,000$275/sqft |
Source:  Bright MLS #MDAA2128272 Report a problem Bright MLS #MDAA2128272 Report a problem | ||
| 11/11/2025 | Contingent | $645,000$275/sqft |
Source: Bright MLS #MDAA2128272 Report a problem | ||
| 11/2/2025 | Listed for sale | $645,000$275/sqft |
Source: Bright MLS #MDAA2128272 Report a problem | ||
| 10/24/2025 | Pending sale | $645,000$275/sqft |
Source: Bright MLS #MDAA2128272 Report a problem | ||
| 10/23/2025 | Listed for sale | $645,000+25.2%$275/sqft |
Source: Bright MLS #MDAA2128272 Report a problem | ||
| 7/1/2021 | Sold | $515,000+33.8%$220/sqft |
Source: Agent Provided Report a problem | ||
| 8/28/2012 | Sold | $385,000-1.3%$164/sqft |
Source: Public Record Report a problem | ||
| 6/27/2012 | Listed for sale | $389,900+10.8%$166/sqft |
Source: Coldwell Banker Residential Brokerage - Annapolis Church #AA7872713 Report a problem | ||
| 8/21/2009 | Sold | $352,000-2.2%$150/sqft |
Source: Public Record Report a problem | ||
| 12/20/2004 | Sold | $360,000+46.4%$153/sqft |
Source: Public Record Report a problem | ||
| 11/6/2002 | Sold | $245,900$105/sqft |
Source: Public Record Report a problem | ||
Public tax history
| Year | Property taxes | Tax assessment |
|---|---|---|
| 2025 | $5,723 +16% | $463,033 +2.8% |
| 2024 | $4,933 +3% | $450,500 +2.7% |
| 2023 | $4,790 +7.4% | $438,633 +2.8% |
| 2022 | $4,460 +2.9% | $426,767 +2.9% |
| 2021 | $4,336 +2.6% | $414,900 +2.7% |
| 2020 | $4,228 +2.6% | $404,167 -2.6% |
| 2019 | $4,119 +6.2% | $414,900 +8.4% |
| 2018 | $3,881 +2.9% | $382,700 +3.5% |
| 2017 | $3,770 | $369,900 +3.6% |
| 2016 | -- | $357,100 +3.7% |
| 2015 | -- | $344,300 +1% |
| 2014 | -- | $340,733 +1.1% |
| 2013 | -- | $337,167 +1.1% |
| 2012 | -- | $333,600 |
| 2011 | -- | $333,600 |
| 2010 | -- | $333,600 -24.5% |
| 2009 | -- | $441,700 +16.6% |
| 2008 | -- | $378,950 +19.8% |
| 2007 | -- | $316,200 +24.8% |
| 2006 | -- | $253,450 +12% |
| 2005 | -- | $226,376 +13.6% |
| 2004 | -- | $199,303 +15.7% |
| 2003 | -- | $172,230 +3.9% |
| 2002 | -- | $165,720 +4.1% |
| 2001 | -- | $159,210 |
Find assessor info on the county website
Neighborhood: 21146
Nearby homes
- $503,500-- bd2 ba1.1k sqft623 Kensington Ave, Severna Park, MD 21146Off Market
- $612,0003 bd2 ba1.1k sqft502 Grandin Ave, Severna Park, MD 21146Off Market
- $630,7004 bd3 ba2.5k sqft625 Kensington Ave, Severna Park, MD 21146Off Market
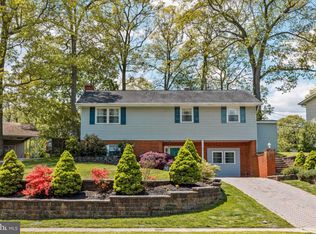
- $460,000-- bd3 ba1.4k sqft626 Kensington Ave, Severna Park, MD 21146Sold
- $691,7004 bd3 ba1.8k sqft501 Grandin Ave, Severna Park, MD 21146Off Market
- $536,600-- bd2 ba1.3k sqft624 Kensington Ave, Severna Park, MD 21146Off Market
- $638,0004 bd3 ba1.9k sqft504 Grandin Ave, Severna Park, MD 21146Sold
- $686,400-- bd3 ba1.5k sqft628 Kensington Ave, Severna Park, MD 21146Off Market
Nearby schools
GreatSchools rating
- 7/10Oak Hill Elementary SchoolGrades: K-5Distance: 0.4 mi
- 10/10Severna Park Middle SchoolGrades: 6-8Distance: 0.5 mi
- 9/10Severna Park High SchoolGrades: 9-12Distance: 1.2 mi
Schools provided by the listing agent
- Elementary: Oak Hill
- Middle: Severna Park
- High: Severna Park
- District: Anne Arundel County Public Schools
Source: Bright MLS. This data may not be complete. We recommend contacting the local school district to confirm school assignments for this home.
Get a cash offer in 3 minutes
Find out how much your home could sell for in as little as 3 minutes with a no-obligation cash offer.
Estimated market value
$653,000
Get a cash offer in 3 minutes
Find out how much your home could sell for in as little as 3 minutes with a no-obligation cash offer.
Estimated market value
$653,000
- Maryland
- Anne Arundel County
- Severna Park
- 21146
- 621 Kensington Ave
Nearby cities
Nearby zip codes
Other Severna Park Topics
