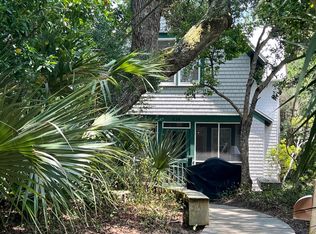
A RARE FIND-a never-rented, original owner well-built and meticulously maintained two bedroom, 2.5 bath Nantucket-inspired beach cottage in sought-after Cape Fear Station on Bald Head. Canopied in the Island's Maritime Forest, in family-friendly Surfman's Walk-just minutes from prestigious East Beach, the Conservancy and Cape Fear Commons-this retreat charms starting at its white picket-fenced yard, then along its wooded boardwalk to its grill patio and shaded screened porch. Imagine savoring serene naturescapes here with your morning coffee, enjoying salty breezes and birdsong. Inside, the charming eat-in kitchen boasts gleaming granite counters, handsome wooden cabinets, a brand-new dishwasher and an oversize walk-in pantry. Across, the oval tabled dining space is sided by a windowed bench that also provides storage. An open hall to the living area houses a floor-to-ceiling built-in and an ample half bath. Beyond, the natural light-filled living space makes the most of its three sides of windows and tall painted beamed ceiling. You'll appreciate its tasteful Shaker appointments, warm hardwoods and high-end architectural details. Delight in wildlife through its windows or step out onto your covered rocking chair porch whose walkway accesses miles of community hiking boardwalks. Stop, sit and linger here relishing being in the heart of BHI. Upstairs, two roomy, vaulted Queen suites were recently recarpeted. The first provides two closets and a full bath with an oversized tiled shower. The Primary includes a generous walk-in and pampering ensuite with a large vanity, water closet and tub shower. A laundry completes this level. Freshly painted, conveying with a four-passenger cart (with a new lithium-ion battery), and tendering a metal roof, professionally maintained systems and an outdoor shower, this could be the family beach home you've been dreaming of or a terrific rental. A Bald Head Island Club Lifestyle Equity membership is available for separate purchase.
Sold for $886,430
$886,430
621 Kinnakeet Way, Bald Head Island, NC 28461
2beds
1,334sqft
Single Family Residence
Built in 2003
-- sqft lot
$959,400 Zestimate®
$664/sqft
$2,344 Estimated rent
Home value
$959,400
$854,000 - $1.08M
$2,344/mo
Zestimate® history
Owner options
List your home for rent
$2,344/mo
Rent Zestimate®
Find your next renter with Zillow Rental Manager. Plus, with online applications, you can quickly screen prospective tenants – for free.
$2,344/mo
Rent Zestimate®
Refinance and save
$9,160/mo
Est. payment
Refinancing to a lower rate could help reduce your monthly payments and save thousands over the life of the loan.
$9,160/mo
Est. payment
Explore your selling options
Work with a Zillow partner agent
Leverage their expertise and Zillow's premium Showcase listings to get your home seen by more buyers.
Get startedList with your own agent
Get your home in front of millions of buyers by listing it on Zillow.
Learn how to do itSell it yourself
Take full control of how buyers see your home on Zillow by listing For Sale by Owner (FSBO).
List your homeWhat's special
Zillow last checked:
Listing updated:
Listed by:
Wendy R Wilmot,
Wendy Wilmot Properties
Bought with:
A Non Member
A Non Member
Source: Hive MLS,MLS#: 100492024 Originating MLS: Brunswick County Association of Realtors
Originating MLS: Brunswick County Association of RealtorsFacts & features
Interior
Bedrooms & bathrooms
- Bedrooms: 2
- Bathrooms: 3
- Full bathrooms: 2
- 1/2 bathrooms: 1
Primary bedroom
- Level: Non Primary Living Area
Dining room
- Features: Combination
Heating
- Heat Pump, Electric
Cooling
- Heat Pump
Appliances
- Included: Electric Oven, Built-In Microwave, Washer, Dryer, Dishwasher
Features
- Bookcases, Ceiling Fan(s), Furnished, Blinds/Shades
- Has fireplace: No
- Furnished: Yes
Interior area
- Total structure area: 1,334
- Total interior livable area: 1,334 sqft
Property
Parking
- Total spaces: 2
- Parking features: Detached
- Garage spaces: 2
Features
- Levels: Two
- Stories: 2
- Patio & porch: Covered, Porch, Screened
- Fencing: None
Details
- Parcel number: 2654e020
- Zoning: Residential
- Special conditions: Standard
Construction
Type & style
- Home type: SingleFamily
- Property subtype: Single Family Residence
Materials
- Shake Siding, Wood Frame
- Foundation: Other, Pilings
- Roof: Metal
Condition
- New construction: No
- Year built: 2003
Utilities & green energy
- Sewer: Public Sewer
- Water: Public
- Utilities for property: Sewer Available, Water Available
Community & HOA
Community
- Security: Smoke Detector(s)
- Subdivision: BHI Surfman's Walk
HOA
- Has HOA: Yes
- Amenities included: Maintenance Common Areas
- HOA fee: $3,973 annually
- HOA name: Bald Head Association
- HOA phone: 910-457-4676
Location
- Region: Bald Head
Financial & listing details
- Price per square foot: $664/sqft
- Tax assessed value: $640,860
- Annual tax amount: $6,618
- Date on market: 3/3/2025
- Cumulative days on market: 10 days
- Listing agreement: Exclusive Right To Sell
- Listing terms: Cash,Conventional
- Road surface type: Paved
Price history
| Date | Event | Price |
|---|---|---|
| 4/22/2025 | Sold | $886,430-1.4%$664/sqft |
Source:  Hive MLS #100492024 Report a problem Hive MLS #100492024 Report a problem | ||
| 3/12/2025 | Contingent | $899,000$674/sqft |
Source: Hive MLS #100492024 Report a problem | ||
| 3/3/2025 | Listed for sale | $899,000$674/sqft |
Source: Hive MLS #100492024 Report a problem | ||
Public tax history
| Year | Property taxes | Tax assessment |
|---|---|---|
| 2025 | $6,618 +2.3% | $640,860 |
| 2024 | $6,471 +5.2% | $640,860 |
| 2023 | $6,152 | $640,860 +69% |
| 2022 | -- | $379,230 |
| 2021 | -- | $379,230 |
| 2020 | $4,594 | $379,230 |
| 2019 | $4,594 -1.6% | $379,230 -1.6% |
| 2018 | $4,671 +1.7% | $385,580 +353.6% |
| 2017 | $4,593 | $85,000 |
| 2016 | $4,593 | $85,000 -78% |
| 2015 | $4,593 +6.2% | $385,580 -4.4% |
| 2014 | $4,324 | $403,160 |
| 2013 | -- | -- |
| 2012 | -- | -- |
| 2011 | -- | -- |
| 2010 | -- | -- |
| 2009 | -- | -- |
| 2008 | -- | -- |
| 2007 | -- | -- |
| 2006 | -- | -- |
| 2005 | -- | -- |
| 2004 | -- | -- |
Find assessor info on the county website
Neighborhood: 28461
Nearby homes
- $826,2002 bd2 ba1.3k sqft617 Kinnakeet Way, Bald Head, NC 28461Off Market

- $908,6003 bd4 ba1.3k sqft625 Kinnakeet Way, Bald Head, NC 28461Off Market

- $220,9001 bd1 ba234 sqft625 Kinnakeet Way, Bald Head, NC 28461Off Market
- $949,0003 bd4 ba1.5k sqft629 Kinnakeet Way, Bald Head, NC 28461Sold
- $874,3002 bd2 ba1.3k sqft613 Kinnakeet Way, Bald Head, NC 28461Off Market
- $251,2001 bd1 ba468 sqft613 Kinnakeet Way, Bald Head, NC 28461Off Market
- $835,0003 bd4 ba1.3k sqft609 Kinnakeet Way, Bald Head, NC 28461Sold
- $795,0003 bd4 ba1.5k sqft633 Kinnakeet Way, Bald Head, NC 28461Sold
Nearby schools
GreatSchools rating
- 8/10Southport ElementaryGrades: K-5Distance: 6.5 mi
- 4/10South Brunswick MiddleGrades: 6-8Distance: 12 mi
- 4/10South Brunswick HighGrades: 9-12Distance: 12.1 mi
Schools provided by the listing agent
- Elementary: Southport
- Middle: South Brunswick
- High: South Brunswick
Source: Hive MLS. This data may not be complete. We recommend contacting the local school district to confirm school assignments for this home.
Get a cash offer in 3 minutes
Find out how much your home could sell for in as little as 3 minutes with a no-obligation cash offer.
Estimated market value
$959,400
Get a cash offer in 3 minutes
Find out how much your home could sell for in as little as 3 minutes with a no-obligation cash offer.
Estimated market value
$959,400
- North Carolina
- Brunswick County
- Bald Head Island
- 28461
- 621 Kinnakeet Way
Nearby cities
Nearby zip codes
Other Bald Head Island Topics
- Apartments for Rent in 28461
- Houses for Sale in 28461
- Houses for Rent in 28461
- 28461 Real Estate
- Bald Head Island Condos
- Houses for Sale in Bald Head Island
- Newest Listings in Bald Head Island
- Bald Head Island Home Values
- Bald Head Island Real Estate Agents
- Bald Head Island Refinance
- Bald Head Island Mortgage Rates
