Welcome to this beautifully appointed 4 bedroom home with a dedicated office, offering the perfect blend of comfort, style, and everyday convenience. Ideally located just steps from High Hill Park and the scenic walking path, this property delivers the lifestyle buyers love - outdoor recreation right outside the door. The heart of the home is the island kitchen overlooking the spacious family room, creating an open, connected layout perfect for everyday living and entertaining. The kitchen features stainless steel appliances and an adjacent eating area with sliding glass doors that lead to the backyard. The family room also offers sliding glass doors, enhancing natural light and indoor-outdoor flow. For more formal gatherings, enjoy the separate living and dining rooms, offering flexibility for hosting, holidays, or quiet conversation. Office has a closet, providing a space to work or use as an additional bedroom/guestroom. Retreat to the impressive primary suite featuring vaulted ceilings, generous walk-in closet, bath with dual sinks, separate tub and shower - just a serene atmosphere designed for unwinding at the end of the day. Three additional bedrooms have access to the 2nd full bath with dual sinks, ensuring time and space for mornings to run smoothly for everyone. Practical updates add peace of mind, including windows & sliding glass doors less than 10 years old, roof (2014), 50 gallon water heater (2019), water softener (2023), sump pump (2024), and ducts cleaned (2025). A 3car garage provides abundant storage and convenience, while the unfinished basement offers endless potential - future recreation room, home gym, or additional living space. This home combines location, comfort, and opportunity in one inviting package. Simply a wonderful find in a sought after area near parks, paths, District 300 schools, and community amenities, just minutes from Algonquin's shopping, dining, and entertainment. This home could be yours this summer!
Closed
$465,000
621 Kirkland Dr, Algonquin, IL 60102
4beds
2,772sqft
Single Family Residence
Built in 1997
10,018 Square Feet Lot
$468,400 Zestimate®
$168/sqft
$3,368 Estimated rent
Home value
$468,400
$436,000 - $501,000
$3,368/mo
Zestimate® history
Owner options
List your home for rent
$3,368/mo
Rent Zestimate®
Find your next renter with Zillow Rental Manager. Plus, with online applications, you can quickly screen prospective tenants – for free.
$3,368/mo
Rent Zestimate®
Refinance and save
$3,424/mo
Est. payment
Refinancing to a lower rate could help reduce your monthly payments and save thousands over the life of the loan.
$3,424/mo
Est. payment
Explore your selling options
Work with a Zillow partner agent
Leverage their expertise and Zillow's premium Showcase listings to get your home seen by more buyers.
Get startedList with your own agent
Get your home in front of millions of buyers by listing it on Zillow.
Learn how to do itSell it yourself
Take full control of how buyers see your home on Zillow by listing For Sale by Owner (FSBO).
List your homeWhat's special
Dedicated officeGenerous walk-in closet
Zillow last checked:
Listing updated:
Listed by:
Ivette Anderson 847-558-9735,
Keller Williams Success Realty
Bought with:
Rebecca Sayad, ABR,RENE,SRS
ERA Partners
Source: MRED as distributed by MLS GRID,MLS#: 12574425
Facts & features
Interior
Bedrooms & bathrooms
- Bedrooms: 4
- Bathrooms: 3
- Full bathrooms: 2
- 1/2 bathrooms: 1
Rooms
- Room types: Eating Area, Office
Primary bedroom
- Features: Flooring (Carpet), Bathroom (Full, Double Sink, Tub & Separate Shwr)
- Level: Second
- Area: 405 Square Feet
- Dimensions: 27X15
Bedroom 2
- Features: Flooring (Carpet)
- Level: Second
- Area: 168 Square Feet
- Dimensions: 14X12
Bedroom 3
- Features: Flooring (Carpet)
- Level: Second
- Area: 154 Square Feet
- Dimensions: 14X11
Bedroom 4
- Features: Flooring (Carpet)
- Level: Second
- Area: 110 Square Feet
- Dimensions: 11X10
Dining room
- Features: Flooring (Carpet)
- Level: Main
- Area: 150 Square Feet
- Dimensions: 15X10
Eating area
- Features: Flooring (Hardwood)
- Level: Main
- Area: 70 Square Feet
- Dimensions: 14X5
Family room
- Features: Flooring (Carpet)
- Level: Main
- Area: 336 Square Feet
- Dimensions: 24X14
Kitchen
- Features: Kitchen (Eating Area-Table Space, Island), Flooring (Hardwood)
- Level: Main
- Area: 140 Square Feet
- Dimensions: 14X10
Laundry
- Features: Flooring (Ceramic Tile)
- Level: Main
- Area: 110 Square Feet
- Dimensions: 11X10
Living room
- Features: Flooring (Carpet)
- Level: Main
- Area: 252 Square Feet
- Dimensions: 18X14
Office
- Features: Flooring (Carpet)
- Level: Main
- Area: 143 Square Feet
- Dimensions: 13X11
Heating
- Natural Gas, Forced Air
Cooling
- Central Air
Appliances
- Included: Range, Microwave, Dishwasher, Refrigerator, Washer, Dryer, Disposal, Stainless Steel Appliance(s), Water Softener Owned, Humidifier
- Laundry: Main Level
Features
- Cathedral Ceiling(s)
- Flooring: Carpet, Wood
- Windows: Screens
- Basement: Partially Finished,Bath/Stubbed,Storage Space,Partial
- Attic: Unfinished
- Number of fireplaces: 1
- Fireplace features: Wood Burning, Attached Fireplace Doors/Screen, Gas Starter, Family Room
Interior area
- Total structure area: 738
- Total interior livable area: 2,772 sqft
Property
Parking
- Total spaces: 3
- Parking features: Asphalt, Garage Door Opener, Yes, Garage Owned, Attached, Garage
- Attached garage spaces: 3
- Has uncovered spaces: Yes
Accessibility
- Accessibility features: No Disability Access
Features
- Stories: 2
- Patio & porch: Deck
- Exterior features: Outdoor Grill
Lot
- Size: 10,018 Square Feet
- Dimensions: 84 x 120
- Features: Nature Preserve Adjacent
Details
- Parcel number: 1932201017
- Special conditions: None
- Other equipment: Water-Softener Owned, Ceiling Fan(s), Sump Pump
Construction
Type & style
- Home type: SingleFamily
- Property subtype: Single Family Residence
Materials
- Vinyl Siding, Brick
- Foundation: Concrete Perimeter
- Roof: Asphalt
Condition
- New construction: No
- Year built: 1997
Details
- Builder model: NORMANDY
Utilities & green energy
- Electric: Circuit Breakers, 100 Amp Service
- Sewer: Storm Sewer
- Water: Public
Community & HOA
Community
- Features: Park, Curbs, Sidewalks, Street Lights, Street Paved
- Subdivision: High Hill Farms
HOA
- Services included: None
Location
- Region: Algonquin
Financial & listing details
- Price per square foot: $168/sqft
- Tax assessed value: $428,094
- Annual tax amount: $10,536
- Date on market: 3/18/2026
- Listing terms: Conventional
- Ownership: Fee Simple
Price history
| Date | Event | Price |
|---|---|---|
| 6/1/2026 | Sold | $465,000-4.9%$168/sqft |
Source:  MRED as distributed by MLS GRID #12574425 Report a problem MRED as distributed by MLS GRID #12574425 Report a problem | ||
| 5/28/2026 | Contingent | $489,000$176/sqft |
Source: MRED as distributed by MLS GRID #12574425 Report a problem | ||
| 3/18/2026 | Listed for sale | $489,000+108.1%$176/sqft |
Source: MRED as distributed by MLS GRID #12574425 Report a problem | ||
| 6/8/2012 | Sold | $235,000-6%$85/sqft |
Source: MRED as distributed by MLS GRID #07980230 Report a problem | ||
| 4/4/2012 | Price change | $249,900-8.1%$90/sqft |
Source: Keller Williams Success Realty #07980230 Report a problem | ||
| 3/23/2012 | Price change | $272,000-6.2%$98/sqft |
Source: Keller Williams Success Realty #07980230 Report a problem | ||
| 3/2/2012 | Listed for sale | $290,000+18.4%$105/sqft |
Source: Keller Williams Success Realty #07980230 Report a problem | ||
| 4/12/2000 | Sold | $245,000+4%$88/sqft |
Source: Public Record Report a problem | ||
| 12/4/1997 | Sold | $235,500$85/sqft |
Source: Public Record Report a problem | ||
Public tax history
| Year | Property taxes | Tax assessment |
|---|---|---|
| 2024 | $10,537 +5.2% | $142,698 +11.8% |
| 2023 | $10,014 -2.8% | $127,625 +1.2% |
| 2022 | $10,306 +4.1% | $126,171 +7.3% |
| 2021 | $9,898 +2.6% | $117,543 +3.7% |
| 2020 | $9,642 | $113,382 +4.5% |
| 2019 | -- | $108,520 +8.2% |
| 2018 | $8,984 +2% | $100,250 +6.1% |
| 2017 | $8,807 +1.4% | $94,442 +6.6% |
| 2016 | $8,684 | $88,578 +4.5% |
| 2013 | $8,684 | $84,795 -14.7% |
| 2011 | -- | $99,395 -6.4% |
| 2010 | -- | $106,225 -9.4% |
| 2009 | -- | $117,194 |
| 2008 | -- | $117,194 +8.2% |
| 2006 | -- | $108,283 +4.9% |
| 2005 | $6,793 +12.5% | $103,245 +7% |
| 2004 | $6,036 +3.9% | $96,527 +7.5% |
| 2003 | $5,812 +6.1% | $89,834 +7% |
| 2002 | $5,480 +2.4% | $83,957 +5.7% |
| 2001 | $5,353 +5.7% | $79,400 +4.9% |
| 2000 | $5,062 | $75,697 |
Find assessor info on the county website
Neighborhood: 60102
Nearby homes
- $530,7003 bd2 ba3k sqft631 Kirkland Dr, Algonquin, IL 60102Off Market
- $419,0003 bd2 ba2.5k sqft611 Kirkland Dr, Algonquin, IL 60102Off Market
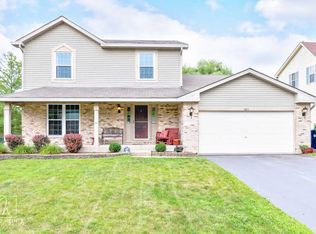
- $504,8004 bd3 ba2.5k sqft618 Chatham Cir, Algonquin, IL 60102Off Market
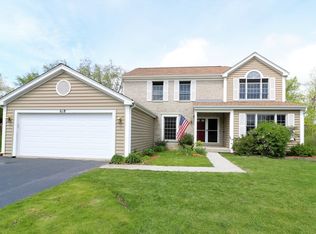
- $487,0004 bd2 ba2.5k sqft641 Kirkland Dr, Algonquin, IL 60102Off Market
- $520,3004 bd2 ba2.5k sqft601 Kirkland Dr, Algonquin, IL 60102Off Market
- $414,7003 bd2 ba1.7k sqft616 Chatham Cir, Algonquin, IL 60102Off Market
- $507,9004 bd2 ba2.5k sqft620 Kirkland Dr, Algonquin, IL 60102Off Market
- $376,5003 bd2 ba1.3k sqft620 Chatham Cir, Algonquin, IL 60102Off Market
Nearby schools
GreatSchools rating
- 7/10Kenneth E Neubert Elementary SchoolGrades: K-5Distance: 0.7 mi
- 7/10Westfield Community SchoolGrades: PK-8Distance: 1.5 mi
- 8/10Harry D Jacobs High SchoolGrades: 9-12Distance: 0.9 mi
Schools provided by the listing agent
- Elementary: Neubert Elementary School
- Middle: Westfield Community School
- High: H D Jacobs High School
- District: 300
Source: MRED as distributed by MLS GRID. This data may not be complete. We recommend contacting the local school district to confirm school assignments for this home.
Get a cash offer in 3 minutes
Find out how much your home could sell for in as little as 3 minutes with a no-obligation cash offer.
Estimated market value
$468,400
Get a cash offer in 3 minutes
Find out how much your home could sell for in as little as 3 minutes with a no-obligation cash offer.
Estimated market value
$468,400
- Illinois
- McHenry County
- Algonquin
- 60102
- 621 Kirkland Dr
Nearby cities
Nearby zip codes
Other Algonquin Topics
