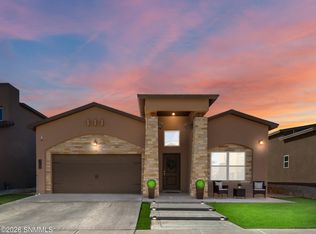
Beautifully maintained modern home ready for its next owner. From the moment you walk in, you're greeted by soaring ceilings and high end light fixtures that create a bright and sophistocated atmosphere. The thoughfully designed kitchen features quartz countertops, a built-in gas cooktop with pot filler, stainless steel apron sink, and a large pantry. Elevated above the living room, it offers a unique and functional layout that adds both dimension and style to the main living space. The primary suite offers a spa-like bathroom with a large walk-in shower and soaking tub, along with a spacious walk-in closet. Additional bedrooms are well-sized and versatile. The backyard is fully landscaped with low-maintenance turf, an outdoor cooking area, pergola, and seating--perfect for entertaining! Located in the desirable La Entrada community with a guarded entrance. Convenient location minutes from shopping and the Interstate. This home feels like a model home and won't last long!
For sale
Price cut: $11K (5/8)
$388,950
621 La Entrada Cir, Santa Teresa, NM 88008
4beds
2,154sqft
Single Family Residence
Built in 2022
2,178 Square Feet Lot
$388,000 Zestimate®
$181/sqft
$-- HOA
What's special
Low-maintenance turfLarge pantryUnique and functional layoutSpa-like bathroomSoaring ceilingsPrimary suiteSpacious walk-in closet
- 88 days |
- 149 |
- 10 |
Zillow last checked:
Listing updated:
Listed by:
Carlos J Chavez 0556105 915-929-0209,
Home Pros Real Estate Group 915-585-8806
Source: GEPAR,MLS#: 942711
Facts & features
Interior
Bedrooms & bathrooms
- Bedrooms: 4
- Bathrooms: 3
- Full bathrooms: 2
- 1/2 bathrooms: 1
Heating
- Natural Gas, Central
Cooling
- Refrigerated, Central Air
Appliances
- Included: Dishwasher, Disposal, Gas Cooktop
- Laundry: Electric Dryer Hookup, Gas Dryer Hookup
Features
- Double Vanity, Cathedral Ceiling(s), Bar, Ceiling Fan(s), LR DR Combo, MB Shower/Tub, Walk-In Closet(s), Zoned MBR, See Remarks
- Flooring: Tile
- Windows: No Treatments
- Number of fireplaces: 1
Interior area
- Total structure area: 2,154
- Total interior livable area: 2,154 sqft
Video & virtual tour
Property
Parking
- Total spaces: 2
- Parking features: Garage - Attached
- Attached garage spaces: 2
Features
- Patio & porch: Covered
- Exterior features: See Remarks, Gas Grill
- Pool features: None
- Fencing: Back Yard
Lot
- Size: 2,178 Square Feet
- Features: Subdivided
Details
- Additional structures: Pergola, See Remarks
- Parcel number: 4016167114214
- Zoning: R4
- Special conditions: None
Construction
Type & style
- Home type: SingleFamily
- Architectural style: 1 Story
- Property subtype: Single Family Residence
Materials
- Stone, Stucco, Frame
- Roof: Pitched,Flat
Condition
- Year built: 2022
Utilities & green energy
- Water: City
Community & HOA
Community
- Subdivision: Sunland Park
HOA
- Has HOA: No
- Amenities included: None
- Services included: None
Location
- Region: Santa Teresa
Financial & listing details
- Price per square foot: $181/sqft
- Annual tax amount: $4,987
- Date on market: 4/24/2026
- Cumulative days on market: 90 days
- Listing terms: Cash,Conventional,FHA,VA Loan
Estimated market value
$388,000
$369,000 - $407,000
$2,292/mo
Price history
| Date | Event | Price |
|---|---|---|
| 5/8/2026 | Price change | $388,950-2.8%$181/sqft |
Source:  GEPAR #942711 Report a problem GEPAR #942711 Report a problem | ||
| 4/24/2026 | Listed for sale | $399,999$186/sqft |
Source: GEPAR #942711 Report a problem | ||
Public tax history
Tax history is unavailable.
Monthly payment
Est. payment
Payment breakdown
Explore the cost of this home by adjusting the details. Changes won't be saved.Climate risks
Neighborhood: 88008
Nearby schools
GreatSchools rating
- 8/10Riverside Elementary SchoolGrades: PK-6Distance: 2.6 mi
- 5/10Santa Teresa Middle SchoolGrades: 7-8Distance: 1.2 mi
- 7/10Santa Teresa High SchoolGrades: 9-12Distance: 1.8 mi
Schools provided by the listing agent
- Elementary: Santat
- Middle: Santat
- High: Santat
Source: GEPAR. This data may not be complete. We recommend contacting the local school district to confirm school assignments for this home.
- $384,9504 bd3 ba2.1k sqft621 La Entrada Cir, Sunland Park, NM 88063For Sale
- $409,1005 bd2 ba2.4k sqft625 La Entrada Cir, Sunland Park, NM 88063Off Market
- $357,7004 bd3 ba1.9k sqft617 La Entrada Cir, Sunland Park, NM 88063Off Market
- $396,6685 bd3 ba2.7k sqft629 La Entrada Cir, Sunland Park, NM 88063Off Market
- $312,8003 bd2 ba1.4k sqft708 Calle Escondida, Sunland Park, NM 88063Off Market
- $357,1004 bd2 ba1.8k sqft704 Calle Escondida, Sunland Park, NM 88063Off Market
- $333,7004 bd2 ba1.7k sqft712 Calle Escondida, Sunland Park, NM 88063Off Market
- $368,2004 bd2 ba1.9k sqft633 La Entrada Cir, Sunland Park, NM 88063Off Market
A local agent can set up tours, give advice and negotiate with sellers.
A local lender can help you make sure your offer is ready when you are.
Similar homes
- $399,0004 bd3 ba2.5k sqft641 La Entrada Cir, Santa Teresa, NM 88008For Sale

 MLS ID #942119, Alexander Cordova, JPAR (ofc4312). GEPAR
 - $384,9504 bd3 ba2.1k sqft621 La Entrada Cir, Sunland Park, NM 88063For SaleMLS ID #2600965, Cynthia Ellen Lopez, Real Broker LLC - Agave Group. SNMMLS as distributed by MLS GRID
- $389,9504 bd3 ba2.1k sqft131 Ruth Trl, Santa Teresa, NM 88008For Sale
 MLS ID #2601478, Alejandro Rodriguez, Home Pros Real Estate Group New Mexico. SNMMLS as distributed by MLS GRID
 - $389,9504 bd3 ba2k sqft1123 Bronze Hill Ave, Santa Teresa, NM 88008For Sale
 MLS ID #947947, Martha E Martinez, Keller Williams Realty. GEPAR
 - $345,0004 bd3 ba1.7k sqft864 Via Glorieta, Sunland Park, NM 88063For SaleMLS ID #943475, Lynn Westbrook, eXp Realty LLC. GEPAR
- $373,9504 bd3 ba2k sqft202 Bonnie Trl, Santa Teresa, NM 88008For SaleMLS ID #939867, Julia Anna Craft, Home Pros Real Estate Group. GEPAR
- $407,9504 bd3 ba2.3k sqft184 Olive Branch Trl, Santa Teresa, NM 88008For SaleMLS ID #941984, Julia Anna Craft, Home Pros Real Estate Group. GEPAR
- $374,9505 bd3 ba2k sqft115 Billie Estelle Trl, Sunland Park, NM 88063For SaleMLS ID #946701, Daniel John Guevara, Home Pros Real Estate Group. GEPAR
- $419,9504 bd3 ba2.3k sqft196 Olive Branch Trl, Santa Teresa, NM 88008For SaleMLS ID #942012, Julia Anna Craft, Home Pros Real Estate Group. GEPAR
- $374,9505 bd3 ba2k sqft222 Bonnie Trl, Sunland Park, NM 88063For SaleMLS ID #946700, Daniel John Guevara, Home Pros Real Estate Group. GEPAR
- $369,9504 bd3 ba2k sqft214 Bonnie Trl, Santa Teresa, NM 88008For SaleMLS ID #939925, Julia Anna Craft, Home Pros Real Estate Group. GEPAR
- $362,7704 bd2 ba1.9k sqft170 Pinos Altos Trl, Sunland Park, NM 88008New ConstructionHakes Brothers
- $415,9504 bd3 ba2.3k sqft226 Olive Branch Trl, Santa Teresa, NM 88008For SaleMLS ID #941981, Tarryn A Ortega, Home Pros Real Estate Group. GEPAR
- from $368,0004 bd3 ba1.8k sqftMelbourne 4b Plan, Rancho Santa Teresa, Santa Teresa, NM 88008New ConstructionPointe Homes
- from $382,9904 bd3 ba2.7k sqftCapitan Plan, Valencia Ridge, Santa Teresa, NM 88008New ConstructionHakes Brothers
- $412,9505 bd4 ba2.3k sqft209 Bonnie Trl, Santa Teresa, NM 88008For SaleMLS ID #939877, Julia Anna Craft, Home Pros Real Estate Group. GEPAR
- $410,9504 bd3 ba2.2k sqft222 Olive Br, Santa Teresa, NM 88008For SaleMLS ID #942340, Julia Anna Craft, Home Pros Real Estate Group. GEPAR
- $410,9504 bd3 ba2.2k sqft228 Olive Br, Santa Teresa, NM 88008For SaleMLS ID #942339, Julia Anna Craft, Home Pros Real Estate Group. GEPAR
- $410,9504 bd3 ba2.2k sqft234 Olive Br, Santa Teresa, NM 88008For SaleMLS ID #942338, Julia Anna Craft, Home Pros Real Estate Group. GEPAR
- $407,9504 bd3 ba2.3k sqft210 Olive Br, Santa Teresa, NM 88008For SaleMLS ID #942393, Julia Anna Craft, Home Pros Real Estate Group. GEPAR
