Discover this charming 3-bedroom, 2-bath home located on a desirable corner lot, just a few blocks from the picturesque Chequamegon Bay. This property boasts multi-level decks and seating areas with a fire pit, perfect for outdoor entertaining and relaxation. The fenced yard offers privacy and a safe space for pets or children to play. Additionally, you'll find a spacious 3-car garage, ideal for storage or hobby projects. Previously used as a successful Airbnb, this home is not only a comfortable residence but also a great investment opportunity. New furnace in 2023 Upstairs bedrooms could be converted to 3 bedrooms for extra The home has some nice updates. Motivated seller Write an offer
Sold for $165,500
$165,500
621 Lakeshore Drive East, Ashland, WI 54806
3beds
1,464sqft
Single Family Residence
Built in 1896
10,454 Square Feet Lot
$178,600 Zestimate®
$113/sqft
$1,568 Estimated rent
Home value
$178,600
Estimated sales range
Not available
$1,568/mo
Zestimate® history
Owner options
List your home for rent
$1,568/mo
Rent Zestimate®
Find your next renter with Zillow Rental Manager. Plus, with online applications, you can quickly screen prospective tenants – for free.
$1,568/mo
Rent Zestimate®
Refinance and save
$1,152/mo
Est. payment
Refinancing to a lower rate could help reduce your monthly payments and save thousands over the life of the loan.
$1,152/mo
Est. payment
Explore your selling options
Work with a Zillow partner agent
Leverage their expertise and Zillow's premium Showcase listings to get your home seen by more buyers.
Get startedList with your own agent
Get your home in front of millions of buyers by listing it on Zillow.
Learn how to do itSell it yourself
Take full control of how buyers see your home on Zillow by listing For Sale by Owner (FSBO).
List your homeWhat's special
Fenced yardMulti-level decksCorner lot
Zillow last checked:
Listing updated:
Listed by:
Mark Hoglund 715-682-2561,
RE/MAX Professionals - Ashland
Bought with:
Jessica Nettleton, WI 55457-90
By the Bay Realty
Source: Lake Superior Area Realtors as distributed by MLS GRID,MLS#: 6113760
Facts & features
Interior
Bedrooms & bathrooms
- Bedrooms: 3
- Bathrooms: 2
- Full bathrooms: 1
- 1/2 bathrooms: 1
- Main level bedrooms: 1
Bedroom
- Level: Main
- Area: 92 Square Feet
- Dimensions: 11.5 x 8
Bedroom
- Description: Could be 2 bedrooms
- Level: Upper
- Area: 260 Square Feet
- Dimensions: 13 x 20
Bedroom
- Level: Upper
- Area: 156 Square Feet
- Dimensions: 13 x 12
Bathroom
- Level: Upper
Bathroom
- Level: Main
- Area: 32 Square Feet
- Dimensions: 4 x 8
Dining room
- Description: Wood Floor
- Level: Main
- Area: 169 Square Feet
- Dimensions: 13 x 13
Entry hall
- Level: Main
- Area: 72 Square Feet
- Dimensions: 12 x 6
Kitchen
- Description: Breakfast Nook
- Level: Main
- Area: 150 Square Feet
- Dimensions: 10 x 15
Living room
- Description: Wood Floor
- Level: Main
- Area: 140 Square Feet
- Dimensions: 14 x 10
Utility room
- Level: Main
- Area: 45 Square Feet
- Dimensions: 9 x 5
Heating
- Forced Air
Features
- Basement: Full
- Has fireplace: No
Interior area
- Total interior livable area: 1,464 sqft
- Finished area above ground: 1,464
- Finished area below ground: 0
Property
Parking
- Total spaces: 3
- Parking features: Detached, Electrical Service, Slab
- Garage spaces: 3
Lot
- Size: 10,454 Square Feet
- Dimensions: 75 x 140
Details
- Foundation area: 900
- Parcel number: 201012370000
Construction
Type & style
- Home type: SingleFamily
- Architectural style: Traditional
- Property subtype: Single Family Residence
Materials
- Metal, Frame/Wood
- Foundation: Concrete Perimeter
Condition
- Previously Owned
- Year built: 1896
Utilities & green energy
- Electric: Xcel Energy
- Sewer: Public Sewer
- Water: Public
Community & HOA
HOA
- Has HOA: No
Location
- Region: Ashland
Financial & listing details
- Price per square foot: $113/sqft
- Tax assessed value: $273,100
- Annual tax amount: $3,620
- Date on market: 2/7/2025
- Cumulative days on market: 162 days
Price history
| Date | Event | Price |
|---|---|---|
| 2/7/2025 | Sold | $165,500-5.4%$113/sqft |
Source:  Lake Superior Area Realtors as distributed by MLS GRID #6113760 Report a problem Lake Superior Area Realtors as distributed by MLS GRID #6113760 Report a problem | ||
| 2/7/2025 | Pending sale | $175,000$120/sqft |
Source:  WIREX MLS #6113760 Report a problem WIREX MLS #6113760 Report a problem | ||
| 1/4/2025 | Contingent | $175,000$120/sqft |
Source: WIREX MLS #6113760 Report a problem | ||
| 12/19/2024 | Price change | $175,000-2.8%$120/sqft |
Source: Lake Superior Area Realtors as distributed by MLS GRID #6113760 Report a problem | ||
| 12/13/2024 | Listed for sale | $180,000$123/sqft |
Source: Lake Superior Area Realtors as distributed by MLS GRID #6113760 Report a problem | ||
| 10/8/2024 | Listing removed | $180,000$123/sqft |
Source: WIREX MLS #6113760 Report a problem | ||
| 9/6/2024 | Price change | $180,000-2.7%$123/sqft |
Source: WIREX MLS #6113760 Report a problem | ||
| 8/26/2024 | Price change | $185,000-1.3%$126/sqft |
Source: Lake Superior Area Realtors as distributed by MLS GRID #6113760 Report a problem | ||
| 8/18/2024 | Price change | $187,500-2.6%$128/sqft |
Source: Lake Superior Area Realtors as distributed by MLS GRID #6113760 Report a problem | ||
| 8/10/2024 | Price change | $192,500-1.3%$131/sqft |
Source: Lake Superior Area Realtors as distributed by MLS GRID #6113760 Report a problem | ||
| 8/7/2024 | Listed for sale | $195,000$133/sqft |
Source: Lake Superior Area Realtors as distributed by MLS GRID #6113760 Report a problem | ||
| 7/12/2024 | Contingent | $195,000$133/sqft |
Source: WIREX MLS #6113760 Report a problem | ||
| 6/19/2024 | Price change | $195,000-2.5%$133/sqft |
Source: Lake Superior Area Realtors as distributed by MLS GRID #6113760 Report a problem | ||
| 6/7/2024 | Price change | $200,000-2.9%$137/sqft |
Source: Lake Superior Area Realtors as distributed by MLS GRID #6113760 Report a problem | ||
| 5/20/2024 | Listed for sale | $206,000+46.1%$141/sqft |
Source: Lake Superior Area Realtors as distributed by MLS GRID #6113760 Report a problem | ||
| 12/17/2021 | Sold | $141,000-1.1%$96/sqft |
Source: Lake Superior Area Realtors as distributed by MLS GRID #6099999 Report a problem | ||
| 11/24/2021 | Contingent | $142,500$97/sqft |
Source: Lake Superior Area Realtors as distributed by MLS GRID #6099999 Report a problem | ||
| 11/4/2021 | Listed for sale | $142,500$97/sqft |
Source: Lake Superior Area Realtors as distributed by MLS GRID #6099999 Report a problem | ||
| 10/20/2021 | Contingent | $142,500$97/sqft |
Source: Lake Superior Area Realtors as distributed by MLS GRID #6099999 Report a problem | ||
| 10/4/2021 | Listed for sale | $142,500$97/sqft |
Source: Lake Superior Area Realtors as distributed by MLS GRID #6099999 Report a problem | ||
Public tax history
| Year | Property taxes | Tax assessment |
|---|---|---|
| 2025 | $4,540 +7.6% | $154,100 |
| 2024 | $4,221 +0.6% | $154,100 |
| 2023 | $4,196 +3.9% | $154,100 |
| 2022 | $4,039 +3.9% | $154,100 |
| 2021 | $3,886 +36.2% | $154,100 +50.3% |
| 2020 | $2,854 +0.9% | $102,500 |
| 2019 | $2,827 +4% | $102,500 |
| 2018 | $2,719 -0.2% | $102,500 |
| 2017 | $2,725 -2.4% | $102,500 |
| 2016 | $2,794 +10.9% | $102,500 |
| 2015 | $2,518 +14.8% | $102,500 |
| 2014 | $2,192 +4.4% | $102,500 +11.1% |
| 2013 | $2,101 -1.9% | $92,300 |
| 2012 | $2,142 | $92,300 |
| 2011 | -- | $92,300 |
| 2010 | $2,080 | $92,300 |
| 2009 | -- | $92,300 |
Find assessor info on the county website
Neighborhood: 54806
Nearby homes
- $189,2003 bd2 ba1.6k sqft617 Lake Shore Dr E, Ashland, WI 54806Off Market
- $173,2004 bd2 ba1.9k sqft108 N 7th Ave E, Ashland, WI 54806Off Market

- $227,8004 bd1 ba1.4k sqft102 7th Ave E, Ashland, WI 54806Off Market
- $183,6003 bd1 ba2.7k sqft112 N 7th Ave E, Ashland, WI 54806Off Market
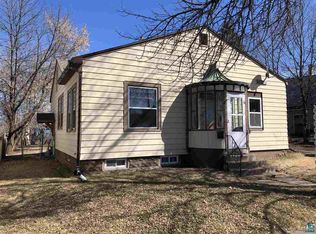
- $188,500-- bd-- ba-- sqft609 Lake Shore Dr E, Ashland, WI 54806Off Market
- $127,500-- bd-- ba-- sqft701 Lake Shore Dr E, Ashland, WI 54806Off Market
- $202,0005 bd2 ba2.5k sqft705 Lake Shore Dr E, Ashland, WI 54806Off Market
- $188,200-- bd-- ba-- sqft622 Saint Claire St, Ashland, WI 54806Off Market
Nearby schools
GreatSchools rating
- 3/10Lake Superior Primary SchoolGrades: PK-5Distance: 1.9 mi
- 2/10Ashland Middle SchoolGrades: 6-8Distance: 0.7 mi
- 3/10Ashland High SchoolGrades: 9-12Distance: 1.7 mi


Get pre-qualified for a loan
At Zillow Home Loans, we can pre-qualify you in as little as 5 minutes with no impact to your credit score.An equal housing lender. NMLS #10287.
- Wisconsin
- Ashland County
- Ashland
- 54806
- 621 Lakeshore Drive East
Nearby cities
Nearby zip codes
Other Ashland Topics
