Skip main navigation
Sold for $1,100,000
Street View
  • $1,100,000

    621 Lakeview Dr, Felton, CA 95018

    3beds
    1,590sqft
    Single Family Residence, Residential
    Built in 1979
    0.66 Acres Lot
    $1,096,500 Zestimate®
    $692/sqft
    $3,971 Estimated rent

    Home value

    $1,096,500

    $1.02M - $1.17M

    $3,971/mo

    Zestimate® history
    Loading
    Loading...

    Owner options

    List your home for rent

    $3,971/mo

    Rent Zestimate®

    Find your next renter with Zillow Rental Manager. Plus, with online applications, you can quickly screen prospective tenants – for free.

    Learn more

    $3,971/mo

    Rent Zestimate®

    Refinance and save

    $9,434/mo

    Est. payment

    Refinancing to a lower rate could help reduce your monthly payments and save thousands over the life of the loan.

    See today's rates

    $9,434/mo

    Est. payment

    Explore your selling options

    Work with a Zillow partner agent

    Leverage their expertise and Zillow's premium Showcase listings to get your home seen by more buyers.

    Get started

    List with your own agent

    Get your home in front of millions of buyers by listing it on Zillow.

    Learn how to do it

    Sell it yourself

    Take full control of how buyers see your home on Zillow by listing For Sale by Owner (FSBO).

    List your home

    What's special

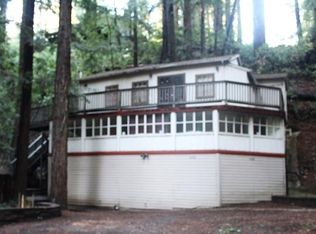
    Imagine living in the Santa Cruz Mountains minutes from Highway 17, in a picturesque mountain chalet-styled home, all remodeled with the finest of materials. Need a home office/art studio with high-speed internet, it has that. There are energy-saving features: tankless hot water heater, two ceiling fans, wood-burning stove, newer efficient furnace with automatic thermostat. There is a Generac generator for all house power with automatic transfer for power no matter what the weather. House water softener & filtration system and kitchen has extra reverse osmosis system. Surrounded by a canopy of colorful Japanese maples & Redwoods, beautiful flowers & shrubs, relax on the deck while listening to the sounds of a babbling stream & the Pacific wrens. Grow your own veggies in the large organic garden space with automatic drip sprinklers. Walk the path to the lake, a summertime favorite of the Forest Lakes residents. Perfect floor plan with a private primary suite on the main floor & 2bedrooms, bath & loft upstairs with custom built-in bookcases. Must see!

    Zillow last checked:

    Listing updated:

    Listed by:

    Kathy Davis 00756286 831-588-4995,

    CENTURY 21 Masters 831-438-8400,

    Suzanne Hood 01380819 831-566-6252,

    CENTURY 21 Masters

    Bought with:

    Grace Garland, 01849056

    Coldwell Banker Realty

    Source: MLSListings Inc,MLS#: ML81959761MLS Logo

    Facts & features

    Interior

    Bedrooms & bathrooms
    • Bedrooms: 3
    • Bathrooms: 2
    • Full bathrooms: 2
    Rooms
    • Room types: Media Room, Office
    Bedroom
    • Features: GroundFloorBedroom, WalkinCloset, PrimaryBedroomonGroundFloor
    Bathroom
    • Features: Marble, ShowerandTub, Tile, TubinPrimaryBedroom, UpdatedBaths, FullonGroundFloor, OversizedTub
    Dining room
    • Features: BreakfastBar, DiningL, NoFormalDiningRoom
    Family room
    • Features: NoFamilyRoom
    Kitchen
    • Features: _220VoltOutlet, Countertop_Marble
    Heating
    • Central Forced Air Gas, Wood Stove
    Cooling
    • None
    Appliances
    • Included: Microwave, Other, Electric Oven/Range, Refrigerator, Washer/Dryer, Water Softener
    • Laundry: Other, Inside
    Features
    • Vaulted Ceiling(s), Video Audio System, Open Beam Ceiling, Walk-In Closet(s)
    • Flooring: Hardwood, Tile, Travertine
    • Doors: None
    • Number of fireplaces: 1
    • Fireplace features: Free Standing, Living Room, Wood Burning Stove
    Interior area
    • Total structure area: 1,590
    • Total interior livable area: 1,590 sqft

    Property

    Parking
    • Total spaces: 4
    • Parking features: Carport, Tandem
    • Carport spaces: 2
    Accessibility
    • Accessibility features: None
    Features
    • Stories: 2
    • Pool features: Community, None
    • Fencing: Back Yard,Other,Partial
    • Has view: Yes
    • View description: Forest/Woods
    Lot
    • Size: 0.66 Acres
    • Features: Sloped Up
    Details
    • Parcel number: 06414118000
    • Zoning: R-1-15
    • Special conditions: Standard

    Construction

    Type & style
    • Home type: SingleFamily
    • Architectural style: Chalet,Traditional
    • Property subtype: Single Family Residence, Residential
    Materials
    • Foundation: Concrete Perimeter
    • Roof: Composition
    Condition
    • New construction: No
    • Year built: 1979

    Utilities & green energy

    • Gas: PropaneOnSite
    • Sewer: Septic Tank
    • Utilities for property: Propane

    Community & HOA

    HOA
    • Has HOA: Yes
    • Amenities included: Community Pool, Playground
    • Services included: Water
    • HOA fee: $2,521 annually
    Location
    • Region: Felton

    Financial & listing details

    • Price per square foot: $692/sqft
    • Tax assessed value: $1,122,000
    • Annual tax amount: $13,339
    • Date on market: 4/2/2024
    • Listing agreement: ExclusiveRightToSell
    • Listing terms: CashorConventionalLoan

    Price history

    DateEventPrice
    4/26/2024Sold$1,100,000-4.3%$692/sqft
    Source: MLSListings Inc #ML81959761 Report a problem
    4/23/2024Pending sale$1,150,000$723/sqft
    Source: MLSListings Inc #ML81959761 Report a problem
    4/14/2024Contingent$1,150,000$723/sqft
    Source: MLSListings Inc #ML81959761 Report a problem
    4/2/2024Listed for sale$1,150,000$723/sqft
    Source: MLSListings Inc #ML81959761 Report a problem

    Public tax history

    YearProperty taxesTax assessment
    2025$13,339 +164.1%$1,122,000 +171.6%
    2024$5,050 +0.1%$413,037 +2%
    2023$5,044 +2.5%$404,939 +2%
    2022$4,922 +3.7%$396,998 +2%
    2021$4,748 +3.9%$389,214 +1%
    2020$4,568 +5.4%$385,223 +2%
    2019$4,334 +1.9%$377,670 +2%
    2018$4,252 +1.6%$370,265 +2%
    2017$4,185 +1.2%$363,003 +2%
    2016$4,135 +2.3%$355,886 +1.5%
    2015$4,042 +1.7%$350,540 +2%
    2014$3,974 $343,674 +2.5%
    2012-- $335,413 +2%
    2011-- $328,836 +0.8%
    2010-- $326,378 -0.2%
    2009-- $327,153 +2%
    2008-- $320,739 +2%
    2007-- $314,450 +2%
    2006-- $308,284 +2%
    2005-- $302,239 +2%
    2004-- $296,313 +1.9%
    2003-- $290,883 +2%
    2002-- $285,180 +2%
    2001-- $279,589 +2%
    2000-- $274,107
    Find assessor info on the county website

    Neighborhood: 95018

    Nearby schools

    GreatSchools rating
    Schools provided by the listing agent
    • Elementary: SanLorenzoValleyElementary
    • Middle: SanLorenzoMiddle
    • High: SanLorenzoValleyHighSchool
    • District: SanLorenzoValleyUnified

    Source: MLSListings Inc. This data may not be complete. We recommend contacting the local school district to confirm school assignments for this home.

    Get a cash offer in 3 minutes
    Find out how much your home could sell for in as little as 3 minutes with a no-obligation cash offer.
    Estimated market value
    $1,096,500
    Get a cash offer in 3 minutes
    Find out how much your home could sell for in as little as 3 minutes with a no-obligation cash offer.
    Estimated market value
    $1,096,500