Skip main navigation
Sold for $545,000
  • $545,000

    621 Landon Street, Frederick, CO 80530

    4beds
    2,802sqft
    Single Family Residence
    Built in 2020
    7,000 Square Feet Lot
    $545,400 Zestimate®
    $195/sqft
    $3,012 Estimated rent

    Home value

    $545,400

    $518,000 - $573,000

    $3,012/mo

    Zestimate® history
    Loading
    Loading...

    Owner options

    List your home for rent

    $3,012/mo

    Rent Zestimate®

    Find your next renter with Zillow Rental Manager. Plus, with online applications, you can quickly screen prospective tenants – for free.

    Learn more

    $3,012/mo

    Rent Zestimate®

    Refinance and save

    $3,263/mo

    Est. payment

    Refinancing to a lower rate could help reduce your monthly payments and save thousands over the life of the loan.

    See today's rates

    $3,263/mo

    Est. payment

    Explore your selling options

    Work with a Zillow partner agent

    Leverage their expertise and Zillow's premium Showcase listings to get your home seen by more buyers.

    Get started

    List with your own agent

    Get your home in front of millions of buyers by listing it on Zillow.

    Learn how to do it

    Sell it yourself

    Take full control of how buyers see your home on Zillow by listing For Sale by Owner (FSBO).

    List your home

    What's special

    South facing drivewayQuartz countertopsWarm open gathering spaceBeautiful cabinetryBorders a walking path
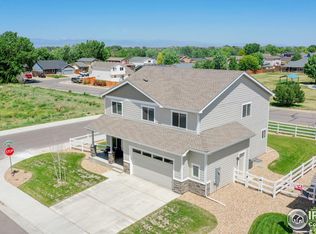
    Your Dream Home in Frederick, Colorado Awaits! Discover this stunning 4-bedroom, 3-bathroom two-story home in the heart of Frederick, Colorado—one of the fastest-growing and most desirable communities along the Front Range. Built just five years ago, this home combines modern design, thoughtful upgrades, and an unbeatable location. Set on a generous 7,000 sq. ft. lot, the property backs to a community park and borders a walking path, giving you a rare sense of privacy and open space. Inside, you’ll find a bright and spacious floor plan, including a main-level flex space perfect for a home office or that fourth bedroom. The living room features a 3-foot builder extension, creating a warm, open gathering space that sets this home apart from the competition. The heart of the home—the kitchen—boasts a gas cooktop, quartz countertops, beautiful cabinetry, and a large island, ideal for both casual dining and entertaining. With a full bath, three-quarter bath, and a powder room, there’s convenience for everyone. Frederick has quickly become a top destination for Colorado living, blending small-town charm with easy access to shopping, dining, schools, and parks. Residents love the welcoming community, mountain views, and growing amenities—all just a short drive from Denver and Boulder. This home truly offers the best of it all: modern yet cozy living, privacy, space, and the vibrant lifestyle that makes Frederick the place to be. Notable upgrades that truly set this home apart: New roof replaced in 2023 with GAF Armorshield II impact resistant and still under warranty, heated 3 car tandem garage, extended width in the entryway, extended square footage in the living room, south facing driveway, 2 lovely garden with a rhubarb patch and asparagus, superior lot (nobody to the east and nobody directly behind you)

    Zillow last checked:

    Listing updated:

    Listed by:

    Leslie Wilson 720-936-8520 leslie@newpadd.com,

    New Padd Group Colorado Realty

    Bought with:

    Abraham Rye-Kirov, 100016402

    Rhae Group Realty

    Source: REcolorado as distributed by MLS GRID,MLS#: 4793744MLS Logo

    Facts & features

    Interior

    Bedrooms & bathrooms
    • Bedrooms: 4
    • Bathrooms: 3
    • Full bathrooms: 1
    • 3/4 bathrooms: 1
    • 1/2 bathrooms: 1
    • Main level bathrooms: 1
    • Main level bedrooms: 1
    Bedroom
    • Level: Upper
    • Area: 156 Square Feet
    • Dimensions: 12 x 13
    Bedroom
    • Level: Upper
    • Area: 143 Square Feet
    • Dimensions: 11 x 13
    Bedroom
    • Description: Flex Space - Office Or 4th Bedroom
    • Features: Primary Suite
    • Level: Main
    Bathroom
    • Description: Powder Bath On Main Level
    • Level: Main
    Bathroom
    • Description: Attached To Primary Bedroom, Tile Surround Shower, Toilet Room
    • Level: Upper
    Bathroom
    • Description: Tub + Shower Combo With Tile Surround
    • Level: Upper
    Other
    • Description: Tons Of Natural Light, Ensuite Bathroom
    • Level: Upper
    • Area: 224 Square Feet
    • Dimensions: 14 x 16
    Kitchen
    • Description: Granite, Stainless Steel Appliances, Large Pantry
    • Level: Main
    • Area: 160 Square Feet
    • Dimensions: 10 x 16
    Laundry
    • Description: Washer And Dryer Included, Upper Cabinets, Custom Shelving/Woodwork
    • Level: Main
    • Area: 70 Square Feet
    • Dimensions: 7 x 10
    Living room
    • Description: Additional 3' Added By Builder In This Room For Additional Space
    • Level: Main
    • Area: 399 Square Feet
    • Dimensions: 19 x 21
    Office
    • Description: Flex Space - Office Or 4th Bedroom
    • Level: Main
    • Area: 120 Square Feet
    • Dimensions: 10 x 12
    Heating
    • Forced Air
    Cooling
    • Central Air
    Appliances
    • Included: Dishwasher, Dryer, Microwave, Oven, Range, Refrigerator, Tankless Water Heater, Washer
    Features
    • Ceiling Fan(s), Eat-in Kitchen, Five Piece Bath, Granite Counters, Kitchen Island, Laminate Counters, Pantry, Primary Suite, Smoke Free, Walk-In Closet(s)
    • Flooring: Carpet, Tile, Vinyl
    • Windows: Window Coverings
    • Basement: Full,Unfinished
    • Number of fireplaces: 1
    • Fireplace features: Gas, Living Room
    Interior area
    • Total structure area: 2,802
    • Total interior livable area: 2,802 sqft
    • Finished area above ground: 1,868
    • Finished area below ground: 0

    Property

    Parking
    • Total spaces: 3
    • Parking features: Heated Garage
    • Attached garage spaces: 3
    Features
    • Levels: Two
    • Stories: 2
    • Patio & porch: Covered, Front Porch, Patio
    • Fencing: Full
    Lot
    • Size: 7,000 sqft
    • Features: Landscaped, Open Space, Sprinklers In Front, Sprinklers In Rear
    Details
    • Parcel number: R4150106
    • Special conditions: Standard

    Construction

    Type & style
    • Home type: SingleFamily
    • Property subtype: Single Family Residence
    Materials
    • Frame
    • Roof: Composition
    Condition
    • Year built: 2020
    Details
    • Builder model: Maroon Peak

    Utilities & green energy

    • Sewer: Public Sewer
    • Water: Public
    • Utilities for property: Natural Gas Available, Phone Available

    Community & neighborhood

    Location
    • Region: Frederick
    • Subdivision: Maple Ridge

    HOA & financial

    HOA
    • Has HOA: Yes
    • HOA fee: $58 monthly
    • Amenities included: Park, Playground
    • Services included: Snow Removal, Trash
    • Association name: Maple Ridge
    • Association phone: 970-484-0101
    • Second association name: Maple Ridge Metro District

    Other

    Other facts
    • Listing terms: 1031 Exchange,Cash,Conventional,FHA,VA Loan
    • Ownership: Individual
    • Road surface type: Paved

    Price history

    DateEventPrice
    3/6/2026Sold$545,000-0.9%$195/sqft
    Source: REcolorado as distributed by MLS GRID #4793744 Report a problem
    1/16/2026Pending sale$550,000$196/sqft
    Source: REcolorado as distributed by MLS GRID #4793744 Report a problem
    12/12/2025Price change$550,000-1.8%$196/sqft
    Source: REcolorado as distributed by MLS GRID #4793744 Report a problem
    11/7/2025Price change$560,000-1.8%$200/sqft
    Source: REcolorado as distributed by MLS GRID #4793744 Report a problem
    10/3/2025Price change$570,000-0.9%$203/sqft
    Source: REcolorado as distributed by MLS GRID #4793744 Report a problem
    9/20/2025Price change$575,000-0.9%$205/sqft
    Source: REcolorado as distributed by MLS GRID #4793744 Report a problem
    8/22/2025Listed for sale$580,000+36.5%$207/sqft
    Source: REcolorado as distributed by MLS GRID #4793744 Report a problem
    7/16/2020Sold$424,965$152/sqft
    Source: Public Record Report a problem

    Public tax history

    YearProperty taxesTax assessment
    2026$5,485 +8.6%$33,740 -2.1%
    2025$5,051 -7.8%$34,460 -7%
    2024$5,478 +22.8%$37,060 -1%
    2023$4,462 +1%$37,430 +35.2%
    2022$4,417 +528.2%$27,690 -2.8%
    2021$703 $28,490 +531.7%
    2020$703 +10716%$4,510 +456.8%
    2019$7 -94.9%$810 +8000%
    2018$127 +1861.2%$10
    2017$7 +6.2%$10
    2016$6 +2%$10
    2015$6 $10 -97.7%
    2010-- $440
    2009-- $440
    2008-- $440
    2007-- $440

    Find assessor info on the county website

    Neighborhood: 80530

    Nearby schools

    GreatSchools rating
    Schools provided by the listing agent
    • Elementary: Thunder Valley
    • Middle: Thunder Valley
    • High: Frederick
    • District: St. Vrain Valley RE-1J

    Source: REcolorado as distributed by MLS GRID. This data may not be complete. We recommend contacting the local school district to confirm school assignments for this home.

    Get a cash offer in 3 minutes
    Find out how much your home could sell for in as little as 3 minutes with a no-obligation cash offer.
    Estimated market value
    $545,400
    Get a cash offer in 3 minutes
    Find out how much your home could sell for in as little as 3 minutes with a no-obligation cash offer.
    Estimated market value
    $545,400