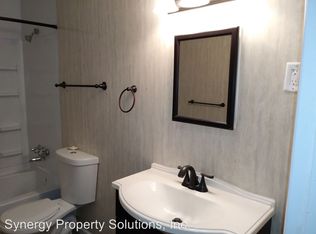
Not long ago, this split-level home was tired, worn down, & in need of someone willing to bring it back to life. What you see today is the result of a full transformation from the inside out. Every room has been renewed with purpose. The living spaces feel bright & open with fresh paint, new flooring, & updated lighting. The kitchen, once dated & closed in, now feels modern & clean with new cabinets, countertops, appliances, & stylish finishes that make everyday cooking feel easy again. Upstairs, the three bedrooms & bathroom were rebuilt with comfort in mind, giving the home a warm & welcoming feel that did not exist before. Even the furnace has been replaced to ensure the next owner gets a truly fresh start. Step outside & the deep backyard offers space to play and relax. This home was forgotten & now it stands as a complete reset, ready for someone who wants a home for a brand-new beginning.
Sold for $170,000
$170,000
621 Larwill St, Crestline, OH 44827
3beds
1,440sqft
Single Family Residence
Built in 1966
7,840 Square Feet Lot
$174,600 Zestimate®
$118/sqft
$1,249 Estimated rent
Home value
$174,600
Estimated sales range
Not available
$1,249/mo
Zestimate® history
Owner options
List your home for rent
$1,249/mo
Rent Zestimate®
Find your next renter with Zillow Rental Manager. Plus, with online applications, you can quickly screen prospective tenants – for free.
$1,249/mo
Rent Zestimate®
Refinance and save
$1,162/mo
Est. payment
Refinancing to a lower rate could help reduce your monthly payments and save thousands over the life of the loan.
$1,162/mo
Est. payment
Explore your selling options
Work with a Zillow partner agent
Leverage their expertise and Zillow's premium Showcase listings to get your home seen by more buyers.
Get startedList with your own agent
Get your home in front of millions of buyers by listing it on Zillow.
Learn how to do itSell it yourself
Take full control of how buyers see your home on Zillow by listing For Sale by Owner (FSBO).
List your homeWhat's special
Warm and welcoming feelStylish finishesFresh paintNew cabinetsUpdated lightingNew flooring
Zillow last checked:
Listing updated:
Listed by:
Justin Bigelow,
Dream Huge Realty
Bought with:
Holly Walker, 2023003140
Dream Huge Realty
Source: MAR,MLS#: 9069931
Facts & features
Interior
Bedrooms & bathrooms
- Bedrooms: 3
- Bathrooms: 1
- Full bathrooms: 1
Rooms
- Room types: Family Room
Primary bedroom
- Level: Upper
- Area: 119
- Dimensions: 8.5 x 14
Bedroom 2
- Level: Upper
- Area: 94.5
- Dimensions: 9 x 10.5
Bedroom 3
- Level: Upper
- Area: 123.5
- Dimensions: 13 x 9.5
Family room
- Level: Lower
- Area: 180.5
- Dimensions: 19 x 9.5
Kitchen
- Level: Main
- Area: 121.5
- Dimensions: 9 x 13.5
Living room
- Level: Main
- Area: 209.25
- Dimensions: 15.5 x 13.5
Heating
- Forced Air, Natural Gas
Cooling
- Central Air
Appliances
- Included: Dishwasher, Microwave, Electric Range, Refrigerator
Features
- Other
- Flooring: Carpet
- Windows: Storm Window(s), Wood Frames
- Basement: Partial,Partially Finished,Sump Pump
- Has fireplace: No
- Fireplace features: None
Interior area
- Total structure area: 1,440
- Total interior livable area: 1,440 sqft
- Finished area above ground: 1,440
Property
Parking
- Parking features: No Garage, Gravel, Paved Driveway
- Has uncovered spaces: Yes
Features
- Patio & porch: Porch, Open
- Exterior features: Lighting
Lot
- Size: 7,840 Square Feet
- Dimensions: 0.18
- Features: Lawn, Few Trees, City Lot
Details
- Additional structures: Shed(s)
- Parcel number: 240020649.00
- Special conditions: Sold As Is
Construction
Type & style
- Home type: SingleFamily
- Architectural style: Other
- Property subtype: Single Family Residence
Materials
- Brick, Vinyl Siding
- Roof: Composition
Condition
- Year built: 1966
Utilities & green energy
- Sewer: Public Sewer
- Water: Public
Community & HOA
Community
- Security: Smoke Detector(s)
Location
- Region: Crestline
Financial & listing details
- Price per square foot: $118/sqft
- Tax assessed value: $90,460
- Annual tax amount: $718
- Date on market: 11/15/2025
- Listing terms: Cash,Conventional
Price history
| Date | Event | Price |
|---|---|---|
| 2/20/2026 | Sold | $170,000$118/sqft |
Source: Public Record Report a problem | ||
| 12/17/2025 | Sold | $170,000+13.4%$118/sqft |
Source:  MAR #9069931 Report a problem MAR #9069931 Report a problem | ||
| 11/19/2025 | Contingent | $149,900$104/sqft |
Source: MAR #9069931 Report a problem | ||
| 11/15/2025 | Listed for sale | $149,900+66.7%$104/sqft |
Source: MAR #9069931 Report a problem | ||
| 9/9/2025 | Listing removed | $89,900$62/sqft |
Source: MAR #9069088 Report a problem | ||
| 8/26/2025 | Listed for sale | $89,900+970.2%$62/sqft |
Source: MAR #9069088 Report a problem | ||
| 8/6/2025 | Sold | $8,400-66.4%$6/sqft |
Source: Public Record Report a problem | ||
| 7/18/2025 | Pending sale | $25,000$17/sqft |
Source: MAR #9067671 Report a problem | ||
| 7/17/2025 | Listed for sale | $25,000-79.8%$17/sqft |
Source: MAR #9067671 Report a problem | ||
| 4/6/2022 | Sold | $124,000+0.1%$86/sqft |
Source: Public Record Report a problem | ||
| 3/14/2022 | Listed for sale | $123,900+45.9%$86/sqft |
Source: MAR #9052911 Report a problem | ||
| 8/13/2019 | Listing removed | $84,900$59/sqft |
Source: Dzugan Real Estate Services LLC #9043425 Report a problem | ||
| 7/1/2019 | Price change | $84,900-4.6%$59/sqft |
Source: Dzugan Real Estate Services LLC #9043425 Report a problem | ||
| 4/16/2019 | Listed for sale | $89,000+140.5%$62/sqft |
Source: Dzugan Real Estate Services LLC #9043425 Report a problem | ||
| 1/4/2017 | Sold | $37,000-5.1%$26/sqft |
Source: Public Record Report a problem | ||
| 7/13/2016 | Listed for sale | $39,000$27/sqft |
Source: Dzugan Real Estate Services LLC #9033995 Report a problem | ||
Public tax history
| Year | Property taxes | Tax assessment |
|---|---|---|
| 2025 | $2,875 -0.9% | $31,660 |
| 2024 | $2,900 +101.6% | $31,660 +118.3% |
| 2023 | $1,438 +1.7% | $14,500 |
| 2022 | $1,414 +0.8% | $14,500 |
| 2021 | $1,402 +14% | $14,500 +12.9% |
| 2020 | $1,229 -1.4% | $12,840 |
| 2019 | $1,247 +70.6% | $12,840 |
| 2018 | $731 | $12,840 -9.6% |
| 2017 | $731 +153.6% | $14,210 |
| 2016 | $288 | $14,210 |
| 2015 | $288 +1.5% | $14,210 |
| 2014 | $284 | $14,210 |
| 2013 | $284 -6.4% | $14,210 |
| 2012 | $304 -30.7% | $14,210 -18% |
| 2011 | $438 -1.1% | $17,330 |
| 2010 | $443 +5.9% | $17,330 |
| 2009 | $418 | $17,330 |
Find assessor info on the county website
Neighborhood: 44827
Nearby homes
- $104,8003 bd1 ba864 sqft619 Larwill St, Crestline, OH 44827Off Market
- $138,4003 bd1 ba1k sqft623 Larwill St, Crestline, OH 44827Off Market
- $2,7705,724 Square Feet623 Larwill St, Crestline, OH 44827Off Market
- $60,0003 bd1 ba816 sqft615 Larwill St, Crestline, OH 44827Sold
- $150,0003 bd2 ba864 sqft620 Larwill St, Crestline, OH 44827Off Market
- $143,4002 bd1 ba1k sqft620 Roanoke St, Crestline, OH 44827Off Market
- $57,0002 bd1 ba864 sqft697 Roanoke St, Crestline, OH 44827Sold
- $173,9003 bd1 ba1.3k sqft701 Larwill St, Crestline, OH 44827Off Market
Nearby schools
GreatSchools rating
- 5/10Crestline Southeast Elementary SchoolGrades: K-5Distance: 1.6 mi
- 3/10Crestline High SchoolGrades: 6-12Distance: 1.6 mi
Schools provided by the listing agent
- District: Crestline Exempted Village School District
Source: MAR. This data may not be complete. We recommend contacting the local school district to confirm school assignments for this home.


Get pre-qualified for a loan
At Zillow Home Loans, we can pre-qualify you in as little as 5 minutes with no impact to your credit score.An equal housing lender. NMLS #10287.
Sell for more on Zillow
Get a Zillow Showcase℠ listing at no additional cost and you could sell for .
$174,600
2% more
+$3,492
With Zillow Showcase(estimated)
$178,092
- Ohio
- Crawford County
- Crestline
- 44827
- 621 Larwill St
Nearby cities
Nearby zip codes
Other Crestline Topics
