Skip main navigation
Sold for $274,900
  • $274,900

    621 Lee Drive, Havelock, NC 28532

    3beds
    1,760sqft
    Single Family Residence
    Built in 1973
    0.46 Acres Lot
    $278,000 Zestimate®
    $156/sqft
    $2,057 Estimated rent

    Home value

    $278,000

    $256,000 - $303,000

    $2,057/mo

    Zestimate® history
    Loading
    Loading...

    Owner options

    List your home for rent

    $2,057/mo

    Rent Zestimate®

    Find your next renter with Zillow Rental Manager. Plus, with online applications, you can quickly screen prospective tenants – for free.

    Learn more

    $2,057/mo

    Rent Zestimate®

    Refinance and save

    $1,604/mo

    Est. payment

    Refinancing to a lower rate could help reduce your monthly payments and save thousands over the life of the loan.

    See today's rates

    $1,604/mo

    Est. payment

    Explore your selling options

    Work with a Zillow partner agent

    Leverage their expertise and Zillow's premium Showcase listings to get your home seen by more buyers.

    Get started

    List with your own agent

    Get your home in front of millions of buyers by listing it on Zillow.

    Learn how to do it

    Sell it yourself

    Take full control of how buyers see your home on Zillow by listing For Sale by Owner (FSBO).

    List your home

    What's special

    Large fenced yardBrick paver walkwayCrown mouldingCeiling fansLarge walk-in showerHuge eating areaNicely appointed kitchen
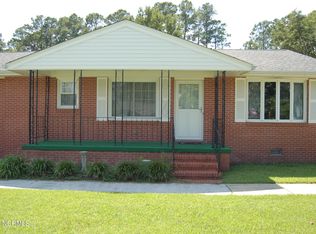
    Move in ready spacious 3 bedroom/2 bath home in a large fenced yard. The roof was new in 2020, the HVAC system in 2022. The home was originally built in 1973 however it was completely remodeled in 1995, thus changing the effective age. The crawl space has been encapsulated, there is limited attic access. The house has LVP flooring, ceiling fans and crown moulding in all rooms. The L shaped living room is very comfortable with space for a dining area, office area, kids play area, etc... The nicely appointed kitchen provides ample storage, a huge eating area, nice granite counters and all appliances will convey. Adjacent to the kitchen is a bright sun-filled room which currently services as an office. This flexible space featuring a brick surround fireplace is for you to ''choose how to use''. Steps away from the kitchen is the ''storage''/pantry for the home. There are tile floors and plenty of room for shelving, vacuum, etc... The laundry is very spacious and has washer & dryer hookups, tile floor, a large newer water heater and tons of extra room for storage. Walk out of the laundry onto a newly laid square brick paver walkway to the side gate, detached garage and the backyard. The chain link fence surrounds the rear of the home with a 12'X15' concrete patio with a built-in brick fireplace/grill and even a firepit inside . Entry from the patio is available via the flex room. Inside, the 3 bedrooms are roomy, with LVP flooring and ceiling fans. The principle bedroom has an attached bath featuring a large walk-in shower; the guest/hall bath has a tub/shower combo. There is a 24'X18' detached garage which can be used for parking, additional storage or whatever you want/need. Stop by and see this home, you will find how welcoming and charming it truly is!!

    Zillow last checked:

    Listing updated:

    Listed by:

    SHONNIE LUQUER 252-269-9440,

    First Carolina Realtors

    Bought with:

    Sahil Sapru, 328388

    Coastal Properties

    Source: Hive MLS,MLS#: 100490868MLS LogoOriginating MLS: Neuse River Region Association of Realtors

    Facts & features

    Interior

    Bedrooms & bathrooms
    • Bedrooms: 3
    • Bathrooms: 2
    • Full bathrooms: 2
    Rooms
    • Room types: Living Room, Other, Kitchen, Office, Master Bedroom, Bathroom 1, Bedroom 2, Bedroom 3, Bathroom 2, Laundry, Utility Room
    Primary bedroom
    • Description: LVP floor, ceiling fan and attached bath
    • Level: First
    • Dimensions: 13 x 11
    Bedroom 2
    • Description: LVP floor, ceiling fan
    • Level: First
    • Dimensions: 11 x 10
    Bedroom 3
    • Description: LVP floor, ceiling fan
    • Level: First
    • Dimensions: 10 x 10
    Bathroom 1
    • Description: LVP floor, walk-in shower
    • Level: First
    • Dimensions: 8 x 4
    Bathroom 2
    • Description: LVP floor, Tub/Shower combo
    • Level: First
    • Dimensions: 8 x 5.7
    Kitchen
    • Description: Combo w/Dining; Granite counters, LVP flooring and appliances
    • Level: First
    • Dimensions: 22.6 x 10
    Laundry
    • Description: Tile floor, ceiling fan and water heater
    • Level: First
    • Dimensions: 12 x 11
    Living room
    • Description: LVP floor, ceiling fan room extended
    • Level: First
    • Dimensions: 17.3 x 15
    Office
    • Description: Fireplace, ceiling fan and LVP floors
    • Level: First
    • Dimensions: 14.6 x 11.7
    Other
    • Description: Extended portion of L shaped LR
    • Level: First
    • Dimensions: 16 x 13.2
    Utility room
    • Description: Storage room with tile floor
    • Level: First
    • Dimensions: 10 x 7.8
    Heating
    • Fireplace(s), Forced Air, Heat Pump, Electric
    Cooling
    • Central Air, Heat Pump
    Appliances
    • Included: Electric Oven, Built-In Microwave, Refrigerator, Humidifier, Dishwasher
    • Laundry: Dryer Hookup, Washer Hookup, Laundry Room
    Features
    • Master Downstairs, Solid Surface, Ceiling Fan(s), Walk-in Shower, Blinds/Shades
    • Flooring: LVT/LVP, Tile
    • Basement: None
    • Attic: Access Only
    Interior area
    • Total structure area: 1,760
    • Total interior livable area: 1,760 sqft

    Property

    Parking
    • Total spaces: 3
    • Parking features: Garage Faces Front, Concrete, Off Street, On Site, Paved
    • Uncovered spaces: 3
    Accessibility
    • Accessibility features: None
    Features
    • Levels: One
    • Stories: 1
    • Patio & porch: Covered, Patio, Porch
    • Exterior features: None
    • Pool features: None
    • Fencing: Back Yard,Chain Link
    • Waterfront features: None
    Lot
    • Size: 0.46 Acres
    • Dimensions: 83 x 200 x 100 x 200
    • Features: Level
    Details
    • Additional structures: Shed(s)
    • Parcel number: 6044 007
    • Zoning: Residential
    • Special conditions: Standard

    Construction

    Type & style
    • Home type: SingleFamily
    • Property subtype: Single Family Residence
    Materials
    • Brick Veneer, Vinyl Siding
    • Foundation: Crawl Space
    • Roof: Architectural Shingle
    Condition
    • New construction: No
    • Year built: 1973

    Utilities & green energy

    • Sewer: Public Sewer
    • Water: Public
    • Utilities for property: Sewer Available, Water Available
    Green energy
    • Green verification: None

    Community & HOA

    Community
    • Security: Smoke Detector(s)
    • Subdivision: Don Lee Heights
    HOA
    • Has HOA: No
    Location
    • Region: Havelock

    Financial & listing details

    • Price per square foot: $156/sqft
    • Tax assessed value: $184,350
    • Annual tax amount: $2,200
    • Date on market: 9/21/2025
    • Cumulative days on market: 26 days
    • Listing agreement: Exclusive Right To Sell
    • Listing terms: Cash,Conventional,FHA,VA Loan

    Price history

    DateEventPrice
    4/25/2025Sold$274,900$156/sqft
    Source: Hive MLS #100490868 Report a problem
    3/23/2025Contingent$274,900$156/sqft
    Source: Hive MLS #100490868 Report a problem
    2/26/2025Listed for sale$274,900+66.6%$156/sqft
    Source: Hive MLS #100490868 Report a problem
    4/2/2021Listing removed--
    Source: Keller Williams Report a problem
    11/10/2020Sold$165,000$94/sqft
    Source: Hive MLS #100235045 Report a problem
    9/21/2020Pending sale$165,000$94/sqft
    Source: KELLER WILLIAMS REALTY #100235045 Report a problem
    9/17/2020Listed for sale$165,000$94/sqft
    Source: KELLER WILLIAMS REALTY #100235045 Report a problem
    9/16/2020Pending sale$165,000-2.9%$94/sqft
    Source: KELLER WILLIAMS REALTY #100235045 Report a problem
    9/4/2020Listed for sale$170,000+214.8%$97/sqft
    Source: KELLER WILLIAMS REALTY #100235045 Report a problem
    8/5/2020Sold$54,000-8.5%$31/sqft
    Source: Public Record Report a problem
    5/30/2014Sold$59,000-8.5%$34/sqft
    Source: Agent Provided Report a problem
    5/9/2014Price change$64,500+13.4%$37/sqft
    Source: REO REALTY, LLC #92550 Report a problem
    5/3/2014Price change$56,900-11.8%$32/sqft
    Source: REO Realty, LLC #92550 Report a problem
    3/13/2014Price change$64,500-11.5%$37/sqft
    Source: REO Realty, LLC #92550 Report a problem
    2/14/2014Price change$72,900-11%$41/sqft
    Source: REO Realty, LLC #92550 Report a problem
    2/7/2014Price change$81,900-9%$47/sqft
    Source: REO Realty, LLC #92550 Report a problem
    2/4/2014Price change$90,000+9.9%$51/sqft
    Source: REO REALTY, LLC #92550 Report a problem
    1/28/2014Price change$81,900-9%$47/sqft
    Source: REO Realty, LLC #92550 Report a problem
    1/25/2014Price change$90,000+9.9%$51/sqft
    Source: REO REALTY, LLC #92550 Report a problem
    1/18/2014Price change$81,900-9%$47/sqft
    Source: REO Realty, LLC #92550 Report a problem
    12/20/2013Price change$90,000-18.2%$51/sqft
    Source: REO Realty, LLC #92550 Report a problem
    11/28/2013Listed for sale$110,000-14%$63/sqft
    Source: REO REALTY, LLC #92550 Report a problem
    11/18/2013Sold$127,932-14.1%$73/sqft
    Source: Public Record Report a problem
    5/3/2012Listing removed$950$1/sqft
    Source: Real Estate Management Report a problem
    2/4/2012Listed for rent$950$1/sqft
    Source: Real Estate Management Report a problem
    10/9/2008Listing removed$149,000$85/sqft
    Source: Coldwell Banker** #66418 Report a problem
    6/28/2008Price change$149,000-3.6%$85/sqft
    Source: Coldwell Banker** #66418 Report a problem
    3/23/2008Listed for sale$154,500$88/sqft
    Source: Coldwell Banker** #66418 Report a problem

    Public tax history

    YearProperty taxesTax assessment
    2025$2,219 +0.8%$184,350
    2024$2,201 +3.2%$184,350
    2023$2,134 $184,350 +20.1%
    2022-- $153,460
    2021$1,825 $153,460 +14.9%
    2020-- $133,550
    2019$1,582 $133,550
    2018-- $133,550
    2017$1,590 +3%$133,550 -7.8%
    2016$1,544 +6.4%$144,840
    2015$1,452 +2.6%$144,840
    2014$1,416 $144,840
    2013-- $144,840
    2012-- $144,840
    2011-- $144,840
    2010-- $144,840 +51%
    2009-- $95,930
    2008-- $95,930
    2007-- $95,930
    2006-- $95,930
    2005-- $95,930 +4.1%
    2004-- $92,190
    2002-- $92,190
    Find assessor info on the county website

    Neighborhood: 28532

    Nearby schools

    GreatSchools rating
    Schools provided by the listing agent
    • Elementary: W. Jesse Gurganus
    • Middle: Tucker Creek
    • High: Havelock

    Source: Hive MLS. This data may not be complete. We recommend contacting the local school district to confirm school assignments for this home.

    Get a cash offer in 3 minutes
    Find out how much your home could sell for in as little as 3 minutes with a no-obligation cash offer.
    Estimated market value
    $278,000
    Get a cash offer in 3 minutes
    Find out how much your home could sell for in as little as 3 minutes with a no-obligation cash offer.
    Estimated market value
    $278,000