Skip main navigation
Sold for $460,000
  • $460,000

    621 Lee St, West Point, VA 23181

    5beds
    2,613sqft
    Single Family Residence
    Built in 1910
    5,227.2 Square Feet Lot
    $463,200 Zestimate®
    $176/sqft
    $2,751 Estimated rent

    Home value

    $463,200

    Estimated sales range

    Not available

    $2,751/mo

    Zestimate® history
    Loading
    Loading...

    Owner options

    List your home for rent

    $2,751/mo

    Rent Zestimate®

    Find your next renter with Zillow Rental Manager. Plus, with online applications, you can quickly screen prospective tenants – for free.

    Learn more

    $2,751/mo

    Rent Zestimate®

    Refinance and save

    $2,666/mo

    Est. payment

    Refinancing to a lower rate could help reduce your monthly payments and save thousands over the life of the loan.

    See today's rates

    $2,666/mo

    Est. payment

    Explore your selling options

    Work with a Zillow partner agent

    Leverage their expertise and Zillow's premium Showcase listings to get your home seen by more buyers.

    Get started

    List with your own agent

    Get your home in front of millions of buyers by listing it on Zillow.

    Learn how to do it

    Sell it yourself

    Take full control of how buyers see your home on Zillow by listing For Sale by Owner (FSBO).

    List your home

    What's special

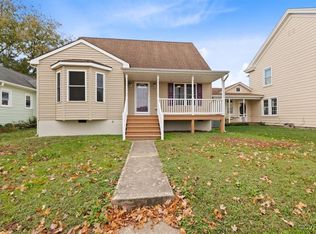
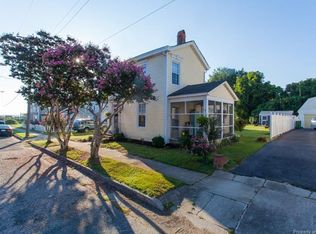
    THIS MASTERPIECE OFFERS 5 BEDROOMS, 3.5 BATHROOMS, and 2600+ SQFT OF PURE PERFECTION AND HAS BEEN COMPLETELY, TASTEFULLY AND METICULOUSLY RENOVATED to give a RUSTIC COTTAGE FEEL w/MODERN AMENITIES while preserving all of the CHARM of the original year!! Full country front porch! BOASTING AN OPEN CONCEPT, TONS OF NATURAL LIGHT and Luxury Vinyl Plank flooring throughout the main level! The GOURMET KITCHEN is every chefs dream featuring a center bar-top island, Custom LED recessed lighting, custom cabinetry, granite counter tops, stainless steel appliances, farm sink, dining area, pantry and "coffee porch" access! Oversized 1st floor owner's suite offering a walk-in closet w/barn-style door, tiled walk-in shower, and dual vanities. A spacious living room, den, half bath and laundry/mud room w/a barn-style door for that rustic flare complete the main level of this charmer! Upstairs you will find another huge master w/a private full bath boasting the original refinished claw-foot tub w/shower kit! 3 more SPACIOUS bedrooms and an additional full bathroom w/double vanity offer generous space for a growing family and/or guests!! EVERYTHING HAS BEEN DONE to include whole house plumbing, electrical, windows, HVAC including ductwork, lighting, sheetrock, paint, flooring, newer roof!! Complete w/ a huge backyard and detached garage!!! NO DETAIL HAS BEEN MISSED AND NO SHORT CUTS TAKEN! LOCATED IN THE HEART OF DOWNTOWN WEST POINT OFFERING HISTORIC CHARM, ENTERTAINMENT, LOCAL SHOPS AND RESTAURANTS, AND A BLUE RIBBON SCHOOL SYSTEM!!! YOU DO NOT WANT TO MISS THIS OPPORTUNITY!!! The photos are from the prior offering and will be updated w/current photos in the coming week.

    Zillow last checked:

    Listing updated:

    Listed by:

    Danielle Rosso 757-634-1761,

    Dalton Realty

    Bought with:

    Kaci Habansky, 0225220413

    Real Broker LLC

    Source: CVRMLS,MLS#: 2605663MLS LogoOriginating MLS: Central Virginia Regional MLS

    Facts & features

    Interior

    Bedrooms & bathrooms
    • Bedrooms: 5
    • Bathrooms: 4
    • Full bathrooms: 3
    • 1/2 bathrooms: 1
    Primary bedroom
    • Description: Spacious, Walk-in Closet, Tiled Walk-in Shower
    • Level: First
    • Dimensions: 0 x 0
    Primary bedroom
    • Description: Spacious, Private Updated Bath w/Claw-Foot Tub
    • Level: Second
    • Dimensions: 0 x 0
    Bedroom 3
    • Description: Spacious
    • Level: Second
    • Dimensions: 0 x 0
    Bedroom 4
    • Description: Spacious, Huge Windows, Serene
    • Level: Second
    • Dimensions: 0 x 0
    Bedroom 5
    • Description: Spacious
    • Level: Second
    • Dimensions: 0 x 0
    Dining room
    • Description: Open Concept
    • Level: First
    • Dimensions: 0 x 0
    Other
    • Description: Shower
    • Level: First
    Other
    • Description: Tub & Shower
    • Level: Second
    Half bath
    • Level: First
    Kitchen
    • Description: Open Concept, Granite, Island, Farm Sink, Eat-in
    • Level: First
    • Dimensions: 0 x 0
    Laundry
    • Level: First
    • Dimensions: 0 x 0
    Living room
    • Level: First
    • Dimensions: 0 x 0
    Heating
    • Electric, Heat Pump, Zoned
    Cooling
    • Central Air, Zoned
    Appliances
    • Included: Dishwasher, Electric Cooking, Electric Water Heater, Microwave, Oven, Refrigerator, Smooth Cooktop
    Features
    • Tray Ceiling(s), Ceiling Fan(s), Dining Area, Double Vanity, Eat-in Kitchen, Granite Counters, High Ceilings, Kitchen Island, Bath in Primary Bedroom, Main Level Primary, Recessed Lighting, Walk-In Closet(s)
    • Flooring: Ceramic Tile, Partially Carpeted, Vinyl
    • Basement: Crawl Space
    • Attic: Pull Down Stairs
    • Has fireplace: No
    Interior area
    • Total interior livable area: 2,613 sqft
    • Finished area above ground: 2,613
    • Finished area below ground: 0

    Property

    Parking
    • Total spaces: 1
    • Parking features: Driveway, Detached, Garage, Two Spaces, On Street, Unpaved
    • Garage spaces: 1
    • Has uncovered spaces: Yes
    Features
    • Levels: Two
    • Stories: 2
    • Patio & porch: Rear Porch, Front Porch, Deck, Porch
    • Exterior features: Deck, Lighting, Porch, Storage, Unpaved Driveway
    • Pool features: None
    • Fencing: Fenced,Partial,Vinyl
    • Waterfront features: Water Access
    Lot
    • Size: 5,227 sqft
    • Features: Cleared, Landscaped, Level
    Details
    • Additional structures: Garage(s)
    • Parcel number: 69A128367
    • Zoning description: R-4

    Construction

    Type & style
    • Home type: SingleFamily
    • Architectural style: Two Story
    • Property subtype: Single Family Residence
    Materials
    • Aluminum Siding, Drywall, Frame, Plaster, Wood Siding
    • Roof: Composition
    Condition
    • Resale
    • New construction: No
    • Year built: 1910

    Utilities & green energy

    • Sewer: Public Sewer
    • Water: Public

    Community & neighborhood

    Community
    • Community features: Beach, Boat Facilities, Playground, Park, Street Lights, Sidewalks
    Location
    • Region: West Point
    • Subdivision: West Point

    Other

    Other facts
    • Ownership: Individuals
    • Ownership type: Sole Proprietor

    Price history

    DateEventPrice
    5/6/2026Sold$460,000+0%$176/sqft
    Source: CVRMLS #2605663 Report a problem
    4/7/2026Pending sale$459,900$176/sqft
    Source: CVRMLS #2605663 Report a problem
    3/11/2026Listed for sale$459,900+53.4%$176/sqft
    Source: CVRMLS #2605663 Report a problem
    8/27/2020Sold$299,900$115/sqft
    Source: CVRMLS #2021830 Report a problem
    7/29/2020Pending sale$299,900$115/sqft
    Source: Dalton Realty #2021830 Report a problem
    7/21/2020Listed for sale$299,900+106.8%$115/sqft
    Source: Dalton Realty #2021830 Report a problem
    6/25/2019Sold$145,000-9.3%$55/sqft
    Source: CVRMLS #1911374 Report a problem
    5/7/2019Price change$159,900-8.6%$61/sqft
    Source: Dalton Realty #1911374 Report a problem
    4/14/2019Listed for sale$174,900+6%$67/sqft
    Source: Dalton Realty #1911374 Report a problem
    5/20/2008Sold$165,000$63/sqft
    Source: Public Record Report a problem

    Public tax history

    YearProperty taxesTax assessment
    2025$848 +13%$277,900
    2024$750 $277,900
    2023$750 +160.7%$277,900 +81%
    2022$288 -50.7%$153,500
    2021$583 -5%$153,500
    2020$614 +2.6%$153,500
    2019$599 $153,500
    2018-- $153,500
    2017$629 $153,500
    2016$629 -4.7%$153,500
    2015$660 -8.8%$153,500
    2014$724 --
    2013-- --
    2012-- --
    2011-- --
    2010-- --

    Find assessor info on the county website

    Neighborhood: 23181

    Nearby schools

    GreatSchools rating
    Schools provided by the listing agent
    • Elementary: West Point
    • Middle: West Point
    • High: West Point

    Source: CVRMLS. This data may not be complete. We recommend contacting the local school district to confirm school assignments for this home.

    Get a cash offer in 3 minutes
    Find out how much your home could sell for in as little as 3 minutes with a no-obligation cash offer.
    Estimated market value
    $463,200
    Get a cash offer in 3 minutes
    Find out how much your home could sell for in as little as 3 minutes with a no-obligation cash offer.
    Estimated market value
    $463,200