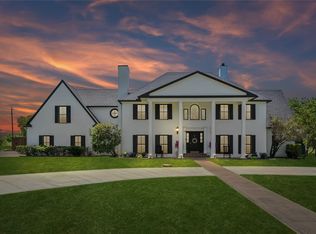
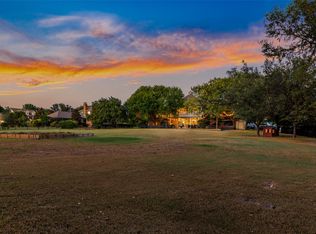
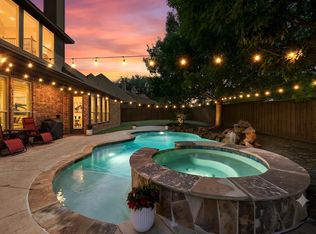
Recently updated and perfectly positioned on a premier golf course lot overlooking Hole #15 in the sought-after Buffalo Creek Golf Club community, this exceptional home offers a true backyard oasis complete with a sparkling swimming pool, spa, water features, diving board, and slide. Multiple outdoor living spaces, including a beautiful gazebo, provide the perfect setting for relaxing or entertaining. Mature trees and lush landscaping create stunning curb appeal.
Step inside to a grand entry featuring soaring ceilings and an impressive staircase. Attention to detail is evident throughout the home. A versatile formal living area with a fireplace can also serve as a second office, while the elegant dining room is ideal for hosting family gatherings.
The open-concept floor plan centers around a spacious family room with a striking fireplace and walls of windows showcasing breathtaking golf course views. The chef’s kitchen is designed to impress with abundant countertop space, custom wood cabinetry, a breakfast bar, pantry, and upscale appliances. A cozy breakfast nook overlooks the kitchen and family room, creating the perfect everyday gathering space.
Retreat to the private primary suite featuring a sitting area and a spa-inspired bath. Three additional bedrooms offer spacious closets and convenient access to full baths. The game room is perfect for entertaining family and friends, while the guest bedroom with full bathroom on the first floor, can easily function as a home office or additional storage space.
Additional highlights include a three-car garage, spacious utility room, and extended driveway. Located in a resort-style community with parks, playgrounds, pools, tennis courts, golf course amenities, and access to highly rated schools, this home truly has it all. Don't miss this one!
For sale
Price cut: $25K (8/25)
$799,900
621 Liechty Ct, Heath, TX 75032
5beds
3,740sqft
Single Family Residence
Built in 1996
0.39 Acres Lot
$779,800 Zestimate®
$214/sqft
$65/mo HOA
What's special
Sparkling swimming poolBackyard oasisOpen-concept floor planMultiple outdoor living spacesThree-car garageWater featuresElegant dining room
- 98 days
- 588
- 43
Zillow last checked:
Listing updated:
Listed by:
Dee Evans 0508288 9725670046,
Coldwell Banker Apex, REALTORS 972-772-9300
Source: NTREIS,MLS#: 21278324
Facts & features
Interior
Bedrooms & bathrooms
- Bedrooms: 5
- Bathrooms: 4
- Full bathrooms: 3
- 1/2 bathrooms: 1
Primary bedroom
- Features: Ceiling Fan(s), Dual Sinks, Double Vanity, En Suite Bathroom, Jetted Tub, Sitting Area in Primary, Separate Shower, Walk-In Closet(s)
- Level: First
- Dimensions: 20 x 16
Bedroom
- Features: Built-in Features, Ceiling Fan(s)
- Level: First
- Dimensions: 14 x 12
Bedroom
- Features: Ceiling Fan(s), Walk-In Closet(s)
- Level: Second
- Dimensions: 19 x 16
Bedroom
- Features: Ceiling Fan(s), Walk-In Closet(s)
- Level: Second
- Dimensions: 13 x 12
Bedroom
- Features: Built-in Features, Ceiling Fan(s)
- Level: First
- Dimensions: 14 x 11
Primary bathroom
- Features: Built-in Features, Dual Sinks, Double Vanity, En Suite Bathroom, Jetted Tub, Sitting Area in Primary, Separate Shower
- Level: First
- Dimensions: 14 x 11
Bonus room
- Features: Ceiling Fan(s)
- Level: Second
- Dimensions: 14 x 10
Breakfast room nook
- Level: First
- Dimensions: 11 x 10
Dining room
- Level: First
- Dimensions: 13 x 12
Family room
- Features: Ceiling Fan(s), Fireplace
- Level: First
- Dimensions: 23 x 20
Other
- Features: Built-in Features
- Level: First
- Dimensions: 12 x 6
Other
- Features: Built-in Features, Dual Sinks, Jack and Jill Bath
- Level: Second
- Dimensions: 8 x 7
Game room
- Features: Ceiling Fan(s)
- Level: Second
- Dimensions: 17 x 13
Kitchen
- Features: Breakfast Bar, Built-in Features, Granite Counters, Walk-In Pantry
- Level: First
- Dimensions: 21 x 17
Laundry
- Level: First
- Dimensions: 11 x 6
Living room
- Features: Fireplace
- Level: First
- Dimensions: 15 x 15
Heating
- Central
Cooling
- Central Air, Ceiling Fan(s)
Appliances
- Included: Some Gas Appliances, Convection Oven, Double Oven, Dishwasher, Gas Cooktop, Disposal, Ice Maker, Microwave, Plumbed For Gas, Refrigerator
- Laundry: Washer Hookup, Electric Dryer Hookup, Gas Dryer Hookup, Laundry in Utility Room
Features
- Chandelier, Cathedral Ceiling(s), Decorative/Designer Lighting Fixtures, Double Vanity, Granite Counters, High Speed Internet, Kitchen Island, Open Floorplan, Pantry, Cable TV, Vaulted Ceiling(s), Walk-In Closet(s), Wired for Sound
- Flooring: Carpet, Luxury Vinyl Plank, Tile
- Windows: Window Coverings
- Has basement: No
- Number of fireplaces: 2
- Fireplace features: Family Room, Gas Log, Living Room
Interior area
- Total interior livable area: 3,740 sqft
Video & virtual tour
Property
Parking
- Total spaces: 3
- Parking features: Concrete, Door-Multi, Door-Single, Driveway, Garage, Garage Door Opener, Inside Entrance, Kitchen Level, Lighted, Garage Faces Side
- Attached garage spaces: 3
Features
- Levels: Two
- Stories: 2
- Patio & porch: Rear Porch, Front Porch, Side Porch, Covered
- Exterior features: Lighting, Rain Gutters
- Pool features: Fenced, Gunite, Heated, In Ground, Outdoor Pool, Pool, Pool/Spa Combo, Waterfall, Water Feature, Community
- Fencing: Back Yard,Fenced,Gate,Metal,Wrought Iron
Lot
- Size: 0.39 Acres
- Features: Back Yard, Cul-De-Sac, Hardwood Trees, Interior Lot, Lawn, Landscaped, Level, On Golf Course, Subdivision, Sprinkler System, Few Trees
- Residential vegetation: Grassed
Details
- Additional structures: Gazebo
- Parcel number: 000000046108
- Other equipment: Irrigation Equipment
Construction
Type & style
- Home type: SingleFamily
- Architectural style: Traditional,Detached
- Property subtype: Single Family Residence
Materials
- Brick
- Foundation: Slab
- Roof: Composition,Shingle
Condition
- Resale
- Year built: 1996
Utilities & green energy
- Sewer: Public Sewer
- Water: Public
- Utilities for property: Electricity Connected, Natural Gas Available, Sewer Available, Separate Meters, Underground Utilities, Water Available, Cable Available
Community & HOA
Community
- Features: Clubhouse, Fishing, Golf, Lake, Playground, Park, Pool, Restaurant, Tennis Court(s), Trails/Paths, Curbs, Sidewalks
- Security: Carbon Monoxide Detector(s), Fire Alarm, Smoke Detector(s)
- Subdivision: Buffalo Creek Country Club Estate
HOA
- Has HOA: Yes
- Services included: All Facilities, Association Management
- HOA fee: $196 quarterly
- HOA name: Buffalo Creek Hoa
- HOA phone: 214-445-2759
Location
- Region: Heath
Financial & listing details
- Price per square foot: $214/sqft
- Tax assessed value: $724,835
- Annual tax amount: $11,551
- Date on market: 5/22/2026
- Cumulative days on market: 97 days
- Listing terms: Cash,Conventional,VA Loan
Estimated market value
$779,800
$741,000 - $819,000
$4,856/mo
Price history
| Date | Event | Price |
|---|---|---|
| 8/25/2026 | Price change | $799,900-3%$214/sqft |
Source: NTREIS #21278324 Report a problem | ||
| 7/27/2026 | Price change | $824,900-2.8%$221/sqft |
Source: NTREIS #21278324 Report a problem | ||
| 6/9/2026 | Price change | $849,000-5.7%$227/sqft |
Source: NTREIS #21278324 Report a problem | ||
| 5/22/2026 | Listed for sale | $899,995+26.9%$241/sqft |
Source: NTREIS #21278324 Report a problem | ||
| 4/25/2022 | Sold | -- |
Source: Ebby Halliday solds #20006304_75032 Report a problem | ||
| 4/8/2022 | Pending sale | $709,000$190/sqft |
Source: NTREIS #20006304 Report a problem | ||
| 3/20/2022 | Contingent | $709,000$190/sqft |
Source: NTREIS #20006304 Report a problem | ||
| 3/12/2022 | Listed for sale | $709,000+46.5%$190/sqft |
Source: NTREIS #20006304 Report a problem | ||
| 4/28/2018 | Sold | -- |
Source: Agent Provided Report a problem | ||
| 4/3/2018 | Pending sale | $484,000$129/sqft |
Source: Coldwell Banker Residential Brokerage - Rockwall #13758996 Report a problem | ||
| 2/5/2018 | Listed for sale | $484,000$129/sqft |
Source: Coldwell Banker Residential Brokerage - Rockwall #13758996 Report a problem | ||
Public tax history
| Year | Property taxes | Tax assessment |
|---|---|---|
| 2025 | $9,866 -8.6% | $724,835 +1% |
| 2024 | $10,798 +19.2% | $717,983 +10% |
| 2023 | $9,057 +0.1% | $652,712 +23.2% |
| 2022 | $9,044 +0.9% | $529,940 +10% |
| 2021 | $8,960 -2% | $481,764 +1.7% |
| 2020 | $9,141 | $473,500 |
| 2019 | -- | $473,500 -4.8% |
| 2018 | $8,628 +0.6% | $497,620 +12.4% |
| 2017 | $8,572 -6.4% | $442,800 -3% |
| 2016 | $9,162 | $456,700 +5.8% |
| 2015 | $9,162 | $431,580 +4.1% |
| 2014 | $9,162 | $414,490 +3.5% |
| 2013 | -- | $400,340 -0.8% |
| 2012 | -- | $403,740 0% |
| 2011 | -- | $403,770 -1% |
| 2010 | -- | $407,800 -0.8% |
| 2009 | -- | $411,170 -1.5% |
| 2008 | -- | $417,500 +11.8% |
| 2007 | -- | $373,540 +1% |
| 2006 | -- | $369,940 +0.3% |
| 2005 | -- | $368,820 |
| 2004 | -- | $368,820 +1.4% |
| 2003 | -- | $363,710 +1.6% |
| 2002 | -- | $357,980 +1.8% |
| 2001 | -- | $351,560 |
Find assessor info on the county website
Monthly payment
Est. payment
Payment breakdown
Explore the cost of this home by adjusting the details. Changes won't be saved.Climate risks
Neighborhood: 75032
Nearby schools
Schools provided by the listing agent
- Elementary: Dorothy Smith Pullen
- Middle: Cain
- High: Rockwall-Heath
- District: Rockwall ISD
Source: NTREIS. This data may not be complete. We recommend contacting the local school district to confirm school assignments for this home.
Similar homes
- $800,0004 bd3 ba3.8k sqft221 Carriage Hill Ln, Heath, TX 75032For Sale
 MLS ID #21359911, Rosemary Tonoli. NTREIS
 - $715,5004 bd4 ba3.2k sqft820 Windlake Cir, Heath, TX 75032For Sale
 MLS ID #21146908, Sara Taylor. NTREIS
 - $949,0005 bd4 ba3.5k sqft2 Maltese Cir, Heath, TX 75032For Sale
 MLS ID #21358710, Mary Jones. NTREIS
 - $725,0004 bd3 ba3.3k sqft4796 Secret Cv, Rockwall, TX 75032For Sale
 MLS ID #21324625, Stephanie Dixon. NTREIS
