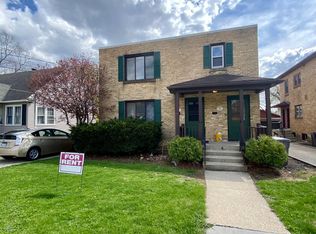
Cared for Cape Cod w/ Long Time Owner. Beautiful Original Woodwork Throughout. All New Windows, A/C, Water Heater, Washer/Dryer and Back Slash in Kitchen. Newer Siding and Replacement w/ Copper Pipe. Recently Remodeled Kitchen and Appliances. Finished basement with fireplace and a Prohibition Style Speak Easy Wet Bar. Oversized Detached Garage. Large fenced in backyard.
Contingent
$299,990
621 Lincoln Ave, Elgin, IL 60120
4beds
1,152sqft
Single Family Residence
Built in 1935
10,018 Square Feet Lot
$-- Zestimate®
$260/sqft
$-- HOA
What's special
Finished basement with fireplaceLarge fenced in backyardAll new windowsOversized detached garageRecently remodeled kitchenBeautiful original woodwork throughout
- 4 days |
- 1,049 |
- 37 |
Likely to sell faster than
Zillow last checked:
Listing updated:
Listed by:
Audrey George 847-903-4650,
Coldwell Banker Realty,
Mark George 623-326-4827,
Coldwell Banker Realty
Source: MRED as distributed by MLS GRID,MLS#: 12695312

Facts & features
Interior
Bedrooms & bathrooms
- Bedrooms: 4
- Bathrooms: 2
- Full bathrooms: 1
- 1/2 bathrooms: 1
Rooms
- Room types: No additional rooms
Primary bedroom
- Level: Main
- Area: 132 Square Feet
- Dimensions: 12X11
Bedroom 2
- Level: Main
- Area: 110 Square Feet
- Dimensions: 11X10
Bedroom 3
- Level: Second
- Area: 100 Square Feet
- Dimensions: 10X10
Bedroom 4
- Level: Second
- Area: 81 Square Feet
- Dimensions: 9X9
Dining room
- Level: Main
- Area: 96 Square Feet
- Dimensions: 12X8
Kitchen
- Level: Main
- Area: 60 Square Feet
- Dimensions: 6X10
Laundry
- Level: Basement
- Area: 64 Square Feet
- Dimensions: 8X8
Living room
- Level: Main
- Area: 192 Square Feet
- Dimensions: 12X16
Heating
- Natural Gas
Cooling
- Central Air
Features
- Basement: Partially Finished,Full
Interior area
- Total structure area: 0
- Total interior livable area: 1,152 sqft
Property
Parking
- Total spaces: 1
- Parking features: Yes, Garage Owned, Detached, Garage
- Garage spaces: 1
Accessibility
- Accessibility features: No Disability Access
Features
- Stories: 2
Lot
- Size: 10,018 Square Feet
- Dimensions: 50 x 126
Details
- Parcel number: 0612426005
- Special conditions: None
Construction
Type & style
- Home type: SingleFamily
- Property subtype: Single Family Residence
Materials
- Vinyl Siding
Condition
- New construction: No
- Year built: 1935
Utilities & green energy
- Sewer: Public Sewer
- Water: Public
Community & HOA
HOA
- Services included: None
Location
- Region: Elgin
Financial & listing details
- Price per square foot: $260/sqft
- Tax assessed value: $224,745
- Annual tax amount: $4,495
- Date on market: 8/17/2026
- Ownership: Fee Simple
Estimated market value
Zestimate®
Not available
Estimated sales range
Not available
Rent Zestimate®
Not available
Price history
| Date | Event | Price |
|---|---|---|
| 8/21/2026 | Contingent | $299,990$260/sqft |
Source: | ||
| 8/17/2026 | Listed for sale | $299,990+178%$260/sqft |
Source: | ||
| 7/1/1992 | Sold | $107,900$94/sqft |
Source: Agent Provided Report a problem | ||
Public tax history
| Year | Property taxes | Tax assessment |
|---|---|---|
| 2025 | $4,495 +6% | $74,915 +8.6% |
| 2024 | $4,242 +7.4% | $69,001 +10.7% |
| 2023 | $3,950 -10.4% | $62,337 +9.7% |
| 2022 | $4,408 +4.8% | $56,840 +7% |
| 2021 | $4,206 +7.7% | $53,141 +8.9% |
| 2020 | $3,904 +3.2% | $48,808 +5% |
| 2019 | $3,782 +9.9% | $46,493 +14% |
| 2018 | $3,440 +2.7% | $40,799 +5.8% |
| 2017 | $3,350 -12.2% | $38,569 +7.8% |
| 2016 | $3,816 | $35,781 +9.1% |
| 2015 | -- | $32,797 +1.3% |
| 2014 | -- | $32,392 -14.3% |
| 2013 | -- | $37,778 -7.4% |
| 2012 | -- | $40,806 -32.4% |
| 2011 | -- | $60,393 -9.7% |
| 2010 | -- | $66,844 -6.7% |
| 2009 | -- | $71,660 |
| 2008 | -- | $71,660 +3.3% |
| 2007 | -- | $69,357 +6.8% |
| 2006 | -- | $64,944 +6.5% |
| 2005 | -- | $60,986 +6.8% |
| 2004 | -- | $57,124 +7.8% |
| 2003 | -- | $52,996 +8% |
| 2002 | -- | $49,070 +7.5% |
| 2001 | -- | $45,667 +5.1% |
| 2000 | -- | $43,459 |
Find assessor info on the county website
Monthly payment
Est. payment
Payment breakdown
Explore the cost of this home by adjusting the details. Changes won't be saved.Climate risks
Neighborhood: 60120
Nearby schools
GreatSchools rating
- 5/10Coleman Elementary SchoolGrades: PK-6Distance: 0.7 mi
- 3/10Larsen Middle SchoolGrades: 7-8Distance: 0.3 mi
- 2/10Elgin High SchoolGrades: 9-12Distance: 2 mi
Schools provided by the listing agent
- Elementary: Coleman Elementary School
- Middle: Larsen Middle School
- High: Elgin High School
- District: 46
Source: MRED as distributed by MLS GRID. This data may not be complete. We recommend contacting the local school district to confirm school assignments for this home.
- $266,8002 bd1 ba1.4k sqft625 Lincoln Ave, Elgin, IL 60120Off Market
Save - $--2 bd1 ba1.2k sqft615 Lincoln Ave #B, Elgin, IL 60120Off Market
Save 
- $--2 bd1 ba1.1k sqft617 Lincoln Ave #1, Elgin, IL 60120Off Market
Save 
- $322,5002 bd1 ba-- sqft617 Lincoln Ave, Elgin, IL 60120Off Market
Save 
- $--2 bd1 ba1.2k sqft615 Lincoln Ave, Elgin, IL 60120Off Market
Save - $351,5004 bd2 ba2.5k sqft609-611 Lincoln Ave, Elgin, IL 60120Off Market
Save - $221,6002 bd1 ba770 sqft627 Lincoln Ave, Elgin, IL 60120Off Market
Save - $--2 bd1 ba1.2k sqft611 Lincoln Ave #2A, Elgin, IL 60120Off Market
Save
A local agent can set up tours, give advice and negotiate with sellers.
A local lender can help you make sure your offer is ready when you are.