Skip main navigation
Off market
  • $146,200

    621 Lincoln Ave, Ordway, CO 81063

    2beds
    993sqft
    SingleFamily
    Built in 1910
    6,534 Square Feet Lot
    $146,200 Zestimate®
    $147/sqft
    $1,314 Estimated rent

    Home value

    $146,200

    $130,000 - $161,000

    $1,314/mo

    Zestimate® history
    Loading
    Loading...

    Owner options

    List your home for rent

    $1,314/mo

    Rent Zestimate®

    Find your next renter with Zillow Rental Manager. Plus, with online applications, you can quickly screen prospective tenants – for free.

    Learn more

    $1,314/mo

    Rent Zestimate®

    Refinance and save

    $921/mo

    Est. payment

    Refinancing to a lower rate could help reduce your monthly payments and save thousands over the life of the loan.

    See today's rates

    $921/mo

    Est. payment

    Explore your selling options

    Work with a Zillow partner agent

    Leverage their expertise and Zillow's premium Showcase listings to get your home seen by more buyers.

    Get started

    List with your own agent

    Get your home in front of millions of buyers by listing it on Zillow.

    Learn how to do it

    Sell it yourself

    Take full control of how buyers see your home on Zillow by listing For Sale by Owner (FSBO).

    List your home

    What's special

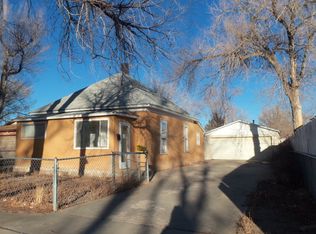
    Charming and historic. Just one block from town park and school with fishing nearby. If you love historic charm, this well-maintained, move-in ready and restored home has it! Still boasting with original/detailed wood trim and 8" baseboards. Neutral colored walls allow for a relaxed open feel. Large master with 10 ft ceiling has a walk-in closet. Formal dining room also with 10 ft ceiling. Step into the kitchen and enjoy the walk-in pantry. Stainless steel double sinks and an Amana brand glass top stove/oven, only 5 years old. Upgraded granite look Formica counter tops. Just down the hall is a spacious laundry room and two more bedrooms, providing a split bedroom floor plan. This large area has its own separate furnace - Yes, home has two furnaces to stay warm and cozy with separate thermostats. Sliding doors lead to covered patio and garden path. Mud room area with back door leads to detached storage outbuilding. Come sit on covered front porch and enjoy the spectacular sunset views. This home is full of character. New in 2015 with remodel - Plumbing, sewer line, kitchen cabinets, flooring, furnaces, toilet, pedestal sink, kitchen and bathroom faucets, 220 electric, stove/oven, ceiling fans throughout. New in 2016 - Roof replacement on house and detached storage/workshop.

    This property is off market, which means it's not currently listed for sale or rent on Zillow. This may be different from what's available on other websites or public sources.

    Facts & features

    Interior

    Bedrooms & bathrooms
    • Bedrooms: 2
    • Bathrooms: 1
    • Full bathrooms: 1
    Heating
    • Forced air, Gas
    Cooling
    • None
    Appliances
    • Included: Dishwasher, Dryer, Range / Oven, Refrigerator
    Features
    • Ceiling Fan(s), Pantry, No Stairs
    • Flooring: Carpet
    • Basement: None
    • Has fireplace: No
    • Common walls with other units/homes: No Common Walls
    Interior area
    • Total interior livable area: 993 sqft

    Property

    Parking
    • Total spaces: 1
    • Parking features: On-street
    Features
    • Patio & porch: Patio, Covered, Front Porch
    • Exterior features: Wood
    Lot
    • Size: 6,534 Square Feet
    Details
    • Parcel number: 10100519

    Construction

    Type & style
    • Home type: SingleFamily
    Materials
    • Frame
    • Roof: Composition
    Condition
    • Year built: 1910

    Utilities & green energy

    • Sewer: Public Sewer
    • Water: Public

    Community & HOA

    Location
    • Region: Ordway

    Financial & listing details

    • Price per square foot: $147/sqft
    • Tax assessed value: $100,114
    • Annual tax amount: $641

    Price history

    DateEventPrice
    2/7/2024Listing removed$125,000$126/sqft
    Source: PAR #219651 Report a problem
    1/24/2024Contingent$125,000$126/sqft
    Source: PAR #219651 Report a problem
    1/12/2024Listed for sale$125,000+56.3%$126/sqft
    Source: PAR #219651 Report a problem
    11/2/2020Sold$80,000-8.6%$81/sqft
    Source: HomeSmart Intl Solds #3924620_81063 Report a problem
    9/11/2020Pending sale$87,500$88/sqft
    Source: Homesmart Cherry Creek #3924620 Report a problem
    8/18/2020Listed for sale$87,500$88/sqft
    Source: Homesmart Cherry Creek #3924620 Report a problem

    Public tax history

    YearProperty taxesTax assessment
    2025$641 +115.9%$6,254 +106.9%
    2024$297 -46.3%$3,023 -47.5%
    2023$553 +1.8%$5,758 -2.5%
    2022$543 +3.5%$5,905 -2.8%
    2021$524 -6.5%$6,075
    2020$561 $6,075
    2019$561 +48.7%$6,075 +51.6%
    2018$377 +54.1%$4,008
    2017$245 $4,008 +43.7%
    2016$245 $2,790
    2015$245 $2,790
    2014$245 +0.9%$2,790
    2013$243 -2.6%$2,790
    2012$249 +1.8%$2,790
    2011$245 $2,790
    2010-- $2,790
    Find assessor info on the county website

    Neighborhood: 81063

    Nearby schools

    GreatSchools rating
    Schools provided by the listing agent
    • Elementary: Crowley County
    • Middle: Crowley County
    • High: Crowley County
    • District: Crowley County RE-1-J

    Source: The MLS. This data may not be complete. We recommend contacting the local school district to confirm school assignments for this home.

    Get pre-qualified for a loan
    At Zillow Home Loans, we can pre-qualify you in as little as 5 minutes with no impact to your credit score.

    An equal housing lender. NMLS #10287.