New Construction Coming to Highland Park! Nestled in the heart of Highland Park, this new construction single-family home offers an unparalleled blend of space, style, and sophistication. Boasting 4 bedrooms and 5.5 baths across 5,000 square feet, this residence combines luxury and convenience; no detail is overlooked in creating a residence that defines modern design trends yet leaves plenty of space. Minutes away from Millard Park Beach, Sunset Valley Golf Course, the world famous Ravinia, and in close proximity to the action of the downtown and Metra rail, this home offers an amazing open floor plan that connects the living, dining, and kitchen areas, making it ideal for both everyday living and entertaining on a grand scale. The chef's kitchen is a masterpiece in itself, featuring top-of-the-line appliances, custom cabinetry, and a center island with ample seating. Whether you are hosting an intimate dinner party or a larger gathering, this kitchen will be your culinary sanctuary. This Highland Park gem is not just a home; it is a new lifestyle. You will have easy access and enjoy top-rated schools, parks, dining, shopping, and all the cultural amenities that Highland Park has to offer.
Closed
$1,529,650
621 Lincoln Ave W, Highland Park, IL 60035
4beds
5,000sqft
Single Family Residence
Built in 2024
9,950 Square Feet Lot
$1,952,600 Zestimate®
$306/sqft
$7,009 Estimated rent
Home value
$1,952,600
$1.80M - $2.15M
$7,009/mo
Zestimate® history
Owner options
List your home for rent
$7,009/mo
Rent Zestimate®
Find your next renter with Zillow Rental Manager. Plus, with online applications, you can quickly screen prospective tenants – for free.
$7,009/mo
Rent Zestimate®
Refinance and save
$9,781/mo
Est. payment
Refinancing to a lower rate could help reduce your monthly payments and save thousands over the life of the loan.
$9,781/mo
Est. payment
Explore your selling options
Work with a Zillow partner agent
Leverage their expertise and Zillow's premium Showcase listings to get your home seen by more buyers.
Get startedList with your own agent
Get your home in front of millions of buyers by listing it on Zillow.
Learn how to do itSell it yourself
Take full control of how buyers see your home on Zillow by listing For Sale by Owner (FSBO).
List your homeWhat's special
Zillow last checked:
Listing updated:
Listed by:
Nicholas Hansen 708-214-6425,
Home One Realty
Bought with:
Elizabeth Thompson
Coldwell Banker Realty
Source: MRED as distributed by MLS GRID,MLS#: 11975573
Facts & features
Interior
Bedrooms & bathrooms
- Bedrooms: 4
- Bathrooms: 6
- Full bathrooms: 5
- 1/2 bathrooms: 1
Rooms
- Room types: Study, Recreation Room, Other Room
Primary bedroom
- Features: Bathroom (Full)
- Level: Second
- Area: 252 Square Feet
- Dimensions: 14X18
Bedroom 2
- Level: Second
- Area: 156 Square Feet
- Dimensions: 13X12
Bedroom 3
- Level: Second
- Area: 144 Square Feet
- Dimensions: 12X12
Bedroom 4
- Level: Second
- Area: 144 Square Feet
- Dimensions: 12X12
Dining room
- Level: Main
- Area: 168 Square Feet
- Dimensions: 12X14
Family room
- Level: Main
- Area: 360 Square Feet
- Dimensions: 18X20
Kitchen
- Level: Main
- Area: 234 Square Feet
- Dimensions: 13X18
Laundry
- Level: Second
- Area: 35 Square Feet
- Dimensions: 5X7
Living room
- Level: Main
- Area: 156 Square Feet
- Dimensions: 12X13
Other
- Level: Basement
- Area: 154 Square Feet
- Dimensions: 14X11
Recreation room
- Level: Basement
- Area: 580 Square Feet
- Dimensions: 20X29
Study
- Level: Basement
- Area: 209 Square Feet
- Dimensions: 11X19
Heating
- Natural Gas, Forced Air
Cooling
- Central Air
Features
- Basement: Finished,Full
Interior area
- Total structure area: 4,632
- Total interior livable area: 5,000 sqft
Property
Parking
- Total spaces: 2
- Parking features: On Site, Detached, Garage
- Garage spaces: 2
Accessibility
- Accessibility features: No Disability Access
Features
- Stories: 2
Lot
- Size: 9,950 Square Feet
- Dimensions: 50X199
Details
- Parcel number: 16262060200000
- Special conditions: None
Construction
Type & style
- Home type: SingleFamily
- Property subtype: Single Family Residence
Condition
- New Construction
- New construction: Yes
- Year built: 2024
Utilities & green energy
- Sewer: Public Sewer
- Water: Lake Michigan
Community & HOA
HOA
- Services included: None
Location
- Region: Highland Park
Financial & listing details
- Price per square foot: $306/sqft
- Tax assessed value: $469,517
- Annual tax amount: $6,617
- Date on market: 2/20/2024
- Listing terms: Conventional
- Ownership: Fee Simple
Price history
| Date | Event | Price |
|---|---|---|
| 10/15/2024 | Sold | $1,529,650+2%$306/sqft |
Source:  MRED as distributed by MLS GRID #11975573 Report a problem MRED as distributed by MLS GRID #11975573 Report a problem | ||
| 6/5/2024 | Pending sale | $1,500,000$300/sqft |
Source: MRED as distributed by MLS GRID #11975573 Report a problem | ||
| 4/8/2024 | Listed for sale | $1,500,000$300/sqft |
Source: MRED as distributed by MLS GRID #11975573 Report a problem | ||
| 3/5/2024 | Pending sale | $1,500,000$300/sqft |
Source: MRED as distributed by MLS GRID #11975573 Report a problem | ||
| 2/20/2024 | Listed for sale | $1,500,000+577.2%$300/sqft |
Source: MRED as distributed by MLS GRID #11975573 Report a problem | ||
| 1/20/2023 | Sold | $221,500$44/sqft |
Source: Public Record Report a problem | ||
Public tax history
| Year | Property taxes | Tax assessment |
|---|---|---|
| 2024 | $6,617 -42.7% | $469,517 +497.1% |
| 2023 | $11,549 +4.2% | $78,638 -43.6% |
| 2022 | $11,080 +9.6% | $139,481 +9.1% |
| 2021 | $10,110 +3.3% | $127,886 +3.5% |
| 2020 | $9,783 +3.5% | $123,621 +0.5% |
| 2019 | $9,455 +9.4% | $123,043 +1.5% |
| 2018 | $8,641 | $121,239 +0.6% |
| 2017 | $8,641 +7.4% | $120,540 +5% |
| 2016 | $8,045 -9% | $114,756 +7.6% |
| 2015 | $8,836 +1.6% | $106,621 -4.9% |
| 2014 | $8,696 +2.7% | $112,172 -0.6% |
| 2012 | $8,466 +2.2% | $112,827 -3.4% |
| 2011 | $8,282 -5.2% | $116,858 -15.8% |
| 2010 | $8,732 +2.6% | $138,723 -5.6% |
| 2009 | $8,514 +2.7% | $147,014 -1% |
| 2008 | $8,287 +12.5% | $148,499 +4.8% |
| 2006 | $7,369 +5.8% | $141,765 |
| 2005 | $6,965 +8.1% | -- |
| 2004 | $6,446 +5.1% | -- |
| 2003 | $6,134 +20.7% | -- |
| 2002 | $5,084 +1% | -- |
| 2001 | $5,035 +24.1% | $76,541 +30% |
| 2000 | $4,056 | $58,896 |
Find assessor info on the county website
Neighborhood: 60035
Nearby homes
- $854,700-- bd2 ba2.5k sqft629 Lincoln Ave W, Highland Park, IL 60035Off Market
- $1,094,0004 bd3 ba2k sqft635 Lincoln Ave W, Highland Park, IL 60035Off Market
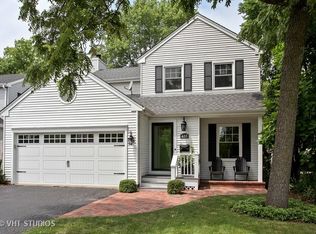
- $649,0003 bd2 ba2.3k sqft1408 Lincoln Pl, Highland Park, IL 60035Off Market
- $860,1006 bd3 ba2.2k sqft1402 Lincoln Pl, Highland Park, IL 60035Off Market
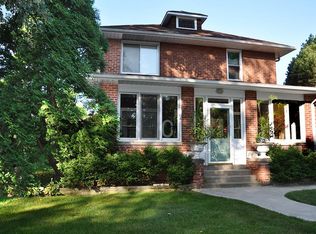
- $--3 bd1 ba1.2k sqft1402 Lincoln Place #FL 2ND, Highland Park, IL 60035Off Market
- $615,0005 bd3 ba2.8k sqft1400 Lincoln Pl, Highland Park, IL 60035Sold
- $599,9004 bd2 ba1.2k sqft1412 Lincoln Pl, Highland Park, IL 60035Off Market
- $925,3004 bd4 ba2.1k sqft645 Lincoln Ave W, Highland Park, IL 60035Off Market
Nearby schools
GreatSchools rating
- 8/10Indian Trail Elementary SchoolGrades: K-5Distance: 0.9 mi
- 9/10Edgewood Middle SchoolGrades: 6-8Distance: 0.7 mi
- 9/10Highland Park High SchoolGrades: 9-12Distance: 1.1 mi
Schools provided by the listing agent
- Elementary: Indian Trail Elementary School
- Middle: Elm Place School
- High: Highland Park High School
- District: 112
Source: MRED as distributed by MLS GRID. This data may not be complete. We recommend contacting the local school district to confirm school assignments for this home.
Get a cash offer in 3 minutes
Find out how much your home could sell for in as little as 3 minutes with a no-obligation cash offer.
Estimated market value
$1,952,600
Get a cash offer in 3 minutes
Find out how much your home could sell for in as little as 3 minutes with a no-obligation cash offer.
Estimated market value
$1,952,600
- Illinois
- Lake County
- Highland Park
- 60035
- 621 Lincoln Ave W
Nearby cities
Nearby zip codes
Other Highland Park Topics
