Skip main navigation
Closed
  • $485,000

    621 Lindsay Ct, Dundee, IL 60118

    4beds
    2,025sqft
    Single Family Residence
    Built in 1989
    0.28 Acres Lot
    $498,600 Zestimate®
    $240/sqft
    $3,108 Estimated rent

    Home value

    $498,600

    $449,000 - $553,000

    $3,108/mo

    Zestimate® history
    Loading
    Loading...

    Owner options

    List your home for rent

    $3,108/mo

    Rent Zestimate®

    Find your next renter with Zillow Rental Manager. Plus, with online applications, you can quickly screen prospective tenants – for free.

    Learn more

    $3,108/mo

    Rent Zestimate®

    Refinance and save

    $3,491/mo

    Est. payment

    Refinancing to a lower rate could help reduce your monthly payments and save thousands over the life of the loan.

    See today's rates

    $3,491/mo

    Est. payment

    Explore your selling options

    Work with a Zillow partner agent

    Leverage their expertise and Zillow's premium Showcase listings to get your home seen by more buyers.

    Get started

    List with your own agent

    Get your home in front of millions of buyers by listing it on Zillow.

    Learn how to do it

    Sell it yourself

    Take full control of how buyers see your home on Zillow by listing For Sale by Owner (FSBO).

    List your home

    What's special

    Modern cabinetryFull finished basementGenerously spacious bedroomsPicturesque mature landscapeFamily roomSpacious rec roomPrivate en-suite bath
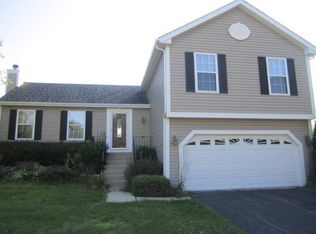
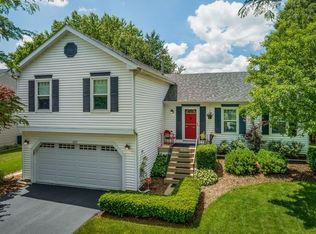
    Welcome to 621 Lindsay Court, a beautifully updated and impeccably maintained gem located in the highly desirable Tartans Glen community. This home is truly a rare find. From the moment you arrive, pride of ownership shines throughout. Perfectly situated on a quiet cul-de-sac with a lush 0.25 acre lot, every detail has been thoughtfully designed - leaving nothing to do but move in and enjoy. Upon entering, enjoy a bright and inviting floorplan featuring a spacious living room drenched in natural light and adjacent formal dining area ideal for hosting friends and family. At the heart of this home sits a gorgeously updated, open concept kitchen (2024) hosting modern cabinetry; Corian counters; newly installed lighting; brand new tile backsplash (2025); a full complement of stainless steel appliances; and both a breakfast bar and an eat-in area for everyday dining. Just off the kitchen eat-in space, a rustic sunroom with radiant-heated flooring provides the perfect spot to relax year-round while overlooking the serene surroundings. The kitchen flows seamlessly into a family room offering a fireplace with new ventless gas logs (2023), sliding doors leading to the backyard, and additional views of the picturesque mature landscape. Upstairs, four generously spacious bedrooms - including a primary suite with vaulted ceilings, new skylights with motorized shades (2022), a walk-in closet, and private en-suite bath with dual-sink vanity - await! Three additional bedrooms - including one bedroom that has been fully refinished with new flooring, accent wall, all new electrical, and ceiling fan (2024) - and a second full bath with a brand new tub and shower (2025) complete the second level. A full, finished basement adds even more living space with a spacious rec room, half bath, and a well-organized laundry area with plenty of cabinetry. Outside, a private and fully fenced outdoor retreat boats a brick paver patio, deck, and storage shed - ideal for outdoor entertaining or simply enjoying the peaceful ambiance. New owners can also enjoy a heated 3-car garage with loft storage and professionally epoxied flooring (2021) - an exceptional and highly sought after feature among similar homes in the area. Additional updates include a new HVAC system with a brand new furnace and A/C (2023); full duct cleaning (2023); a new water heater (2023); new water softener system (2023); and more! Ideally located just minutes to the neighborhood park, 2 forest preserves, and all the shopping, dining, and entertainment along 18th Street. This home truly has it all - space, style, and a setting you'll love coming home to. Don't miss your chance!

    Zillow last checked:

    Listing updated:

    Listing courtesy of:

    Lori Johanneson 630-634-0700,

    @properties Christies International Real Estate

    Bought with:

    Stephanie Pagone

    Compass

    Source: MRED as distributed by MLS GRID,MLS#: 12498484MLS Logo

    Facts & features

    Interior

    Bedrooms & bathrooms
    • Bedrooms: 4
    • Bathrooms: 4
    • Full bathrooms: 2
    • 1/2 bathrooms: 2
    Primary bedroom
    • Features: Flooring (Carpet), Bathroom (Full)
    • Level: Second
    • Area: 252 Square Feet
    • Dimensions: 18X14
    Bedroom 2
    • Features: Flooring (Wood Laminate)
    • Level: Second
    • Area: 110 Square Feet
    • Dimensions: 11X10
    Bedroom 3
    • Features: Flooring (Carpet)
    • Level: Second
    • Area: 130 Square Feet
    • Dimensions: 13X10
    Bedroom 4
    • Features: Flooring (Carpet)
    • Level: Second
    • Area: 150 Square Feet
    • Dimensions: 15X10
    Bonus room
    • Features: Flooring (Carpet)
    • Level: Basement
    • Area: 207 Square Feet
    • Dimensions: 23X9
    Dining room
    • Features: Flooring (Hardwood)
    • Level: Main
    • Area: 130 Square Feet
    • Dimensions: 13X10
    Family room
    • Features: Flooring (Hardwood)
    • Level: Main
    • Area: 294 Square Feet
    • Dimensions: 21X14
    Kitchen
    • Features: Kitchen (Eating Area-Breakfast Bar), Flooring (Ceramic Tile)
    • Level: Main
    • Area: 204 Square Feet
    • Dimensions: 17X12
    Laundry
    • Features: Flooring (Other)
    • Level: Basement
    • Area: 195 Square Feet
    • Dimensions: 15X13
    Living room
    • Features: Flooring (Hardwood)
    • Level: Main
    • Area: 204 Square Feet
    • Dimensions: 17X12
    Recreation room
    • Features: Flooring (Carpet)
    • Level: Basement
    • Area: 384 Square Feet
    • Dimensions: 24X16
    Sun room
    • Features: Flooring (Ceramic Tile)
    • Level: Main
    • Area: 182 Square Feet
    • Dimensions: 14X13
    Heating
    • Natural Gas, Forced Air, Radiant Floor
    Cooling
    • Central Air
    Appliances
    • Included: Range, Microwave, Dishwasher, Refrigerator, Washer, Dryer, Stainless Steel Appliance(s), Humidifier
    • Laundry: In Unit, Sink
    Features
    • Vaulted Ceiling(s), Walk-In Closet(s)
    • Flooring: Hardwood
    • Windows: Screens, Skylight(s)
    • Basement: Finished,Full
    • Number of fireplaces: 2
    • Fireplace features: Family Room, Other
    Interior area
    • Total structure area: 0
    • Total interior livable area: 2,025 sqft

    Property

    Parking
    • Total spaces: 3
    • Parking features: Concrete, Yes, Garage Owned, Attached, Garage
    • Attached garage spaces: 3
    Accessibility
    • Accessibility features: No Disability Access
    Features
    • Stories: 2
    • Patio & porch: Deck, Patio
    Lot
    • Size: 0.28 Acres
    • Features: Cul-De-Sac, Landscaped, Mature Trees
    Details
    • Parcel number: 0321255006
    • Special conditions: None
    • Other equipment: Sump Pump

    Construction

    Type & style
    • Home type: SingleFamily
    • Property subtype: Single Family Residence
    Materials
    • Vinyl Siding
    • Roof: Asphalt
    Condition
    • New construction: No
    • Year built: 1989
    Details
    • Builder model: ABERDEEN

    Utilities & green energy

    • Sewer: Public Sewer
    • Water: Public

    Community & neighborhood

    Security
    • Security features: Carbon Monoxide Detector(s)
    Community
    • Community features: Park, Curbs, Sidewalks, Street Lights, Street Paved
    Location
    • Region: Dundee
    • Subdivision: Tartans Glen

    HOA & financial

    HOA
    • Services included: None

    Other

    Other facts
    • Listing terms: Conventional
    • Ownership: Fee Simple

    Price history

    DateEventPrice
    2/17/2026Sold$485,000$240/sqft
    Source: Public Record Report a problem
    12/12/2025Sold$485,000+2.1%$240/sqft
    Source: MRED as distributed by MLS GRID #12498484 Report a problem
    12/9/2025Pending sale$475,000$235/sqft
    Source: MRED as distributed by MLS GRID #12498484 Report a problem
    11/10/2025Contingent$475,000$235/sqft
    Source: MRED as distributed by MLS GRID #12498484 Report a problem
    11/6/2025Listed for sale$475,000+39.7%$235/sqft
    Source: MRED as distributed by MLS GRID #12498484 Report a problem
    8/6/2021Sold$340,000+7.6%$168/sqft
    Source: MRED as distributed by MLS GRID #11151031 Report a problem
    7/15/2021Pending sale$315,900$156/sqft
    Source: RE/MAX International #11151031 Report a problem
    7/12/2021Listed for sale$315,900$156/sqft
    Source: RE/MAX International #11151031 Report a problem

    Public tax history

    YearProperty taxesTax assessment
    2024$9,131 +6.7%$120,019 +11.1%
    2023$8,556 +6.6%$107,989 +11.2%
    2022$8,026 +10.1%$97,096 +5.9%
    2021$7,290 +2.1%$91,678 +2.3%
    2020$7,143 -2.8%$89,617 +5.3%
    2019$7,351 -0.4%$85,074 +2%
    2018$7,381 +5.1%$83,389 +6.9%
    2017$7,025 -5.7%$78,007 +7.8%
    2016$7,449 $72,358 +6.7%
    2015-- $67,802 +2.8%
    2014-- $65,930 -3%
    2013-- $67,949 -8.3%
    2012-- $74,108 -9.8%
    2011-- $82,205 -12.4%
    2010-- $93,879 -7.4%
    2009-- $101,370 -1%
    2008-- $102,394 +7.9%
    2007-- $94,897 -0.1%
    2006-- $94,976 +2.3%
    2005-- $92,814 +14%
    2004-- $81,416 +12.6%
    2003-- $72,324 +7.6%
    2002-- $67,226 +6.4%
    2001-- $63,168 +1.4%
    2000-- $62,315

    Find assessor info on the county website

    Neighborhood: 60118

    Nearby schools

    GreatSchools rating
    Schools provided by the listing agent
    • Elementary: Dundee Highlands Elementary Scho
    • Middle: Dundee Middle School
    • High: H D Jacobs High School
    • District: 300

    Source: MRED as distributed by MLS GRID. This data may not be complete. We recommend contacting the local school district to confirm school assignments for this home.

    Get a cash offer in 3 minutes
    Find out how much your home could sell for in as little as 3 minutes with a no-obligation cash offer.
    Estimated market value
    $498,600
    Get a cash offer in 3 minutes
    Find out how much your home could sell for in as little as 3 minutes with a no-obligation cash offer.
    Estimated market value
    $498,600