Skip main navigation
Closed
  • $519,000

    621 Little Bear Loop, Canton, GA 30114

    4beds
    2,708sqft
    Single Family Residence
    Built in 2020
    9,583 Square Feet Lot
    $519,600 Zestimate®
    $192/sqft
    $2,782 Estimated rent

    Home value

    $519,600

    $494,000 - $546,000

    $2,782/mo

    Zestimate® history
    Loading
    Loading...

    Owner options

    List your home for rent

    $2,782/mo

    Rent Zestimate®

    Find your next renter with Zillow Rental Manager. Plus, with online applications, you can quickly screen prospective tenants – for free.

    Learn more

    $2,782/mo

    Rent Zestimate®

    Refinance and save

    $4,471/mo

    Est. payment

    Refinancing to a lower rate could help reduce your monthly payments and save thousands over the life of the loan.

    See today's rates

    $4,471/mo

    Est. payment

    Explore your selling options

    Work with a Zillow partner agent

    Leverage their expertise and Zillow's premium Showcase listings to get your home seen by more buyers.

    Get started

    List with your own agent

    Get your home in front of millions of buyers by listing it on Zillow.

    Learn how to do it

    Sell it yourself

    Take full control of how buyers see your home on Zillow by listing For Sale by Owner (FSBO).

    List your home

    What's special

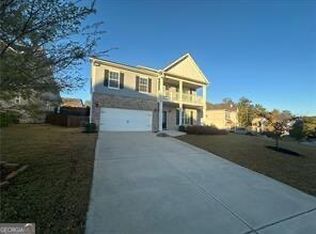
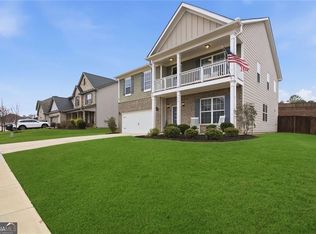
    Looking for all the Extras in Your New Home? THIS HOME IS THE ANSWER! This wonderful 4 Bedroom 3.5 bath home offers a Large MAIN LEVEL MASTER Suite PLUS a 3 (THREE) Car Garage! In addition to the wonderful oversized master suite found on the main level with the tray ceilings, a large soaking tub and separate shower and the 3 car garage let me break down some of the other features you'll love. On the main level the home offers a large separate den/office/dining room (yours to decide) with coffered ceilings and glass French doors, a 2 story foyer, a large eat in kitchen with a huge island and bar, DOUBLE OVENS, a gas cooktop with a view to the family room that features a stacked stone fireplace and more coffered ceilings. Upstairs you have a 2nd master suite, a large loft area, 2 more large guest rooms with large closets and another guest bath with a double vanity! Now that's all on the interior of the house, outside you will find a covered front porch AND a covered patio, a fenced backyard and a small herb garden! In addition to the features this home offers the community has wonderful resort-style amenities including a 5,000-square-foot clubhouse, three swimming pools with lap lanes, a water slide, and a splash zone. Residents also have access to tennis and pickleball courts, a basketball court, walking trails, and the nearby Hickory Log Reservoir.

    Zillow last checked:

    Listing updated:

    Listed by:

    David Roberts 770-337-0111,

    The Roberts Realty Group LLC

    Bought with:

    Non Mls Salesperson

    Non-Mls Company

    Source: GAMLS,MLS#: 10799548MLS Logo

    Facts & features

    Interior

    Bedrooms & bathrooms
    • Bedrooms: 4
    • Bathrooms: 4
    • Full bathrooms: 3
    • 1/2 bathrooms: 1
    • Main level bathrooms: 1
    • Main level bedrooms: 1
    Rooms
    • Room types: Great Room, Laundry, Loft
    Dining room
    • Features: Seats 12+, Separate Room
    Kitchen
    • Features: Breakfast Area, Breakfast Bar, Kitchen Island, Pantry
    Heating
    • Central, Zoned
    Cooling
    • Ceiling Fan(s), Central Air, Zoned
    Appliances
    • Included: Dishwasher, Double Oven, Microwave, Refrigerator
    • Laundry: Other
    Features
    • Master On Main Level, Tray Ceiling(s), Walk-In Closet(s)
    • Flooring: Carpet, Hardwood, Tile
    • Windows: Double Pane Windows, Window Treatments
    • Basement: None
    • Number of fireplaces: 1
    • Fireplace features: Family Room, Gas Log
    • Common walls with other units/homes: No Common Walls
    Interior area
    • Total structure area: 2,708
    • Total interior livable area: 2,708 sqft
    • Finished area above ground: 2,708
    • Finished area below ground: 0

    Property

    Parking
    • Total spaces: 3
    • Parking features: Attached, Garage, Kitchen Level
    • Has attached garage: Yes
    Accessibility
    • Accessibility features: Accessible Entrance
    Features
    • Levels: Two
    • Stories: 2
    • Patio & porch: Patio, Porch
    • Fencing: Back Yard,Privacy,Wood
    • Body of water: None
    Lot
    • Size: 9,583 Square Feet
    • Features: Other
    Details
    • Parcel number: 14N15C 311

    Construction

    Type & style
    • Home type: SingleFamily
    • Architectural style: Brick Front,Craftsman,Traditional
    • Property subtype: Single Family Residence
    Materials
    • Other
    • Foundation: Slab
    • Roof: Composition
    Condition
    • Resale
    • New construction: No
    • Year built: 2020

    Utilities & green energy

    • Sewer: Public Sewer
    • Water: Public
    • Utilities for property: Cable Available, Electricity Available, Natural Gas Available, Phone Available, Sewer Available, Underground Utilities, Water Available

    Community & HOA

    Community
    • Features: Lake, Playground, Pool, Sidewalks, Street Lights, Tennis Court(s)
    • Security: Carbon Monoxide Detector(s), Smoke Detector(s)
    • Subdivision: Great Sky
    HOA
    • Has HOA: Yes
    • Services included: Maintenance Grounds, Swimming, Tennis
    • HOA fee: $1,308 annually
    Location
    • Region: Canton

    Financial & listing details

    • Price per square foot: $192/sqft
    • Tax assessed value: $535,700
    • Annual tax amount: $5,537
    • Date on market: 7/9/2026
    • Cumulative days on market: 6 days
    • Listing agreement: Exclusive Right To Sell
    • Electric utility on property: Yes

    Price history

    DateEventPrice
    8/7/2026Sold$519,000-0.2%$192/sqft
    Source: GAMLS #10799548 Report a problem
    7/20/2026Pending sale$519,900$192/sqft
    Source: FMLS GA #7798593 Report a problem
    7/9/2026Listed for sale$519,900$192/sqft
    Source: GAMLS #10799548 Report a problem
    5/27/2026Listing removed$519,900$192/sqft
    Source: GAMLS #10735437 Report a problem
    5/20/2026Price change$519,900-1.9%$192/sqft
    Source: GAMLS #10735437 Report a problem
    4/16/2026Listed for sale$529,900+53.6%$196/sqft
    Source: FMLS GA #7754280 Report a problem
    7/30/2020Sold$345,000$127/sqft
    Source: GAMLS #8791705 Report a problem

    Public tax history

    YearProperty taxesTax assessment
    2025$5,537 +6%$214,280 +9.6%
    2024$5,226 +0%$195,480 -0.1%
    2023$5,225 +11.5%$195,600 +13.1%
    2022$4,687 +20.6%$172,880 +33.5%
    2021$3,886 +430.1%$129,480 +439.5%
    2020$733 $24,000
    Find assessor info on the county website

    Neighborhood: 30114

    Nearby schools

    GreatSchools rating
    Schools provided by the listing agent
    • Elementary: R M Moore
    • Middle: Teasley
    • High: Cherokee

    Source: GAMLS. This data may not be complete. We recommend contacting the local school district to confirm school assignments for this home.

    Get a cash offer in 3 minutes
    Find out how much your home could sell for in as little as 3 minutes with a no-obligation cash offer.
    Estimated market value
    $519,600
    Get a cash offer in 3 minutes
    Find out how much your home could sell for in as little as 3 minutes with a no-obligation cash offer.
    Estimated market value
    $519,600