Skip main navigation
Closed
  • $1,365,000

    621 Mallalieu Dr, Hudson, WI 54016

    4beds
    3,087sqft
    Single Family
    Built in 1964
    0.59 Acres Lot
    $1,366,900 Zestimate®
    $442/sqft
    $4,209 Estimated rent

    Home value

    $1,366,900

    $1.30M - $1.45M

    $4,209/mo

    Zestimate® history
    Loading
    Loading...

    Owner options

    List your home for rent

    $4,209/mo

    Rent Zestimate®

    Find your next renter with Zillow Rental Manager. Plus, with online applications, you can quickly screen prospective tenants – for free.

    Learn more

    $4,209/mo

    Rent Zestimate®

    Refinance and save

    $8,786/mo

    Est. payment

    Refinancing to a lower rate could help reduce your monthly payments and save thousands over the life of the loan.

    See today's rates

    $8,786/mo

    Est. payment

    Explore your selling options

    Work with a Zillow partner agent

    Leverage their expertise and Zillow's premium Showcase listings to get your home seen by more buyers.

    Get started

    List with your own agent

    Get your home in front of millions of buyers by listing it on Zillow.

    Learn how to do it

    Sell it yourself

    Take full control of how buyers see your home on Zillow by listing For Sale by Owner (FSBO).

    List your home

    What's special

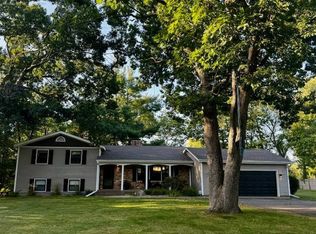
    Lake Living Luxury with this beautifully remodeled 4BR, 3BA home, situated in a private setting on the highly sought after, Lake Mallalieu. Enjoy your very own lake frontage and dock while enjoying all the benefits of in town living & year round activity with boating, fishing, paddle boarding, kayaking, canoeing, waterskiing, ice skating, snowshoeing & more, just out your backdoor! From the moment you enter, you will be greeted with stunning lake views and high end finishes throughout. This remodeled home allows for easy living, the many updates include, foam insulation, electrical, plumbing, HVAC, Marvin windows, siding, roof, gutters, driveway, sidewalk, landscaping and more! The well thought out layout provides an open concept and lake views from almost every room! The spacious primary suite features panoramic views and the ensuite bath, a spa like retreat featuring in floor heat, soaking tub, double sinks, make up vanity & tile shower. Multiple outdoor spaces provide ample room to take in the breathtaking lake views & space to entertain and create lasting memories with family & friends. Steps away from downtown Hudson and short commute to the cities! This is a rare opportunity to experience the very best of lake living right in the charming city of Hudson, don’t miss your chance on this luxury lake home lifestyle! Seller is WI licensed Realtor.

    Zillow last checked:

    Listing updated:

    Listed by:

    Carrie L. St.Ores 651-955-9003,

    Lakes Area Realty Hudson

    Bought with:

    Carrie L. St.Ores

    Lakes Area Realty Hudson

    Source: NorthstarMLS as distributed by MLS GRID,MLS#: 6768246MLS Logo

    Facts & features

    Interior

    Bedrooms & bathrooms
    • Bedrooms: 4
    • Bathrooms: 3
    • Full bathrooms: 2
    • 1/2 bathrooms: 1
    Bedroom
    • Level: Main
    • Area: 345 Square Feet
    • Dimensions: 15x23
    Bedroom 2
    • Level: Lower
    • Area: 143 Square Feet
    • Dimensions: 11x13
    Bedroom 3
    • Level: Lower
    • Area: 182 Square Feet
    • Dimensions: 14x13
    Bedroom 4
    • Level: Lower
    • Area: 247 Square Feet
    • Dimensions: 13x19
    Dining room
    • Level: Main
    • Area: 228 Square Feet
    • Dimensions: 19x12
    Kitchen
    • Level: Main
    • Area: 209 Square Feet
    • Dimensions: 19x11
    Laundry
    • Level: Lower
    • Area: 96 Square Feet
    • Dimensions: 12x8
    Living room
    • Level: Main
    • Area: 680 Square Feet
    • Dimensions: 20x34
    Mud room
    • Level: Main
    • Area: 84 Square Feet
    • Dimensions: 12x7
    Recreation room
    • Level: Lower
    • Area: 437 Square Feet
    • Dimensions: 23x19
    Screened porch
    • Level: Main
    • Area: 192 Square Feet
    • Dimensions: 12x16
    Storage
    • Level: Lower
    • Area: 84 Square Feet
    • Dimensions: 12x7
    Heating
    • Boiler, Forced Air, In-Floor Heating
    Cooling
    • Central Air
    Appliances
    • Included: Dishwasher, Disposal, Dryer, Exhaust Fan, Gas Water Heater, Water Filtration System, Microwave, Range, Refrigerator, Stainless Steel Appliance(s), Washer, Water Softener Owned
    • Laundry: Lower Level, Laundry Room
    Features
    • Basement: Finished,Full,Walk-Out Access
    • Number of fireplaces: 1
    • Fireplace features: Gas, Living Room
    Interior area
    • Total structure area: 3,087
    • Total interior livable area: 3,087 sqft
    • Finished area above ground: 1,606
    • Finished area below ground: 1,325

    Property

    Parking
    • Total spaces: 2
    • Parking features: Attached, Asphalt, Garage Door Opener, Insulated Garage
    • Attached garage spaces: 2
    • Has uncovered spaces: Yes
    Accessibility
    • Accessibility features: None
    Features
    • Levels: One
    • Stories: 1
    • Patio & porch: Deck, Patio, Porch, Screened
    • Fencing: Partial
    • Has view: Yes
    • View description: Panoramic
    • Waterfront features: Lake Front
    • Frontage length: Water Frontage: 80
    Lot
    • Size: 0.59 Acres
    • Features: Tree Coverage - Medium
    Details
    • Foundation area: 1481
    • Parcel number: 236084800000
    • Zoning description: Residential-Single Family

    Construction

    Type & style
    • Home type: SingleFamily
    • Property subtype: Single Family
    Materials
    • Roof: Age 8 Years or Less
    Condition
    • New construction: No
    • Year built: 1964

    Utilities & green energy

    • Electric: Circuit Breakers, Power Company: Xcel Energy
    • Gas: Natural Gas
    • Sewer: City Sewer/Connected
    • Water: City Water/Connected

    Community & neighborhood

    Location
    • Region: Hudson
    • Subdivision: Proehls Add

    HOA & financial

    HOA
    • Has HOA: No

    Price history

    DateEventPrice
    5/4/2026Sold$1,365,000+5.1%$442/sqft
    Source: NorthstarMLS as distributed by MLS GRID #6768246 Report a problem
    4/27/2026Pending sale$1,299,000$421/sqft
    Source: NorthstarMLS as distributed by MLS GRID #6768246 Report a problem
    4/15/2026Price change$1,299,000-7.1%$421/sqft
    Source: NorthstarMLS as distributed by MLS GRID #6768246 Report a problem
    3/31/2026Price change$1,399,000-5.2%$453/sqft
    Source: NorthstarMLS as distributed by MLS GRID #6768246 Report a problem
    2/13/2026Price change$1,475,000-1.7%$478/sqft
    Source: NorthstarMLS as distributed by MLS GRID #6768246 Report a problem
    10/29/2025Price change$1,499,900-3.2%$486/sqft
    Source: NorthstarMLS as distributed by MLS GRID #6768246 Report a problem
    10/15/2025Price change$1,550,000-3.1%$502/sqft
    Source: NorthstarMLS as distributed by MLS GRID #6768246 Report a problem
    10/11/2025Listed for sale$1,599,000$518/sqft
    Source: NorthstarMLS as distributed by MLS GRID #6768246 Report a problem
    9/18/2025Pending sale$1,599,000$518/sqft
    Source: NorthstarMLS as distributed by MLS GRID #6768246 Report a problem
    8/13/2025Listed for sale$1,599,000+276.2%$518/sqft
    Source: NorthstarMLS as distributed by MLS GRID #6768246 Report a problem
    12/29/2017Sold$425,000$138/sqft
    Source: NorthstarMLS as distributed by MLS GRID #4897799 Report a problem
    12/28/2017Listed for sale$425,000$138/sqft
    Source: CENTURY 21 Premier Group #4851224 Report a problem
    12/28/2017Pending sale$425,000-5.5%$138/sqft
    Source: CENTURY 21 Premier Group #4851224 Report a problem
    9/21/2017Price change$449,900-2.2%$146/sqft
    Source: CENTURY 21 Premier Group #4851224 Report a problem
    9/5/2017Price change$459,900-3.2%$149/sqft
    Source: CENTURY 21 Premier Group #4851224 Report a problem
    9/1/2017Pending sale$475,000$154/sqft
    Source: CENTURY 21 Premier Group #4851224 Report a problem
    8/7/2017Price change$475,000-4.8%$154/sqft
    Source: CENTURY 21 Premier Group #4851224 Report a problem
    7/7/2017Price change$499,000-0.2%$162/sqft
    Source: Woodbury - East Suburban #4719521 Report a problem
    5/17/2017Price change$500,000-3.8%$162/sqft
    Source: Woodbury - East Suburban #4719521 Report a problem
    4/26/2017Price change$519,900-3.7%$168/sqft
    Source: Keller Williams - Woodbury - East Suburban #4719521 Report a problem
    9/8/2016Price change$539,900-1.8%$175/sqft
    Source: Keller Williams - Woodbury - East Suburban #4719521 Report a problem
    7/13/2016Price change$550,000-4.3%$178/sqft
    Source: Keller Williams - Woodbury - East Suburban #4719521 Report a problem
    6/11/2016Price change$575,000-4.2%$186/sqft
    Source: Keller Williams - Woodbury - East Suburban #4719521 Report a problem
    5/24/2016Listed for sale$600,000$194/sqft
    Source: Keller Williams Premier Realty #4719521 Report a problem

    Public tax history

    YearProperty taxesTax assessment
    2024$10,576 +6.8%$521,000
    2023$9,900 +14%$521,000
    2022$8,681 +6.9%$521,000
    2021$8,120 -1.2%$521,000
    2020$8,222 -8.7%$521,000 +35.1%
    2019$9,004 +7%$385,700 +0.9%
    2018$8,412 +15%$382,300
    2017$7,318 +5%$382,300
    2016$6,971 +7.3%$382,300
    2015$6,499 +2.3%$382,300 +0.5%
    2014$6,355 -3.6%$380,500
    2013$6,593 +0.2%$380,500
    2012$6,578 +5.1%$380,500
    2011$6,258 +7.3%$380,500 -6.5%
    2010$5,830 -0.5%$407,100
    2009$5,861 +5.5%$407,100
    2008$5,557 -4%$407,100
    2007$5,788 +3.8%$407,100
    2006$5,575 +5.3%$407,100 +64.4%
    2005$5,294 $247,700
    2004-- $247,700
    2003$5,557 $247,700
    2002-- $247,700
    2001$5,470 +13.6%$247,700
    2000$4,815 $247,700

    Find assessor info on the county website

    Neighborhood: 54016

    Nearby schools

    GreatSchools rating
    Get a cash offer in 3 minutes
    Find out how much your home could sell for in as little as 3 minutes with a no-obligation cash offer.
    Estimated market value
    $1,366,900
    Get a cash offer in 3 minutes
    Find out how much your home could sell for in as little as 3 minutes with a no-obligation cash offer.
    Estimated market value
    $1,366,900