Skip main navigation
Sold for $759,637
  • $759,637

    621 McCracken Dr #14, Middletown, DE 19709

    5beds
    3,877sqft
    Single Family Residence
    Built in ----
    9,583 Square Feet Lot
    $780,700 Zestimate®
    $196/sqft
    $4,110 Estimated rent

    Home value

    $780,700

    $703,000 - $867,000

    $4,110/mo

    Zestimate® history
    Loading
    Loading...

    Owner options

    List your home for rent

    $4,110/mo

    Rent Zestimate®

    Find your next renter with Zillow Rental Manager. Plus, with online applications, you can quickly screen prospective tenants – for free.

    Learn more

    $4,110/mo

    Rent Zestimate®

    Refinance and save

    $5,295/mo

    Est. payment

    Refinancing to a lower rate could help reduce your monthly payments and save thousands over the life of the loan.

    See today's rates

    $5,295/mo

    Est. payment

    Explore your selling options

    Work with a Zillow partner agent

    Leverage their expertise and Zillow's premium Showcase listings to get your home seen by more buyers.

    Get started

    List with your own agent

    Get your home in front of millions of buyers by listing it on Zillow.

    Learn how to do it

    Sell it yourself

    Take full control of how buyers see your home on Zillow by listing For Sale by Owner (FSBO).

    List your home

    What's special

    Mature tree linePartially finished basementAdditional bed and bathWest facing lot
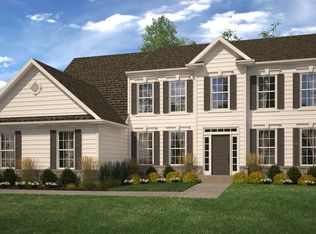
    This home is under construction, so please make an appointment with the rep from Benchmark Builders to see the home and get all the details. This is the Houston floor plan that is being built on a West facing lot that backs to a mature tree line. Rothwell Estates is the neighborhood by Benchmark Builders, and it is in it's final phase of building. Buy new construction without the long wait, in a neighborhood that's almost finished, with all the warranties that come with a Benchmark home, in Appoquinimink school district. This home will have 4 bedrooms upstairs including the primary suit, an in-law suit on the first floor, and a partially finished basement with an additional bed and bath. There still may be time to customize your flooring finishes and other details, so come for a tour soon to get your personalization done in time. The estimated delivery is in December of this year. Picture is from a similar home. More pictures to come as construction progresses.

    Zillow last checked:

    Listing updated:

    Listed by:

    Lindsay Shaffer 302-540-5249,

    RE/MAX Elite

    Bought with:

    William Sladek, RS-0017340

    Redfin Corporation

    Source: Bright MLS,MLS#: DENC2087896MLS Logo

    Facts & features

    Interior

    Bedrooms & bathrooms
    • Bedrooms: 5
    • Bathrooms: 4
    • Full bathrooms: 4
    • Main level bathrooms: 1
    • Main level bedrooms: 1
    Rooms
    • Room types: Bedroom 2, Bedroom 3, Bedroom 4, Bedroom 5, Bedroom 1, Bedroom 6, Bathroom 1, Bathroom 2, Bathroom 3
    Bedroom 1
    • Level: Upper
    Bedroom 2
    • Level: Upper
    Bedroom 3
    • Level: Upper
    Bedroom 4
    • Level: Upper
    Bedroom 5
    • Level: Main
    Bedroom 6
    • Level: Lower
    Bathroom 1
    • Level: Upper
    Bathroom 2
    • Level: Upper
    Bathroom 3
    • Level: Main
    Bathroom 3
    • Level: Lower
    Heating
    • Central, Natural Gas
    Cooling
    • Central Air, Electric
    Appliances
    • Included: Gas Water Heater
    • Laundry: Hookup, Main Level
    Features
    • 9'+ Ceilings, High Ceilings, Cathedral Ceiling(s), Tray Ceiling(s), Dry Wall
    • Flooring: Ceramic Tile, Laminate, Carpet
    • Basement: Partially Finished,Sump Pump
    • Number of fireplaces: 1
    • Fireplace features: Glass Doors, Gas/Propane, Heatilator, Mantel(s)
    Interior area
    • Total structure area: 3,877
    • Total interior livable area: 3,877 sqft
    • Finished area above ground: 3,368
    • Finished area below ground: 509

    Property

    Parking
    • Total spaces: 4
    • Parking features: Garage Faces Front, Asphalt, Attached, Driveway
    • Garage spaces: 2
    • Uncovered spaces: 2
    Accessibility
    • Accessibility features: None
    Features
    • Levels: Two
    • Stories: 2
    • Pool features: None
    Lot
    • Size: 9,583 Square Feet
    • Features: Backs to Trees, Front Yard, Level
    Details
    • Additional structures: Above Grade, Below Grade
    • Parcel number: 13007.20023
    • Zoning: S
    • Special conditions: Standard

    Construction

    Type & style
    • Home type: SingleFamily
    • Architectural style: Colonial
    • Property subtype: Single Family Residence
    Materials
    • Frame, Stick Built, Vinyl Siding, Tile
    • Foundation: Concrete Perimeter
    • Roof: Architectural Shingle
    Condition
    • Excellent
    • New construction: Yes

    Utilities & green energy

    • Electric: 200+ Amp Service
    • Sewer: Public Sewer
    • Water: Public
    • Utilities for property: Underground Utilities

    Community & HOA

    Community
    • Subdivision: Rothwell Estates
    HOA
    • Has HOA: Yes
    • Services included: Common Area Maintenance, Snow Removal
    • HOA fee: $750 annually
    Location
    • Region: Middletown

    Financial & listing details

    • Price per square foot: $196/sqft
    • Tax assessed value: $5,500
    • Annual tax amount: $219
    • Date on market: 8/18/2025
    • Listing agreement: Exclusive Right To Sell
    • Listing terms: Cash,FHA,VA Loan,Conventional
    • Inclusions: Range, Dishwasher, Microwave, Garbage Disposal
    • Ownership: Fee Simple

    Price history

    DateEventPrice
    12/22/2025Sold$759,637+1.3%$196/sqft
    Source: Bright MLS #DENC2087896 Report a problem
    10/21/2025Pending sale$749,999$193/sqft
    Source: Bright MLS #DENC2087896 Report a problem
    8/18/2025Listed for sale$749,999$193/sqft
    Source: Bright MLS #DENC2087896 Report a problem

    Public tax history

    Tax history is unavailable.

    Neighborhood: 19709

    Nearby schools

    GreatSchools rating
    Schools provided by the listing agent
    • Elementary: Crystal Run
    • Middle: Alfred G Waters
    • High: Middletown
    • District: Appoquinimink

    Source: Bright MLS. This data may not be complete. We recommend contacting the local school district to confirm school assignments for this home.

    Get a cash offer in 3 minutes
    Find out how much your home could sell for in as little as 3 minutes with a no-obligation cash offer.
    Estimated market value
    $780,700
    Get a cash offer in 3 minutes
    Find out how much your home could sell for in as little as 3 minutes with a no-obligation cash offer.
    Estimated market value
    $780,700