Multiple Offers Received; Offer Verbally Accepted. This delightful 4-bedroom home offers the perfect blend of classic character and modern convenience. Step onto the sunny front porch and into a spacious living room with custom blinds, filled with natural light. Entertain in the separate formal dining room, complete with a cozy electric fireplace. The first floor features a convenient bedroom and a half bathroom, ideal for guests or a home office. The kitchen overlooks a fully fenced backyard, a beautifully landscaped oasis perfect for summer BBQs and back yard fun. Upstairs, you'll find a spacious master bedroom with a walk-in closet, along with two additional updated bedrooms. A fully renovated bathroom with a tub/shower combo completes the upper level. Laundry is conveniently located in the basement, which also boasts a shower stall for additional convenience. Peace of mind comes with this home! Enjoy the security of a 2-car detached garage, a new roof on both the house and garage (2023), plus a new electrical panel, new sewer line, and a new side door installed in 2024. Recent updates include a newer cement block storage room, bright new block basement windows, and a freshly sealed limestone foundation. The exterior limestone has also been painted, and a newer retaining wall adds a touch of style and functionality. The home is heated with a gas furnace and cooled with window AC units. All the ductwork is in place to add a whole house AC unit if desired. This beautiful home is truly move-in ready and waiting for you to make it your own!
Closed
$224,000
621 McDonough St, Joliet, IL 60436
4beds
1,620sqft
Single Family Residence
Built in 1900
6,098 Square Feet Lot
$255,700 Zestimate®
$138/sqft
$2,673 Estimated rent
Home value
$255,700
$240,000 - $271,000
$2,673/mo
Zestimate® history
Owner options
List your home for rent
$2,673/mo
Rent Zestimate®
Find your next renter with Zillow Rental Manager. Plus, with online applications, you can quickly screen prospective tenants – for free.
$2,673/mo
Rent Zestimate®
Refinance and save
$1,712/mo
Est. payment
Refinancing to a lower rate could help reduce your monthly payments and save thousands over the life of the loan.
$1,712/mo
Est. payment
Explore your selling options
Work with a Zillow partner agent
Leverage their expertise and Zillow's premium Showcase listings to get your home seen by more buyers.
Get startedList with your own agent
Get your home in front of millions of buyers by listing it on Zillow.
Learn how to do itSell it yourself
Take full control of how buyers see your home on Zillow by listing For Sale by Owner (FSBO).
List your homeWhat's special
Zillow last checked:
Listing updated:
Listed by:
Nathan Barber 815-733-1014,
Coldwell Banker Real Estate Group
Bought with:
Ron Wexler
Keller Williams Preferred Rlty
Source: MRED as distributed by MLS GRID,MLS#: 12091824
Facts & features
Interior
Bedrooms & bathrooms
- Bedrooms: 4
- Bathrooms: 2
- Full bathrooms: 1
- 1/2 bathrooms: 1
Rooms
- Room types: Foyer, Mud Room, Storage
Primary bedroom
- Features: Flooring (Carpet), Window Treatments (Blinds)
- Level: Second
- Area: 187 Square Feet
- Dimensions: 17X11
Bedroom 2
- Features: Flooring (Carpet), Window Treatments (Curtains/Drapes)
- Level: Main
- Area: 110 Square Feet
- Dimensions: 10X11
Bedroom 3
- Features: Flooring (Carpet), Window Treatments (Blinds)
- Level: Second
- Area: 121 Square Feet
- Dimensions: 11X11
Bedroom 4
- Features: Flooring (Carpet), Window Treatments (Blinds)
- Level: Second
- Area: 144 Square Feet
- Dimensions: 12X12
Dining room
- Features: Flooring (Wood Laminate), Window Treatments (Curtains/Drapes)
- Level: Main
- Area: 196 Square Feet
- Dimensions: 14X14
Foyer
- Features: Flooring (Wood Laminate), Window Treatments (Blinds)
- Level: Main
- Area: 100 Square Feet
- Dimensions: 10X10
Kitchen
- Features: Flooring (Wood Laminate), Window Treatments (Curtains/Drapes)
- Level: Main
- Area: 110 Square Feet
- Dimensions: 11X10
Laundry
- Level: Basement
- Area: 567 Square Feet
- Dimensions: 21X27
Living room
- Features: Flooring (Wood Laminate), Window Treatments (Blinds)
- Level: Main
- Area: 168 Square Feet
- Dimensions: 12X14
Mud room
- Features: Flooring (Wood Laminate), Window Treatments (Curtains/Drapes)
- Level: Main
- Area: 66 Square Feet
- Dimensions: 6X11
Storage
- Level: Basement
- Area: 198 Square Feet
- Dimensions: 18X11
Heating
- Natural Gas
Cooling
- Wall Unit(s)
Appliances
- Included: Range, Refrigerator, Washer, Dryer, Gas Water Heater
- Laundry: Gas Dryer Hookup, In Unit
Features
- Basement: Unfinished,Full
- Attic: Full,Unfinished
Interior area
- Total structure area: 0
- Total interior livable area: 1,620 sqft
Property
Parking
- Total spaces: 2
- Parking features: Concrete, Garage Door Opener, On Site, Garage Owned, Detached, Garage
- Garage spaces: 2
- Has uncovered spaces: Yes
Accessibility
- Accessibility features: No Disability Access
Features
- Stories: 2
- Fencing: Fenced
Lot
- Size: 6,098 Square Feet
- Dimensions: 53X129
Details
- Parcel number: 3007161240120000
- Special conditions: None
Construction
Type & style
- Home type: SingleFamily
- Property subtype: Single Family Residence
Materials
- Vinyl Siding
- Foundation: Block, Stone
- Roof: Asphalt
Condition
- New construction: No
- Year built: 1900
Utilities & green energy
- Sewer: Public Sewer
- Water: Public
Community & HOA
Community
- Features: Sidewalks, Street Lights, Street Paved
HOA
- Services included: None
Location
- Region: Joliet
Financial & listing details
- Price per square foot: $138/sqft
- Tax assessed value: $149,964
- Date on market: 8/5/2024
- Listing terms: Conventional
- Ownership: Fee Simple
Price history
| Date | Event | Price |
|---|---|---|
| 10/21/2024 | Sold | $224,000+1.8%$138/sqft |
Source:  MRED as distributed by MLS GRID #12091824 Report a problem MRED as distributed by MLS GRID #12091824 Report a problem | ||
| 9/8/2024 | Pending sale | $220,000$136/sqft |
Source:  Coldwell Banker Real Estate Group #12091824 Report a problem Coldwell Banker Real Estate Group #12091824 Report a problem | ||
| 9/8/2024 | Contingent | $220,000$136/sqft |
Source: MRED as distributed by MLS GRID #12091824 Report a problem | ||
| 9/4/2024 | Price change | $220,000-6.4%$136/sqft |
Source: MRED as distributed by MLS GRID #12091824 Report a problem | ||
| 8/21/2024 | Price change | $235,000-2.1%$145/sqft |
Source: MRED as distributed by MLS GRID #12091824 Report a problem | ||
| 8/15/2024 | Price change | $240,000-2%$148/sqft |
Source: MRED as distributed by MLS GRID #12091824 Report a problem | ||
| 8/5/2024 | Listed for sale | $245,000$151/sqft |
Source: MRED as distributed by MLS GRID #12091824 Report a problem | ||
Public tax history
| Year | Property taxes | Tax assessment |
|---|---|---|
| 2024 | -- | $49,988 +12.6% |
| 2023 | -- | $44,414 +10.6% |
| 2022 | -- | $40,175 +7.1% |
| 2021 | -- | $37,522 +5.3% |
| 2020 | -- | $35,633 +7.6% |
| 2019 | -- | $33,116 +11.4% |
| 2018 | -- | $29,717 +10% |
| 2017 | -- | $27,018 +10.6% |
| 2016 | $1,043 +1% | $24,423 +6.7% |
| 2015 | $1,033 | $22,900 +0.4% |
| 2014 | $1,033 -12.7% | $22,800 -8.3% |
| 2013 | $1,183 -21.5% | $24,857 -12.5% |
| 2012 | $1,506 -27.8% | $28,413 -23.9% |
| 2011 | $2,086 -26.4% | $37,350 -12.7% |
| 2010 | $2,835 -1.5% | $42,792 -8% |
| 2009 | $2,879 +2.4% | $46,523 |
| 2008 | $2,811 | $46,523 +7% |
| 2007 | -- | $43,480 +14.9% |
| 2006 | $2,349 +12.8% | $37,850 +14% |
| 2005 | $2,081 +18% | $33,212 +17.7% |
| 2004 | $1,763 -2.3% | $28,225 +4.1% |
| 2003 | $1,806 +7.2% | $27,121 +8.3% |
| 2002 | $1,685 +7.7% | $25,033 +4% |
| 2001 | $1,565 +5.5% | $24,074 +3% |
| 2000 | $1,484 | $23,373 |
Find assessor info on the county website
Neighborhood: St. Pat's
Nearby homes
- $217,0003 bd1 ba1.1k sqft619 McDonough St, Joliet, IL 60436Off Market
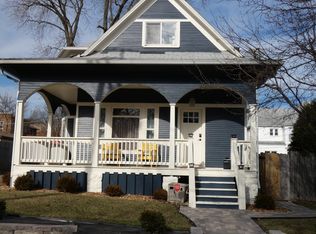
- $177,800-- bd-- ba936 sqft617 McDonough St, Joliet, IL 60436Off Market
- $251,9004 bd1 ba1.8k sqft318 Hunter Ave, Joliet, IL 60436Off Market
- $183,4002 bd2 ba956 sqft325 Dewey St, Joliet, IL 60436Off Market
- $246,3004 bd2 ba2.1k sqft323 Dewey St, Joliet, IL 60436Off Market
- $193,8003 bd1 ba1.5k sqft615 McDonough St, Joliet, IL 60436Off Market
- $294,400-- bd2 ba2.9k sqft316 Hunter Ave, Joliet, IL 60436Off Market
- $146,9001 bd1 ba-- sqft316 Hunter Ave #2N, Joliet, IL 60436Off Market
Nearby schools
GreatSchools rating
- 3/10Pershing Elementary SchoolGrades: K-5Distance: 1.2 mi
- 3/10Dirksen Junior High SchoolGrades: 6-8Distance: 1 mi
- 2/10Joliet Central High SchoolGrades: 9-12Distance: 1.4 mi
Schools provided by the listing agent
- District: 86
Source: MRED as distributed by MLS GRID. This data may not be complete. We recommend contacting the local school district to confirm school assignments for this home.
Get a cash offer in 3 minutes
Find out how much your home could sell for in as little as 3 minutes with a no-obligation cash offer.
Estimated market value
$255,700
Get a cash offer in 3 minutes
Find out how much your home could sell for in as little as 3 minutes with a no-obligation cash offer.
Estimated market value
$255,700
- Illinois
- Will County
- Joliet
- 60436
- St. Pat's
- 621 McDonough St
Nearby cities
Nearby neighborhoods
Nearby zip codes
Other Joliet Topics
