Step off the Eastside BeltLine, and in less than 2 minutes, you are at 621 McGruder Street. Built when cotton looms still hummed nearby at the Fulton Cotton Mill, this 1930 historic mill cottage is Atlanta history wrapped in original heart-pine floors and sunlight. The homeCOs front-facing gable steals the show, sporting cheerful stripes of red, orange, and pink that let you know this cottage is anything but ordinary. Inside, three oversized bedrooms feature 10' ceilings, vintage picture rail, and nearly foot-tall baseboards that showcase original millwork. There are no cramped bedrooms here! Both front bedrooms are anchored by a stunning decorative double-sided fireplace, previously coal-burning. Step into the living room where vintage charm meets modern comfort. The open-concept floor plan with soaring cathedral ceiling is drenched in natural light, highlighting newly refinished hardwood floors that flow throughout. The kitchen offers granite countertops, newer stainless steel appliances, and French doors that lead directly to the back deck, creating a seamless indoor-outdoor connection. The laundry closet is discreetly integrated into the kitchen behind decorative double doors and includes a custom shelving unit to keep everything organized, keeping it out of sight but easy to access when needed. Just beyond the kitchen, the spacious primary suite feels like a private retreat in the treetops, with French doors that open to a large deck shaded by mature oak and pecan trees. A walk-in closet offers generous storage and a custom-designed shelving system that optimizes space and organization. The thoughtfully designed primary bathroom is a luxurious spa retreat, featuring premium finishes and a curbless shower to enhance accessibility. The fenced backyard has a fire pit for cool evenings, a playhouse tucked beneath the trees, and a tree swing that is ready to carry on the pleadings for COne more push!C. In the fall, the pecan trees will drop more than enough for a homemade pie or two. The basement offers valuable storage space with enough headroom to stand. Located in the heart of one of AtlantaCOs most coveted neighborhoods, this home offers exceptional access to the cityCOs intown neighborhoods and activities. Having the Beltline at the end of your block makes staying active effortless. Coffee, tacos, breweries, gourmet pizza, vintage shops, live music Co there are too many options to name. If you like to step out your door and straight into the action, this is your home. Schedule your showing today to experience one of the few Beltline-adjacent cottages that blend historical charm with dynamic intown energy
Closed
$710,000
621 McGruder St NE, Atlanta, GA 30312
3beds
1,533sqft
Single Family Residence
Built in 1930
5,488 Square Feet Lot
$700,700 Zestimate®
$463/sqft
$4,150 Estimated rent
Home value
$700,700
$638,000 - $771,000
$4,150/mo
Zestimate® history
Owner options
List your home for rent
$4,150/mo
Rent Zestimate®
Find your next renter with Zillow Rental Manager. Plus, with online applications, you can quickly screen prospective tenants – for free.
$4,150/mo
Rent Zestimate®
Refinance and save
$4,338/mo
Est. payment
Refinancing to a lower rate could help reduce your monthly payments and save thousands over the life of the loan.
$4,338/mo
Est. payment
Explore your selling options
Work with a Zillow partner agent
Leverage their expertise and Zillow's premium Showcase listings to get your home seen by more buyers.
Get startedList with your own agent
Get your home in front of millions of buyers by listing it on Zillow.
Learn how to do itSell it yourself
Take full control of how buyers see your home on Zillow by listing For Sale by Owner (FSBO).
List your homeWhat's special
Zillow last checked:
Listing updated:
Listed by:
Mauricio Villa 706-540-9260,
Redfin Corporation
Bought with:
Molly Slesnick, 356796
eXp Realty
Source: GAMLS,MLS#: 10518265
Facts & features
Interior
Bedrooms & bathrooms
- Bedrooms: 3
- Bathrooms: 2
- Full bathrooms: 2
- Main level bathrooms: 2
- Main level bedrooms: 3
Rooms
- Room types: Other
Heating
- Central, Electric
Cooling
- Central Air, Electric
Appliances
- Included: Other
- Laundry: Other
Features
- Other
- Flooring: Hardwood, Tile
- Windows: Double Pane Windows
- Basement: Unfinished
- Number of fireplaces: 1
- Common walls with other units/homes: No Common Walls
Interior area
- Total structure area: 1,533
- Total interior livable area: 1,533 sqft
- Finished area above ground: 1,533
- Finished area below ground: 0
Property
Parking
- Total spaces: 2
- Parking features: Off Street
Features
- Levels: One
- Stories: 1
- Patio & porch: Deck
- Exterior features: Other
- Fencing: Back Yard
- Body of water: None
Lot
- Size: 5,488 Square Feet
- Features: Other
Details
- Parcel number: 14 001900070615
Construction
Type & style
- Home type: SingleFamily
- Architectural style: Bungalow/Cottage,Ranch
- Property subtype: Single Family Residence
Materials
- Other
- Roof: Composition
Condition
- Resale
- New construction: No
- Year built: 1930
Utilities & green energy
- Electric: 220 Volts
- Sewer: Public Sewer
- Water: Public
- Utilities for property: Electricity Available, Sewer Available, Water Available
Community & HOA
Community
- Features: None
- Security: Carbon Monoxide Detector(s), Smoke Detector(s)
- Subdivision: Old Fourth Ward
HOA
- Has HOA: No
- Services included: None
Location
- Region: Atlanta
Financial & listing details
- Price per square foot: $463/sqft
- Tax assessed value: $472,400
- Annual tax amount: $4,877
- Date on market: 5/8/2025
- Cumulative days on market: 4 days
- Listing agreement: Exclusive Right To Sell
- Electric utility on property: Yes
Price history
| Date | Event | Price |
|---|---|---|
| 6/11/2025 | Sold | $710,000+3.6%$463/sqft |
Source:  GAMLS #10518265 Report a problem GAMLS #10518265 Report a problem | ||
| 5/15/2025 | Pending sale | $685,000$447/sqft |
Source: GAMLS #10518265 Report a problem | ||
| 5/8/2025 | Listed for sale | $685,000+119.6%$447/sqft |
Source: GAMLS #10518265 Report a problem | ||
| 9/23/2005 | Sold | $312,000+38.4%$204/sqft |
Source: Public Record Report a problem | ||
| 8/10/2001 | Sold | $225,500+401.1%$147/sqft |
Source: Public Record Report a problem | ||
| 8/30/1999 | Sold | $45,000+125%$29/sqft |
Source: Public Record Report a problem | ||
| 5/26/1998 | Sold | $20,000$13/sqft |
Source: Public Record Report a problem | ||
Public tax history
| Year | Property taxes | Tax assessment |
|---|---|---|
| 2025 | $5,372 +10.2% | $188,960 -17.9% |
| 2024 | $4,877 +59% | $230,040 +38.2% |
| 2023 | $3,067 -34.7% | $166,400 |
| 2022 | $4,694 +0.9% | $166,400 |
| 2021 | $4,651 -28.4% | $166,400 +6.1% |
| 2020 | $6,493 +71.6% | $156,840 |
| 2019 | $3,784 | $156,840 |
| 2018 | $3,784 | $156,840 +44.4% |
| 2017 | $3,784 +17.9% | $108,600 |
| 2016 | $3,210 -18.3% | $108,600 |
| 2015 | $3,927 +8.7% | $108,600 |
| 2014 | $3,614 | $108,600 +26.3% |
| 2013 | -- | $85,960 +50.7% |
| 2012 | $1,254 | $57,040 |
| 2011 | -- | $57,040 +0.3% |
| 2010 | $1,445 +60.5% | $56,880 -54% |
| 2009 | $900 | $123,600 |
| 2008 | -- | $123,600 +11% |
| 2007 | $934 | $111,400 +0.2% |
| 2005 | -- | $111,160 +16.1% |
| 2004 | $870 -9% | $95,760 +8.3% |
| 2003 | $956 +10.7% | $88,400 |
| 2002 | $864 +41.2% | $88,400 +108.9% |
| 2001 | $612 | $42,320 |
Find assessor info on the county website
Neighborhood: Old Fourth Ward
Nearby homes
- $862,1003 bd4 ba2.1k sqft617 McGruder St NE, Atlanta, GA 30312Off Market
- $650,6002 bd2 ba1.2k sqft625 McGruder St NE, Atlanta, GA 30312Off Market
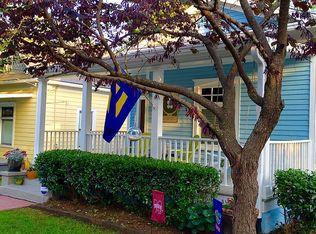
- $523,4002 bd2 ba1.3k sqft613 McGruder St NE, Atlanta, GA 30312Off Market
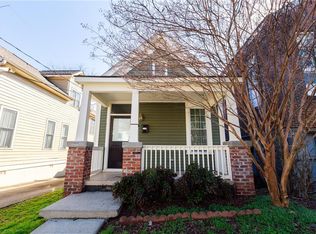
- $610,0002 bd2 ba1.2k sqft629 McGruder St NE, Atlanta, GA 30312Sold

- $775,0004 bd4 ba6.2k sqft611 Mc Gruder St NE, Atlanta, GA 30312Sold
- $---- bd-- ba-- sqft633 McGruder St NE #19, Atlanta, GA 30312Off Market
- $887,0003 bd2 ba2k sqft607 Mc Gruder St NE, Atlanta, GA 30312Off Market
- $534,700-- bd-- ba-- sqft637 McGruger St, Atlanta, GA 30312Off Market
Nearby schools
GreatSchools rating
- 5/10Hope Hill Elementary SchoolGrades: PK-5Distance: 0.3 mi
- 9/10David T Howard Middle SchoolGrades: 6-8Distance: 0.1 mi
- 9/10Midtown High SchoolGrades: 9-12Distance: 1.6 mi
Schools provided by the listing agent
- Elementary: Hope Hill
- Middle: David T Howard
- High: Grady
Source: GAMLS. This data may not be complete. We recommend contacting the local school district to confirm school assignments for this home.
Get a cash offer in 3 minutes
Find out how much your home could sell for in as little as 3 minutes with a no-obligation cash offer.
Estimated market value
$700,700
Get a cash offer in 3 minutes
Find out how much your home could sell for in as little as 3 minutes with a no-obligation cash offer.
Estimated market value
$700,700
- Georgia
- Fulton County
- Atlanta
- 30312
- Old Fourth Ward
- 621 McGruder St NE
Nearby cities
Nearby neighborhoods
Nearby zip codes
Other Atlanta Topics
